- Overview
- Description
- Property Details
- Location
- Facts & Features
- Getting Around
- Nearby Homes




Listed by: Tom Edwards | Redfin Corporation (603) 733-4257
$475,000
Monthly Est:$2,364
 3 Beds
 2 Baths
1 full bath
 1,992sqft
46 New Canada Rd, Danbury, NH 03230
$475,000
$2,364/moEst:
Get Pre-Approved
Single Family Residence
Built in 1800
$-- HOA
4.1 acres lot
$238/sq.ft
Description
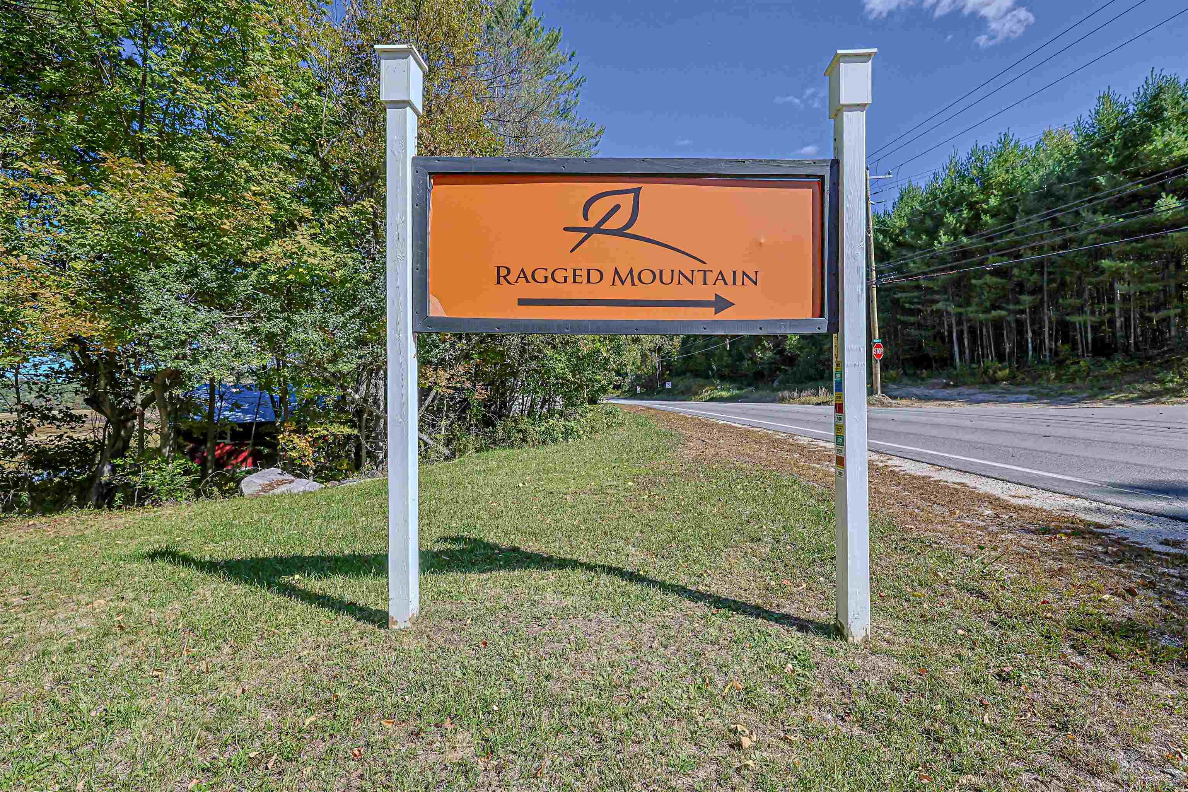
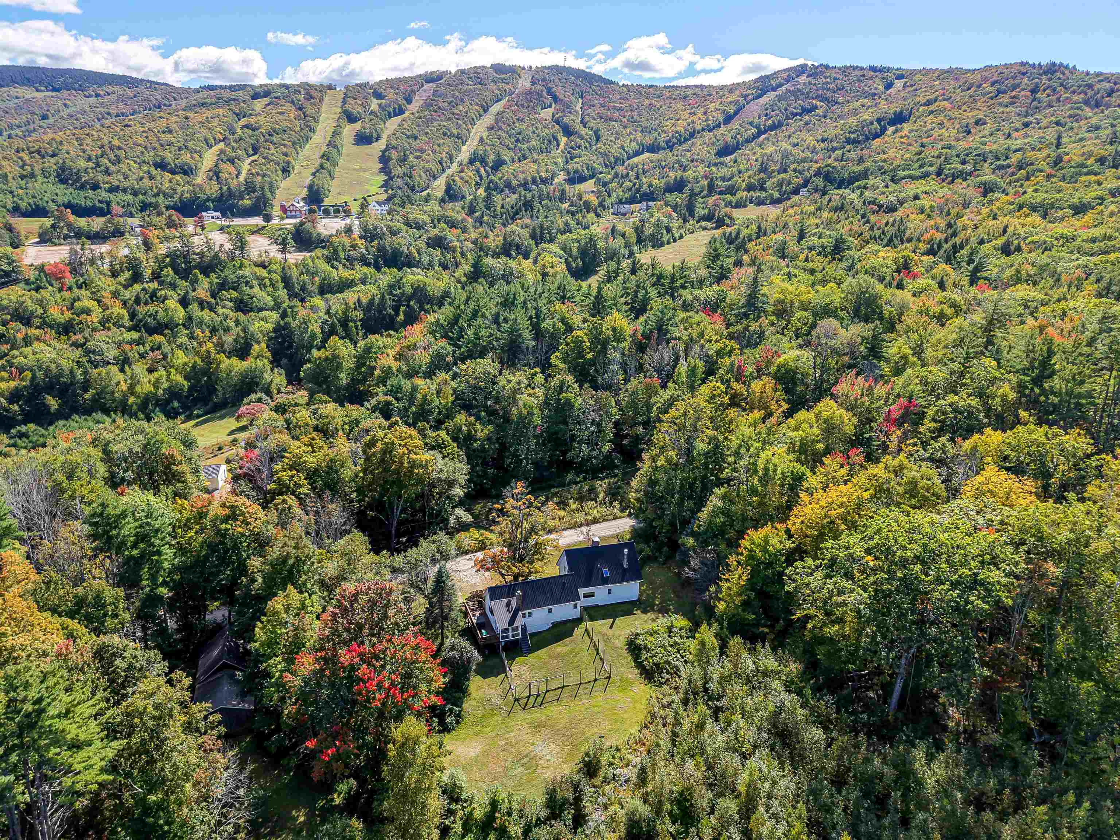
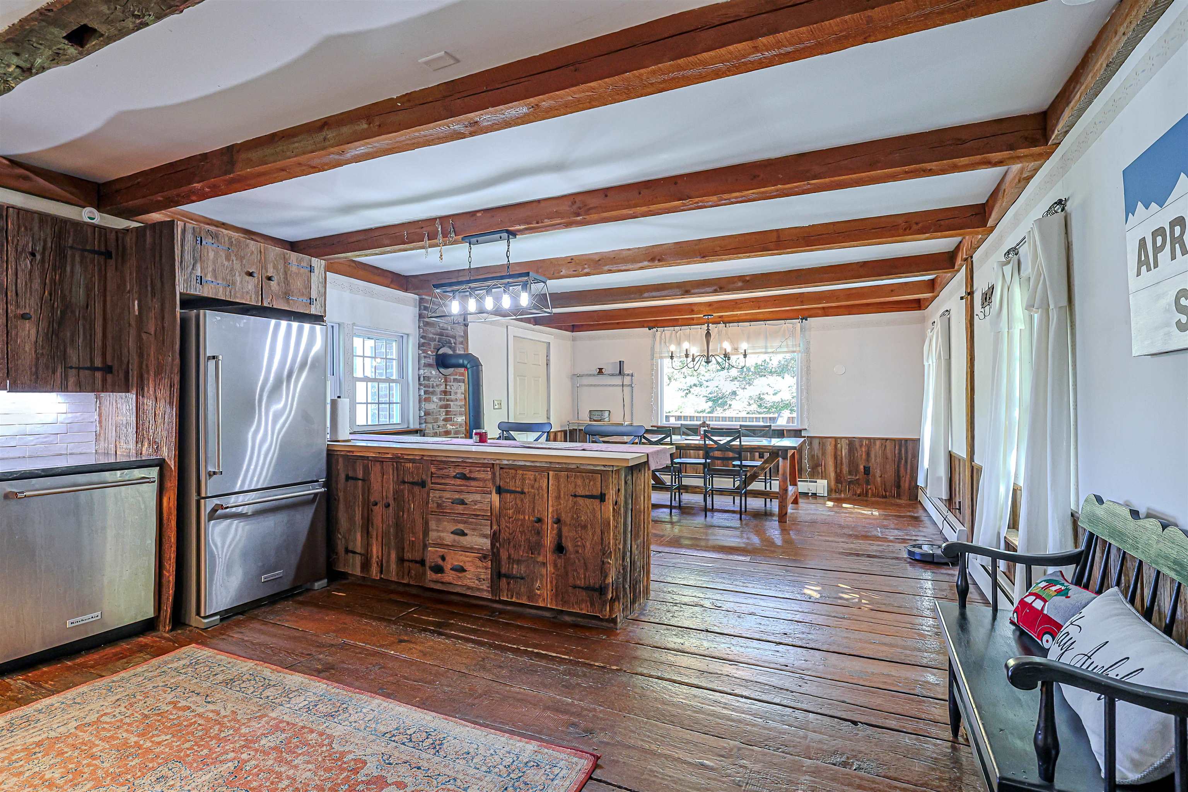
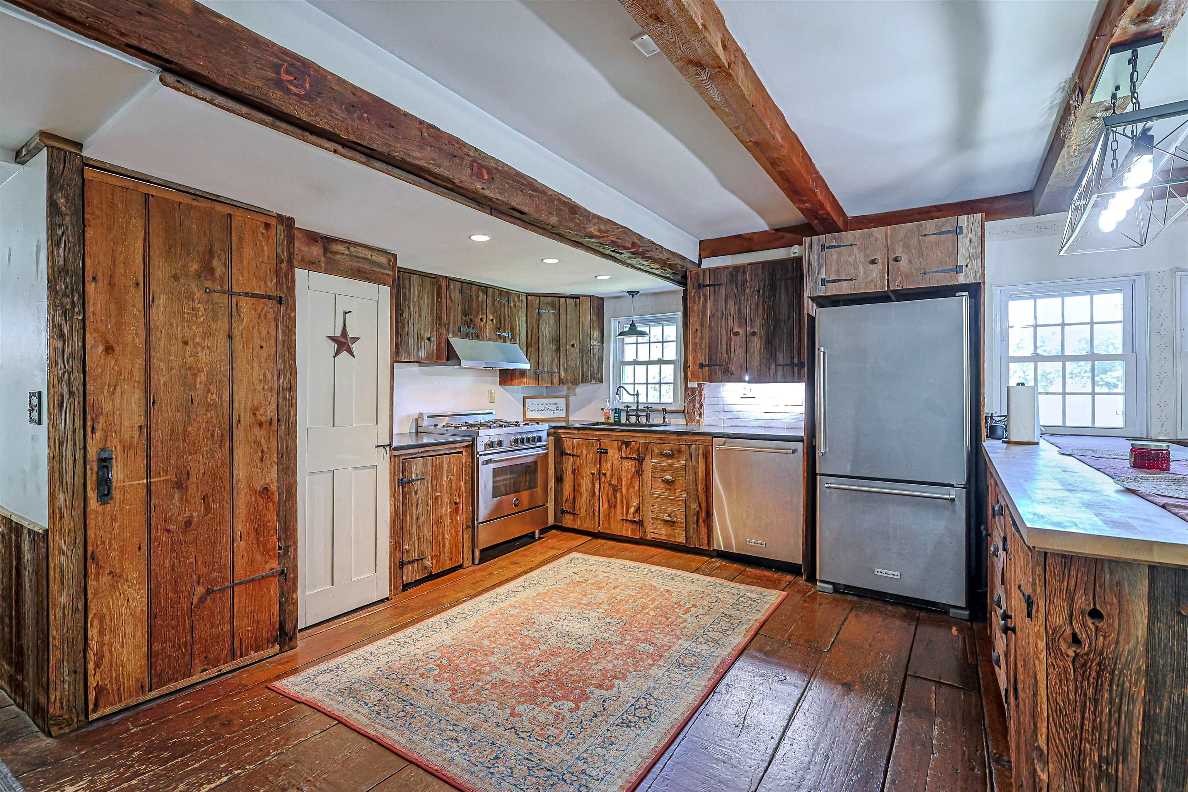
Nestled on a quiet road less than 1/3 of a mile from Ragged Mountain Resort and directly off the resort access road, this well-maintained antique farmhouse offers timeless character, generous living space, and 4.1 acres of versatile land. Full of warmth and charm, the home welcomes you through a country kitchen featuring rustic cabinetry, a distinctive copper sink, and abundant counter space. Open to the dining room, the kitchen provides easy access to a screened porch that connects to the deck, an inviting setting for entertaining, relaxing, and enjoying the outdoors. A wood stove adds warmth and ambiance to the open kitchen and dining area.
The bright living room features a fireplace, while a first-floor bedroom with two large closets, a full bath, and laundry area provide convenient one-level living. Two staircases lead to the second floor, where you’ll find two additional bedrooms, a ¾ bath, and a truly one-of-a-kind bonus room with endless possibilities. The finished attic provides even more flexible space for a studio, office, guest area, or recreation room. A new Buderus boiler provides a valuable mechanical update.
Outside, the gently sloping 4.1-acre property offers plenty of possibilities, including space for horses and other animals. The detached barn is thoughtfully situated away from the home, creating a natural area for grazing while allowing animals easy access to the barn. For outdoor enthusiasts, the location is exceptional, with Ragged Mountain Resort practically at your doorstep and the North Country Rail Trail just minutes away for hiking, biking, snowmobiling, and other four-season adventures. A special opportunity to enjoy the character and charm of an antique farmhouse with acreage, a barn, and an unbeatable recreational setting.
Come and check it out this weekend. OPEN HOUSES 10/3 12-2:00 and 10/4 10-12:00. See you there!
- Houzeo last checked: 1 hour ago
- Listing updated: October 4, 2026 at 10:19 pm
- Source: NEREN/Prime MLS-NH | MLS#: 5112306

Property Details
Status
Active
Type
Single Family Residence
No. of Stories
-
County
City
Neighborhood
--
Year Built
1800
HOA Fees
-
Finished Area
1,992 sqft
Lot Size
4.1 acres lot
Basement Area
- sqft
MLS Name
NEREN/Prime MLS
MLS Number
5112306
MLS Status
(10) Active - Active
Days on Market
6

Continue Your Journey in App
Find your dream home, receive real-time updates, and many more!
Download App
Continue Your Journey in App
Find your dream home, receive real-time updates, and many more!
Location
Facts & Features
Rooms
Bedrooms & bathrooms
Bedrooms: 3
Bathrooms: 2
Interior
Sewer
Private Available
Cooling
None
Flooring
Tile, Wood
Heating
Oil, Hot Water
Appliances
Gas Cooktop, Dishwasher, Dryer, Refrigerator, Washer, Water Heater Off Boiler
Exterior Features
Barn
Interior Features
Attic With Hatch/scuttle, Dining Area, Kitchen/living, Natural Light, Natural Woodwork, Skylight, Walk In Closet(s), 1st Floor Laundry
Construction
Year Built
Year Built: 1800
Home type
Single Family Residence
Architectural Style
Cape
Foundation Details
Block, Concrete, Stone
Property Condition
Existing
Construction Materials
Wood Frame, Wood Siding
Roof
Asphalt Shingle
Utilities & Energy
Water Source
Private
Basement
Concrete, Crawl Space, Slab, Interior Stairs, Storage Space
Electric
200+ Amp Service
Utilities
Cable, Phone, Satellite
Other Features
Lot Features
Hilly, Level, Wooded, Mountain, Near Skiing, Rural, Near Atv Trail
Price History
| Date | Event | Price |
|---|---|---|
10/04/2026 Source: | Listed for Sale | $475,000 +63.79% $238/sqft |
12/09/2020 Source: | Price Decreased | $290,000 -3.33% $146/sqft |
10/18/2020 Source: | Sold | $299,999 $151/sqft |

Nearby Homes

Find Homes by Property Features in Danbury, NH


Based on information from PrimeMLS Inc. through Oct 08, 2026, 11:00AM. This display of listings may or may not be the entire Compilation from the PrimeMLS database, and PrimeMLS does not guarantee the accuracy of such information. The listing broker's offer of compensation is made only to other real estate licensees who are participant members of PrimeMLS. This information is deemed reliable, but not guaranteed. The data relating to real estate displayed on this display comes in part from the IDX Program of PrimeMLS. The information being provided is for consumers' personal, non- commercial use and may not be used for any purpose other than to identify prospective properties consumers may be interested in purchasing. Data last updated Oct 08, 2026, 11:00AM. © 2026 PrimeMLS, Inc. All Rights Reserved.
 Advertising Broker: Derek Greene | The Greene Realty Group