- Overview
- Description
- Property Details
- Location
- HOA Management
- Facts & Features
- Getting Around
- Nearby Homes

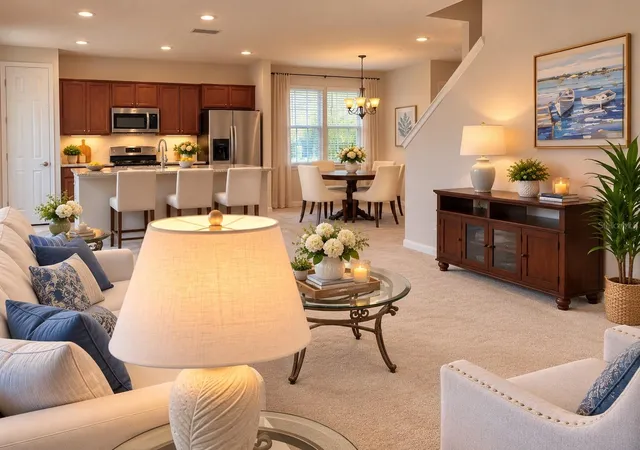


$480,000
Monthly Est:$2,389
 4 Beds
 3 Baths
2 full baths + 1 half bath
 2,380sqft
46 Osprey Mills Ln, Saint Augustine, FL 32092
$480,000
$2,389/moEst:
Get Pre-Approved
Single Family Residence
Built in 2021
$8/mo HOA
6,534 sqft lot
$202/sq.ft
Description
About this home
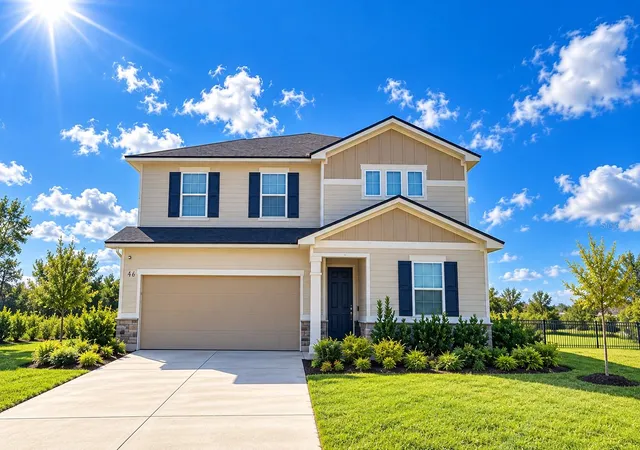
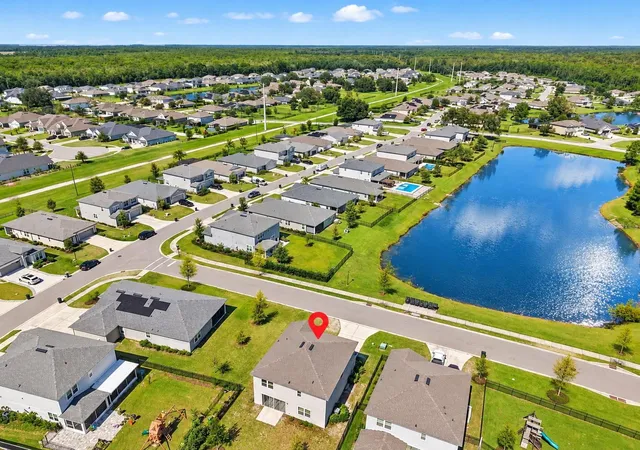
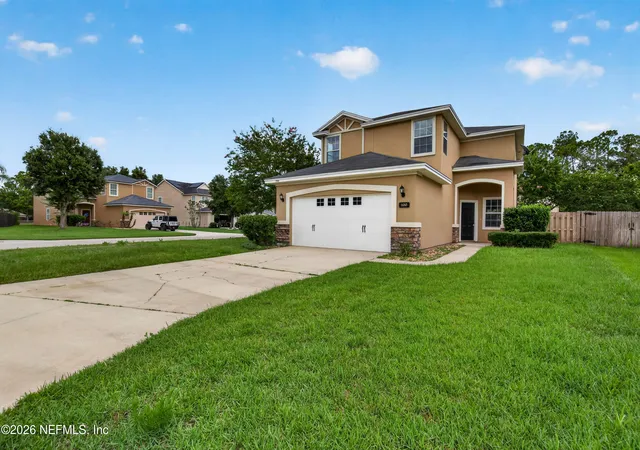
SERENE POND-FRONT LIVING IN TRAILMARK | TOP-RATED ST. JOHNS SCHOOLS | 2021 BUILD Welcome home to 46 Osprey Mills Ln, a pristine 2021-built single-family home perfectly positioned to provide sweeping, tranquil pond views right out your front door.
Located in TrailMark—one of St. Augustine’s most vibrant and high-demand master-planned communities—this property offers the ultimate combination of modern architectural design, functional living space, and an outdoor Florida lifestyle.
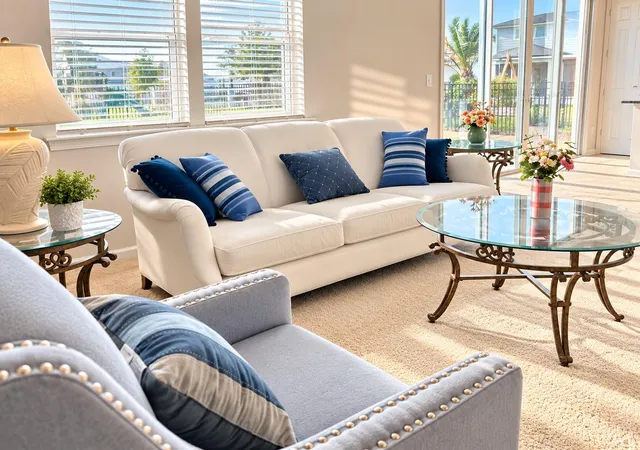
HOME HIGHLIGHTS: Spacious & Flexible Layout: Featuring 4 light-filled bedrooms and 2.5 baths, plus a main-floor flex room ideal for a dedicated home office, study, or formal room.
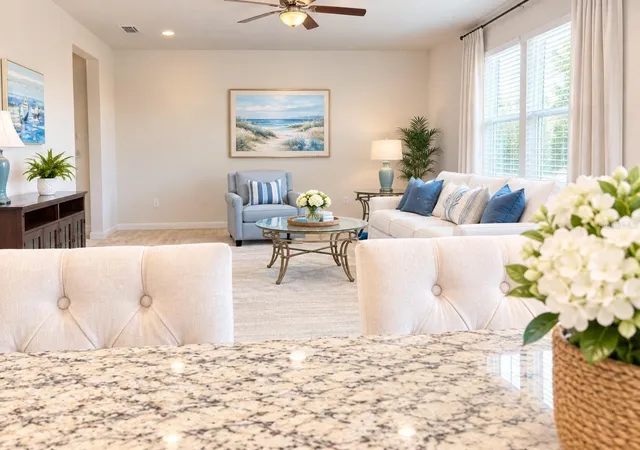
Gourmet Open Concept: The heart of the home features a chef-inspired kitchen with sleek granite countertops, premium stainless steel appliances, breakfast bar seating, and a seamless flow into the spacious family and dining areas—perfect for entertaining.
Upstairs Haven: All bedrooms are conveniently located upstairs, including a luxurious owner's suite with a generous walk-in closet, along with a dedicated 2nd-floor laundry room for maximum everyday convenience.
TOP-RATED ST. JOHNS COUNTY
SCHOOL ZONE: Zoned for some of the highest-rated schools in the state's top school district: Elementary: Picolata Crossing Elementary School Middle School: Pacetti Bay Middle School High School: Tocoi Creek High School
RESORT-STYLE AMENITIES AT TRAILMARK: Enjoy resort-style living every day with access to TrailMark’s world-class community amenities, including a lakeside Camp House, resort pool, full fitness center, kayak launch with access to Six Mile Creek, tennis/pickleball courts, basketball courts, beach volleyball, dog park, and miles of scenic walking and biking trails. Conveniently located near I-95, shopping, dining, and Historic St. Augustine.
Don't wait—schedule your private tour today!
- Houzeo last checked: 14 minutes ago
- Listing updated: October 20, 2026 at 11:06 pm
- Listing Provided by: Victor Core (941) 999-0988 | RE/MAX TITANIUM GROUP (352) 241-6363
- Source: Stellar MLS-FL | MLS#: G5119194

Property Details
Status
Active
Type
Single Family Residence
No. of Stories
2
County
City
Neighborhood
--
Year Built
2021
HOA Fees
$8/mo
Finished Area
2,380 sqft
Lot Size
6,534 sqft lot
Basement Area
- sqft
MLS Name
Stellar MLS
MLS Number
G5119194
MLS Status
Active
Days on Market
4
Cumulative Days on Market
3

Continue Your Journey in App
Find your dream home, receive real-time updates, and many more!
Download App
Continue Your Journey in App
Find your dream home, receive real-time updates, and many more!
Location
HOA Management
John Fitch
HOA Fees
$8/ Monthly
Disclaimer: Amenities are based on third-party information and may vary; buyers must independently verify all amenities, as information is deemed reliable but not guaranteed.
Facts & Features
Rooms
Bedrooms & bathrooms
Bedrooms: 4
Bathrooms: 3
Interior
Heating
Central
Flooring
Carpet, Vinyl
Appliances
Convection Oven, Dishwasher, Disposal, Dryer, Electric Water Heater, Gas Cooktop, Ice Maker, Microwave, Range
Interior Features
Ceiling Fans(s), Eat In Kitchen, Kitchen/family Room Combo, Open Floorplan, Primary Bedroom Upstairs, Solid Wood Cabinets, Walk In Closet(s)
Cooling
Central Air
Exterior Features
Private Entrance, Private Mailbox, Private Yard, Sprinkler Metered
Window Features
Shades
Sewer
Public Sewer
Construction
Year Built
Year Built: 2021
Home type
Single Family Residence
Roof
Shingle
Construction Materials
Concrete
Property Condition
Completed
Foundation Details
Slab
Utilities & Energy
Laundry Features
Laundry Room
Parking Features
Garage Door Opener
Security Features
Smoke Detector(s)
Utilities
Cable Available, Cable Connected, Electricity Connected, Natural Gas Connected, Sewer Connected, Sprinkler Meter, Water Connected
Water Source
Public
Other Features
Subdivision Name
Whisper Creek
Patio And Porch Features
Deck, Rear Porch
Community Features
Clubhouse, Fitness Center, Playground, Pool, Sidewalks, Tennis Court(s)
Price History
| Date | Event | Price |
|---|---|---|
10/17/2026 Source: | Listed for Sale | $480,000 +2.37% $202/sqft |
04/22/2025 Source: | Listing Removed | $468,900 -0.21% $197/sqft |
03/28/2025 Source: | Listed for Sale | $469,900 $197/sqft |


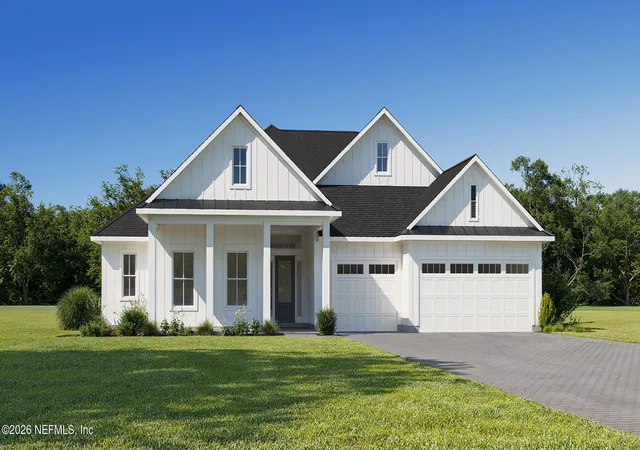
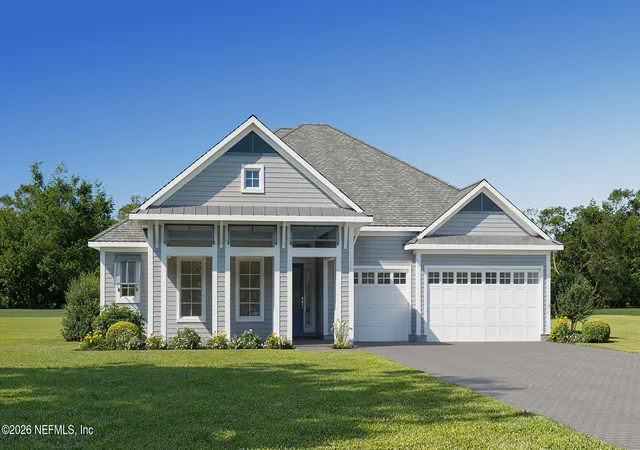
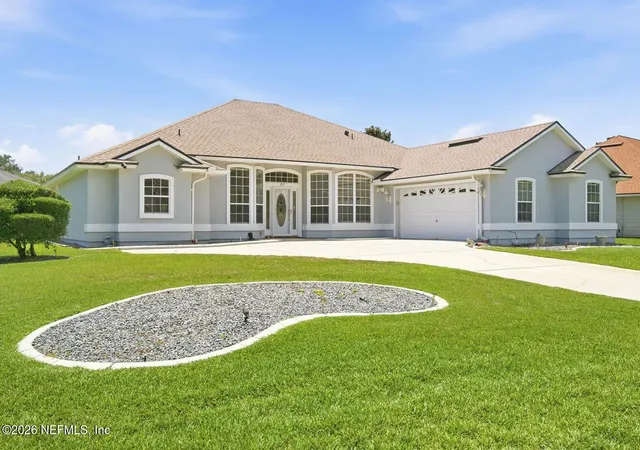
Nearby Homes



Find Homes by Property Features in Saint Augustine, FL
Nearby New Homes For Sale

Based on information from Stellar MLS® through Oct 21, 2026, 09:45AM as submitted to and distributed by MLS GRID. All data is obtained from various sources and may not have been verified by the broker or MLS GRID. Supplied Open House Information is subject to change without notice. All information should be independently reviewed and verified for accuracy. Properties may or may not be listed by the office/agent presenting the information. IDX information is provided exclusively for consumers’ personal non-commercial use. It may not be used for any purpose other than to identify prospective properties consumers may be interested in purchasing. The data is deemed reliable but is not guaranteed by MLS GRID. The use of the MLS GRID Data may be subject to an end-user license agreement prescribed by the Member Participant’s applicable MLS, if any, and as amended from time to time. © 2026 Stellar MLS. All Rights Reserved.
 Advertising Broker: Fred McGill | Simple Showing, Inc
