
- Overview
- Description
- Property Details
- Location
- Facts & Features
- Getting Around
- Nearby Homes




$299,900
Monthly Est:$1,493
 3 Beds
 2 Baths
1 full bath + 1 half bath
 1,721sqft
46 Pennicott Cir, Penfield, NY 14526
$299,900
$1,493/moEst:
Get Pre-Approved
Single Family Residence
Built in 1979
$-- HOA
0.22 acre lot
$174/sq.ft
Description
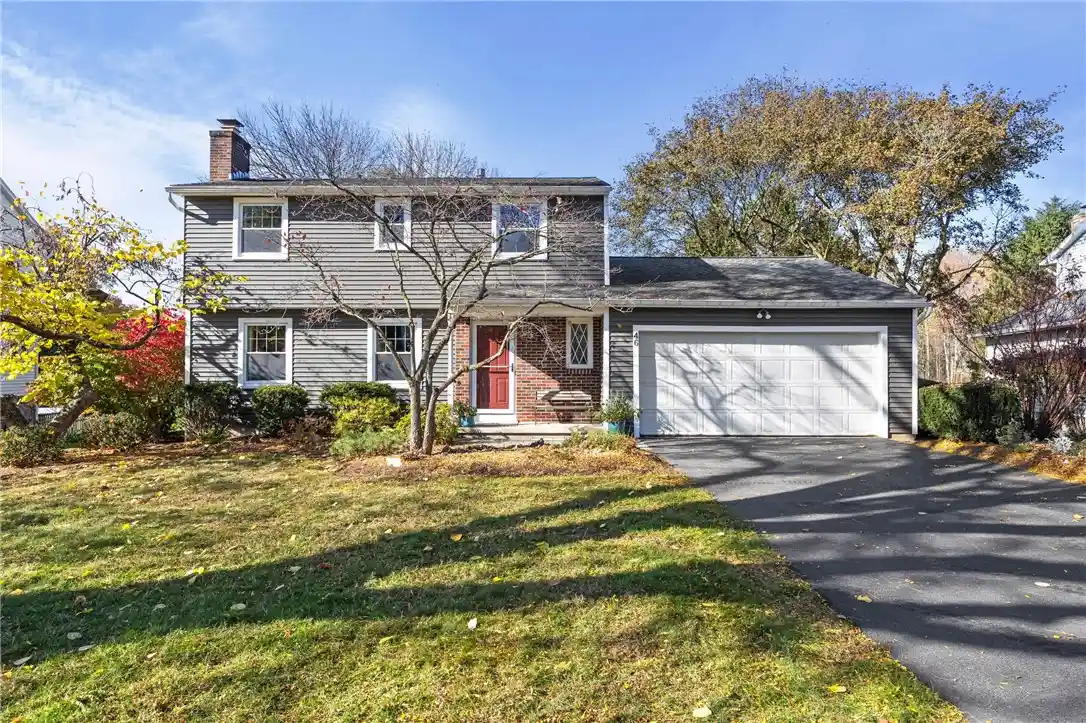
Here it is! This beautifully maintained center-entrance Colonial is hitting the market for the first time since being built by the original owners! Fantastic location close to parks, restaurants, shopping, and just a short drive to downtown. Pride of ownership is evident throughout, from the meticulously maintained driveway and landscaping to the thoughtful updates inside. All newer windows, low-maintenance siding, and gutter guards help keep exterior maintenance to a minimum. The garage floor is in near-pristine condition, professionally finished and exceptionally well cared for. Inside, you'll find a warm, bright, and inviting home filled with natural sunlight and offering a wonderful layout for both entertaining and everyday living. The beautifully updated kitchen with granite countertops is truly the heart of the home, featuring an inviting space to cook, gather, and enjoy peaceful views of the forever-wild area. Open to the family room, you'll love the cozy gas fireplace and gorgeous custom built-in shelving with mantle. Upstairs offers generously sized bedrooms, a freshly updated bathroom, and a spacious walk-in closet in the ensuite. Step outside to the back deck, the perfect spot for summer barbecues, entertaining, or simply relaxing and enjoying the privacy of your backyard. Additionally, the deck also features a natural gas hookup for a grill. An added bonus is the abundance of additional, clean basement storage added to floorplan built. A wonderful opportunity to own a home that has been lovingly maintained and thoughtfully updated over the years. Move right in and enjoy all this home has to offer! Showings begin on 11/4/26 @noon. Delayed Negotiations-No negotiations will take place until 11/9/26 @2pm.
- Houzeo last checked: 4 hours ago
- Listing updated: November 4, 2026 at 3:18 pm
- Listing Provided by: Jonathan Balestiere (585) 785-2000 DRE #10401315933 | Hunt Real Estate ERA/Columbus (585) 785-2000
- Source: New York State Alliance of MLSs, Buffalo-NY | MLS#: R1726605

Property Details
Status
Active
Type
Single Family Residence
No. of Stories
2
County
City
Neighborhood
--
Year Built
1979
HOA Fees
-
Finished Area
1,721 sqft
Lot Size
0.22 acre lot
Basement Area
- sqft
MLS Name
New York State Alliance of MLSs, Buffalo
MLS Number
R1726605
MLS Status
Active
Days on Market
1
Open House

Continue Your Journey in App
Find your dream home, receive real-time updates, and many more!
Continue Your Journey in App
Find your dream home, receive real-time updates, and many more!
Location
Facts & Features
Rooms
Bedrooms & bathrooms
Bedrooms: 3
Bathrooms: 2
Interior
Flooring
Carpet, Ceramic Tile, Hardwood, Luxury Vinyl, Tile, Varies
Interior Features
Separate Formal Dining Room, Entrance Foyer, Eat In Kitchen, Great Room, Living Dining Room, Sliding Glass Doors, Solid Surface Counters
Sewer
Connected
Exterior Features
Blacktop Driveway, Deck
Appliances
Electric Cooktop, Gas Water Heater, Microwave, Refrigerator
Heating
Gas, Forced Air
Construction
Year Built
Year Built: 1979
Home type
Single Family Residence
Property Condition
Resale
Architectural Style
Two Story
Foundation Details
Block
Construction Materials
Brick, Block, Frame, Concrete, Vinyl Siding, Copper Plumbing
Roof
Asphalt
Utilities & Energy
Laundry Features
In Basement
Electric
Circuit Breakers
Utilities
Sewer Connected, Water Connected
Basement
Full
Water Source
Connected, Public
Parking Features
Attached, Garage
Other Features
Community Features
Trails Paths
Lot Features
Rectangular, Rectangular Lot, Residential Lot
Subdivision Name
Pennicott Village Sec 01
Patio And Porch Features
Deck
Price History
| Date | Event | Price |
|---|---|---|
11/04/2026 Source: | Listed for Sale | $299,900 $174/sqft |

Nearby Homes
Find Homes by Property Features in Penfield, NY
Nearby New Homes For Sale

Based on data from the New York State Alliance of MLSs (CNYIS, Inc., UNYREIS and WNYREIS) through Nov 04, 2026, 12:45PM.. All information is provided exclusively for consumers’ personal, non-commercial use. It may not be used for any purpose other than to identify prospective properties consumers may be interested in purchasing. The data is deemed reliable by is not guaranteed accurate by the MLS. This website may not include listings or property addresses of sellers who have directed their listing brokers to withhold their listing or their property address from display on the Internet. All information provided is deemed reliable but is not guaranteed and should be independently verified. © 2026 the New York State Alliance of MLSs. All Rights Reserved.
 Advertising Broker: Derek Greene | The Greene Realty Group
