- Overview
- Description
- Property Details
- Location
- Facts & Features
- Getting Around
- Nearby Homes
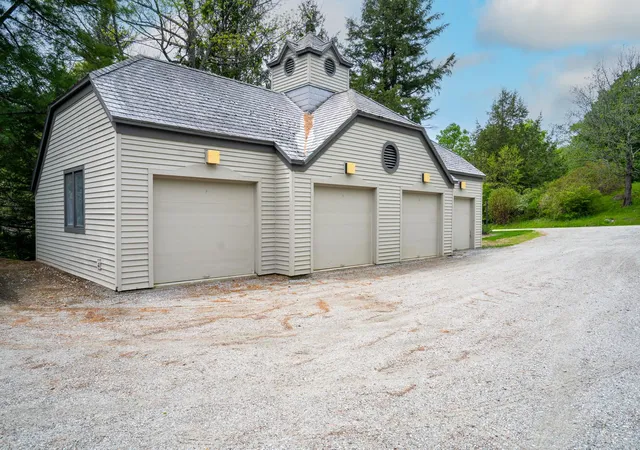

Street View
Listed by: Timothy Apps | Four Seasons Sotheby's Int'l Realty (802) 297-8000
$750,000
Monthly Est:$3,733
 3 Beds
 3 Baths
3 full baths
 1,917sqft
46 Ridge Rd #C-4, Bondville, VT 05340
$750,000
$3,733/moEst:
Get Pre-Approved
Townhouse
Built in 1986
$-- HOA
-- sqft lot
$391/sq.ft
Description
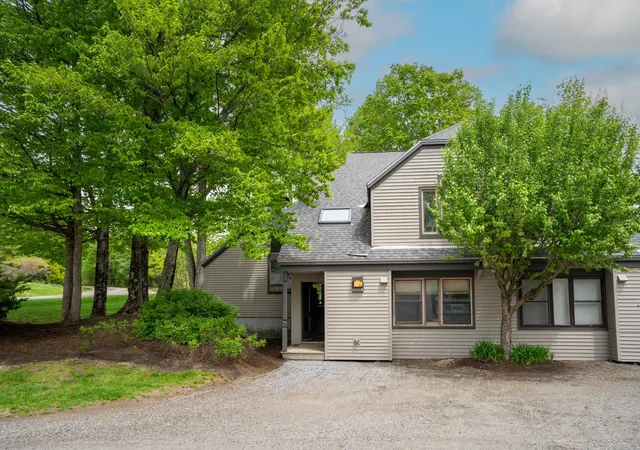
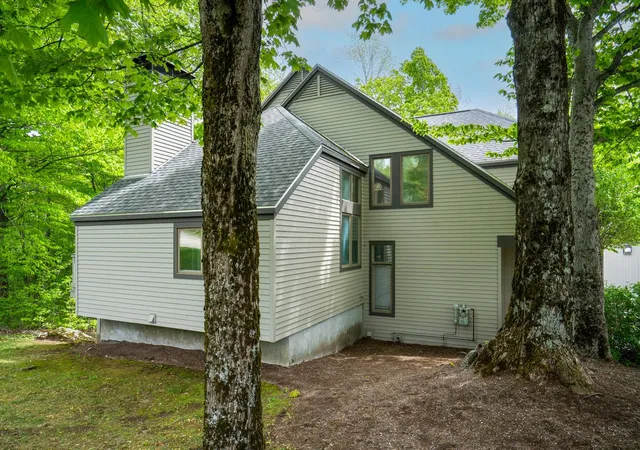
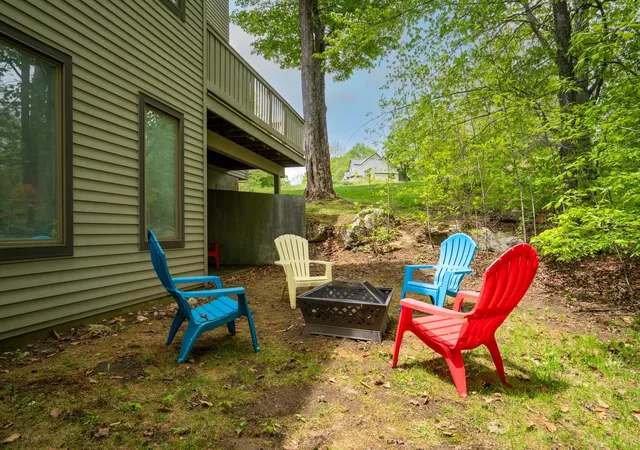
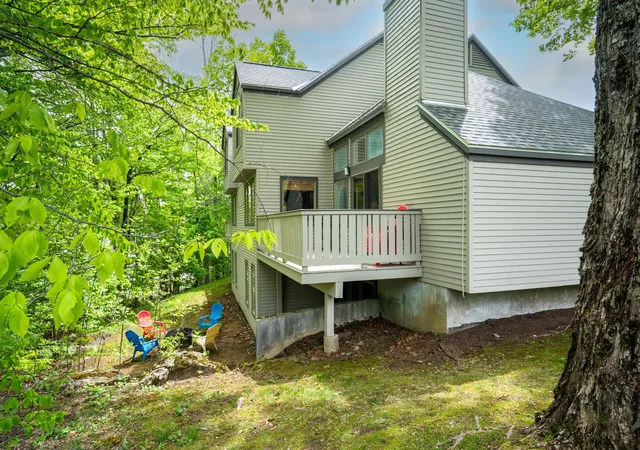
Experience four-season Vermont living in this beautifully appointed end-unit townhome in the highly sought-after Highgate neighborhood at Piper Ridge, one of Stratton Mountain’s premier resort communities. Located in Winhall, Vermont, just minutes from Stratton Mountain Resort, this spacious 3-bedroom, 3-bath residence offers exceptional privacy, abundant natural light, and flexible living spaces. A detached garage—a unique feature at Piper Ridge—provides protected parking from Vermont’s winter weather and substantial additional storage for skis, golf clubs, and outdoor gear. The thoughtfully designed floor plan features expansive living and entertaining spaces highlighted by a dramatic floor-to-ceiling stone fireplace, vaulted ceilings, and multiple outdoor decks that connect indoor and outdoor living. A den/family room offers additional gathering space, while a loft with a full-size bed and privacy screen provides an additional sleeping area. Enjoy your own indoor hot tub and sauna room, with the flexibility to convert it into an additional bedroom. Piper Ridge residents enjoy one of the area’s most comprehensive amenity packages, including a year-round sports and fitness center with an indoor pool, hot tub, fitness room, racquetball, tennis and pickleball courts, locker rooms, and owners’ lounge. During the winter season, a private shuttle provides convenient transportation to Stratton Village, the ski slopes, dining, shopping, and resort activities. This exceptional Stratton-area townhome combines comfort, privacy, convenience, and resort-style living in the heart of Southern Vermont.
- Houzeo last checked: 12 hours ago
- Listing updated: September 22, 2026 at 6:17 pm
- Source: NEREN/Prime MLS-NH | MLS#: 5094616

Property Details
Status
Active
Type
Townhouse
No. of Stories
-
County
City
Neighborhood
--
Year Built
1986
HOA Fees
-
Finished Area
1,917 sqft
Lot Size
-- sqft lot
Basement Area
- sqft
MLS Name
NEREN/Prime MLS
MLS Number
5094616
MLS Status
(10) Active - Active
Days on Market
142

Continue Your Journey in App
Find your dream home, receive real-time updates, and many more!
Continue Your Journey in App
Find your dream home, receive real-time updates, and many more!
Location
Facts & Features
Rooms
Bedrooms & bathrooms
Bedrooms: 3
Bathrooms: 3
Interior
Exterior Features
Deck
Appliances
Dishwasher, Microwave, Electric Range, Refrigerator, Washer, Electric Water Heater
Flooring
Carpet, Ceramic Tile
Cooling
None
Interior Features
Wood Fireplace, 2 Fireplaces, Furnished, Hot Tub, Kitchen/dining, Vaulted Ceiling(s)
Sewer
Community
Heating
Baseboard, Boiler
Construction
Year Built
Year Built: 1986
Home type
Townhouse
Foundation Details
Concrete
Roof
Asphalt Shingle
Architectural Style
Contemporary, Townhouse
Construction Materials
Wood Siding
Property Condition
Existing
Utilities & Energy
Water Source
Community
Utilities
Cable At Site
Association Amenities
Maintenance, Clubhouse, Management, Insurance, Landscaping, Common Acreage, In Ground pool, Indoor Pool, Snow Removal, Heated pool, Locker Rooms
Basement
Finished
Electric
Circuit Breakers
Other Features
Lot Features
Condo Development, Ski Area, Mountain, Near Golf Course, Near Skiing
Price History
| Date | Event | Price |
|---|---|---|
09/21/2026 Source: | Listed for Sale | $750,000 $391/sqft |

Nearby Homes
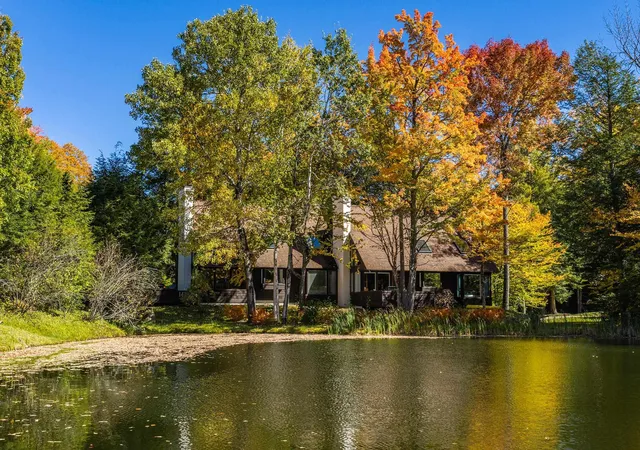
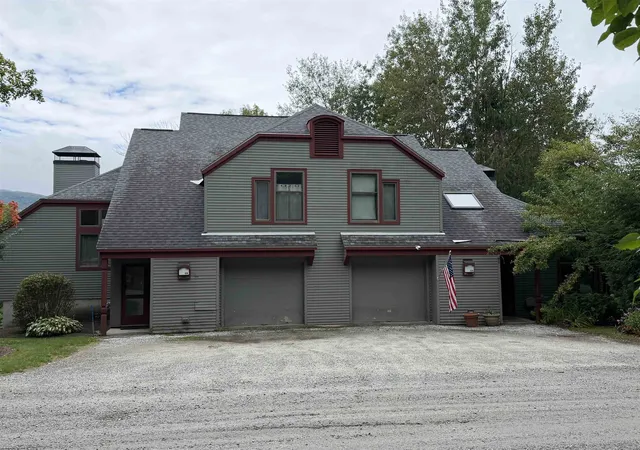
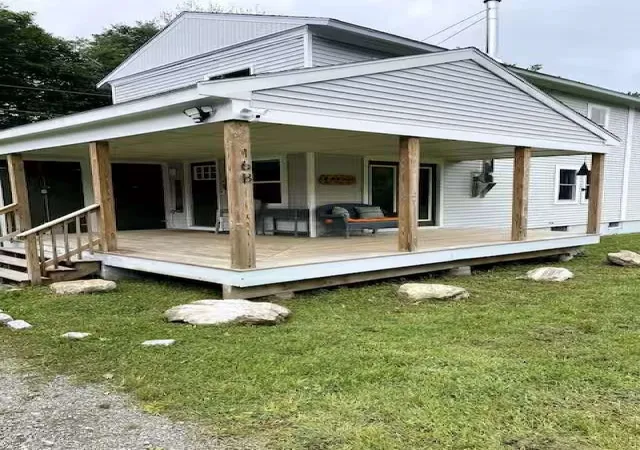
Find Homes by Property Features in Bondville, VT


Based on information from PrimeMLS Inc. through Nov 02, 2026, 02:16PM. This display of listings may or may not be the entire Compilation from the PrimeMLS database, and PrimeMLS does not guarantee the accuracy of such information. The listing broker's offer of compensation is made only to other real estate licensees who are participant members of PrimeMLS. This information is deemed reliable, but not guaranteed. The data relating to real estate displayed on this display comes in part from the IDX Program of PrimeMLS. The information being provided is for consumers' personal, non- commercial use and may not be used for any purpose other than to identify prospective properties consumers may be interested in purchasing. Data last updated Nov 02, 2026, 02:16PM. © 2026 PrimeMLS, Inc. All Rights Reserved.
 Advertising Broker: Derek Greene | The Greene Realty Group
