The Greene Realty
Powered by 
- 25
- Overview
- Description
- Property Details
- Location
- Facts & Features
- Getting Around
- Nearby Homes
 Price Drop: $10K (10/26)

Street View
$739,900
Monthly Est:$3,683
 4 Beds
 3 Baths
2 full baths + 1 half bath
 2,734sqft
46 Sherwood Dr, Haverhill, MA 01835
$739,900
$3,683/moEst:
Get Pre-Approved
Single Family Residence
Built in 1976
$-- HOA
0.37 acre lot
$271/sq.ft
Description
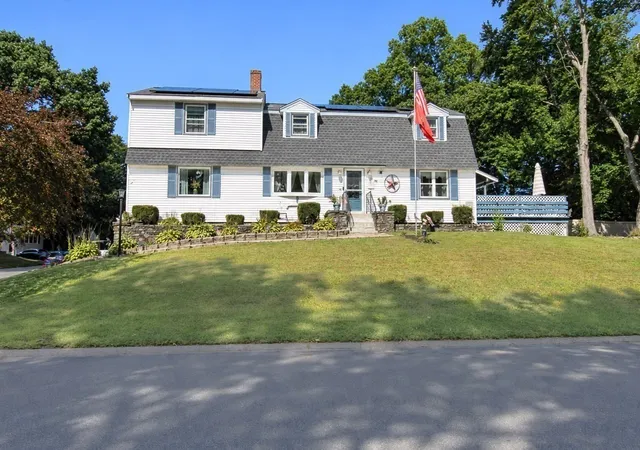
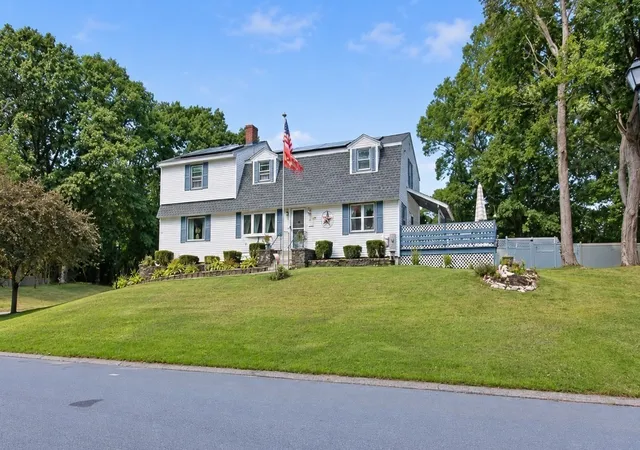
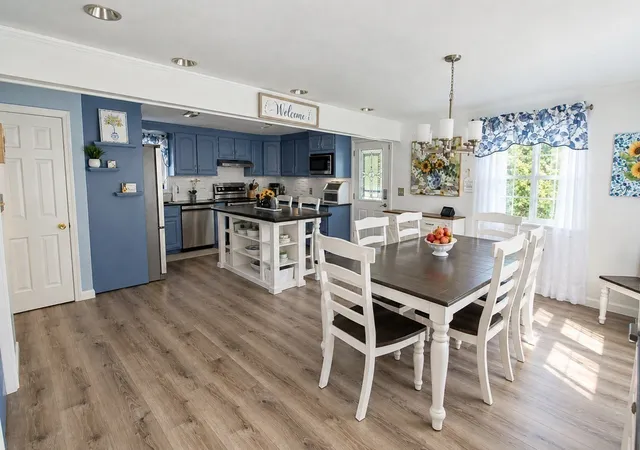
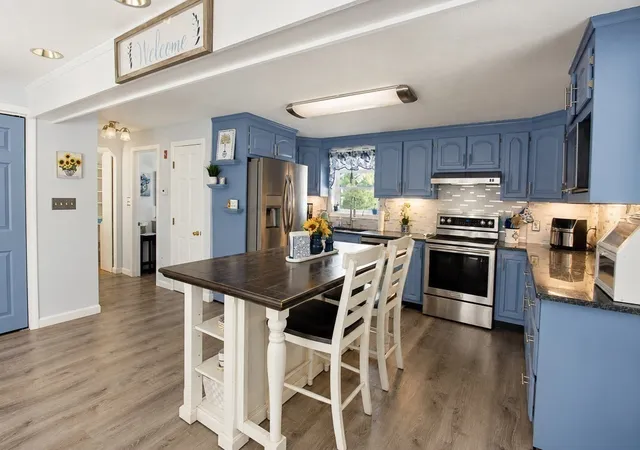
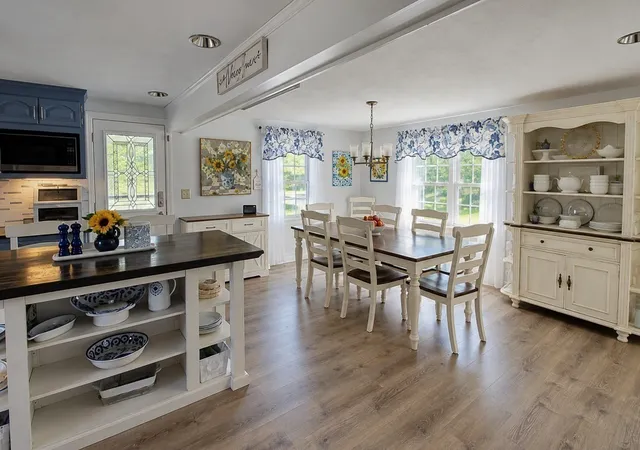
Price to sell! Seller is offering a $5K contribution towards closing cost with a full price offer! This is a spectacular neighborhood. this beautifully appointed and spacious home offering an exceptional blend of comfort, style, and everyday functionality. With four bedrooms and two and a half baths, this inviting residence provides generous living space designed for both relaxed family living and effortless entertaining. Step inside to find beautiful hardwood floors that add warmth and timeless character throughout the main living areas. The spacious kitchen is the heart of the home, featuring a center island, stainless steel appliances, and plenty of room for gathering with family and friends. Just off the kitchen, a large deck extends the living space outdoors, creating the perfect setting for al fresco dining, summer entertaining, or enjoying a quiet morning. One of the home's most impressive features is the huge second family room, offering an abundance of flexible living space. Whether envisioned as a media room, game room, playroom, home office, or an additional gathering space, this expansive room provides endless possibilities to suit today's lifestyle. A separate dining room offers an elegant setting for hosting holidays and special occasions, while the second-floor laundry room provides exceptional convenience with easy access to the bedrooms. The generous two-car garage offers ample space for vehicles, recreational equipment, tools, and additional storage. Outside, discover your own private backyard retreat. The fully fenced yard and above-ground pool create an ideal setting for summer entertaining, relaxing, and making memories with family and friends. Adding to the home's appeal are leased solar panels that are transferable, offering a low monthly payment with no additional electric bill. There is currently over $1,300 banked, providing an attractive added benefit for the next homeowner.Conveniently located in Haverhill, this home offers easy access to shopping, dining, parks, local amenities, and major commuter routes.With its generous living spaces, huge second family room, beautiful kitchen, expansive deck, private pool, fenced backyard, two-car garage, and energy-efficient solar benefits, 46 Sherwood Drive offers the space, versatility, and lifestyle you've been looking for. This is truly a home you won't want to miss!
- Houzeo last checked: 2 minutes ago
- Listing updated: October 31, 2026 at 11:23 pm
- Listing Provided by: June Vaillancourt (603) 560-0485 | Keller Williams Gateway Realty (603) 912-5470
- Source: MLS Property Information Network-MA | MLS#: 73574936

Property Details
Status
Active
Type
Single Family Residence
No. of Stories
-
County
City
Neighborhood
--
Year Built
1976
HOA Fees
-
Finished Area
2,734 sqft
Lot Size
0.37 acre lot
Basement Area
- sqft
MLS Name
MLS Property Information Network
MLS Number
73574936
MLS Status
Active
Days on Market
55

Continue Your Journey in App
Find your dream home, receive real-time updates, and many more!
Continue Your Journey in App
Find your dream home, receive real-time updates, and many more!
Location
Facts & Features
Rooms
Bedrooms & bathrooms
Bedrooms: 4
Bathrooms: 3
Interior
Flooring
Wood
Sewer
Public Sewer
Exterior Features
Deck, Pool Above Ground
Appliances
Gas Water Heater, Range, Dishwasher, Microwave, Refrigerator
Cooling
Central Air
Heating
Central, Baseboard
Construction
Year Built
Year Built: 1976
Home type
Single Family Residence
Architectural Style
Colonial
Foundation Details
Concrete Perimeter
Construction Materials
Frame
Roof
Shingle
Utilities & Energy
Laundry Features
Flooring Vinyl, Second Floor
Electric
200+ Amp Service
Utilities
For Electric Range
Pool Features
Above Ground
Basement
Full
Water Source
Public
Fireplace Features
Living Room
Parking Features
Attached, Paved Drive, Paved
Other Features
Lot Features
Corner Lot, Sloped
Patio And Porch Features
Deck
Price History
| Date | Event | Price |
|---|---|---|
10/26/2026 Source: | Price Decreased | $739,900 -1.33% $271/sqft |
09/30/2026 Source: | Price Decreased | $749,900 -3.23% $274/sqft |
09/21/2026 Source: | Price Decreased | $774,900 -3.13% $283/sqft |
09/10/2026 Source: | Listed for Sale | $799,900 +105.16% $293/sqft |
07/13/2017 Source: | Sold | $389,900 +20.01% $143/sqft |

Show more
Nearby Homes
Find Homes by Property Features in Haverhill, MA

Based on information provided to and compiled by MLS Property Information Network, Inc. covering through Nov 05, 2026, 12:15AM. The property listing data and information, or the Images, set forth herein were provided to MLS Property Information Network, Inc. from third-party sources, including sellers, lessors and public records, and were compiled by MLS Property Information Network, Inc. The property listing data and information, and the Images, are for the personal, non-commercial use of consumers having a good faith interest in purchasing or leasing listed properties of the type displayed to them and may not be used for any purpose other than to identify prospective properties which such consumers may have a good faith interest in purchasing or leasing. MLS Property Information Network, Inc. and its subscribers disclaim any and all representations and warranties as to the accuracy of the property listing data and information, or as to the accuracy of any of the Images, set forth herein. All information provided is deemed reliable, but is not guaranteed to be accurate and should be independently verified. © 2026 MLS Property Information Network, Inc. All Rights Reserved.
 Advertising Broker: Derek Greene | The Greene Realty Group
