

- Overview
- Description
- Property Details
- Location
- Facts & Features
- Getting Around
- Nearby Homes
$1,300,000
Monthly Est:$6,471
 4 Beds

3 full baths
 3,212sqft
46 Southview Way, East Falmouth, MA 02536
$1,300,000
$6,471/moEst:
Single Family Residence
Built in 1997
$-- HOA
0.44 acre lot
$405/sq.ft
Description
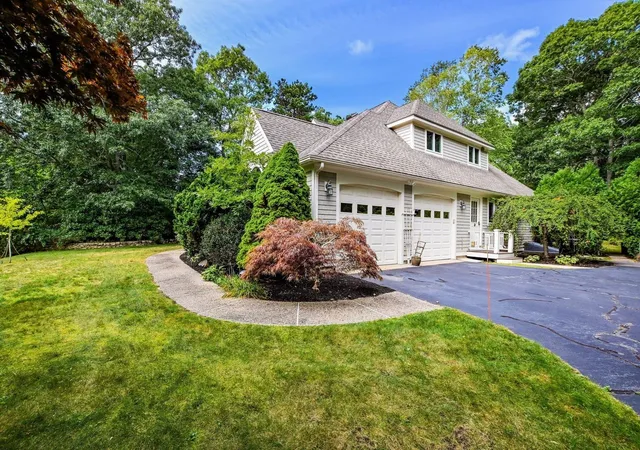
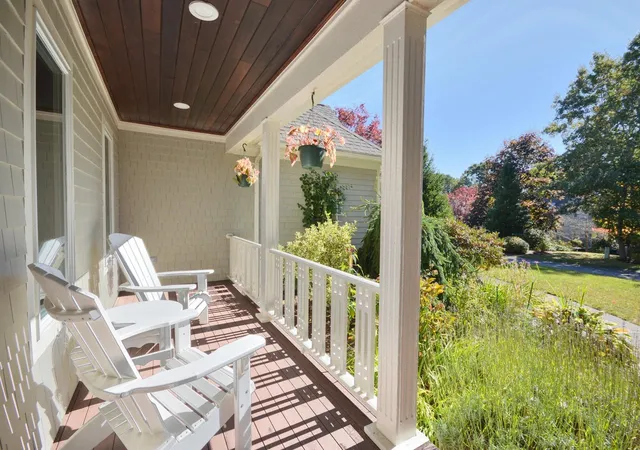
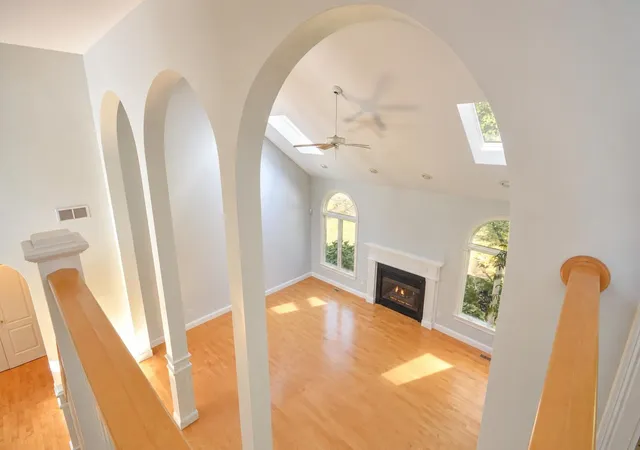
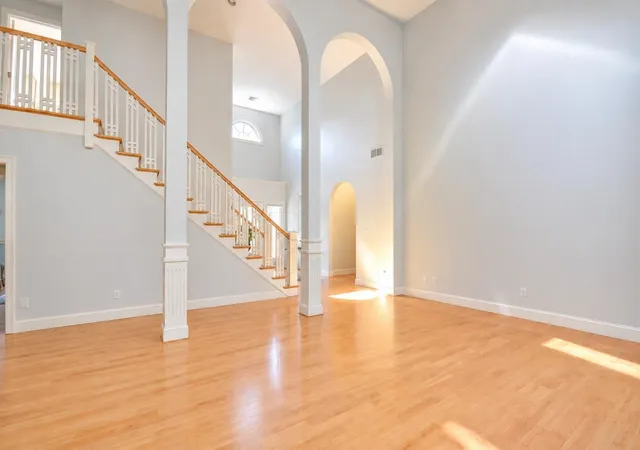
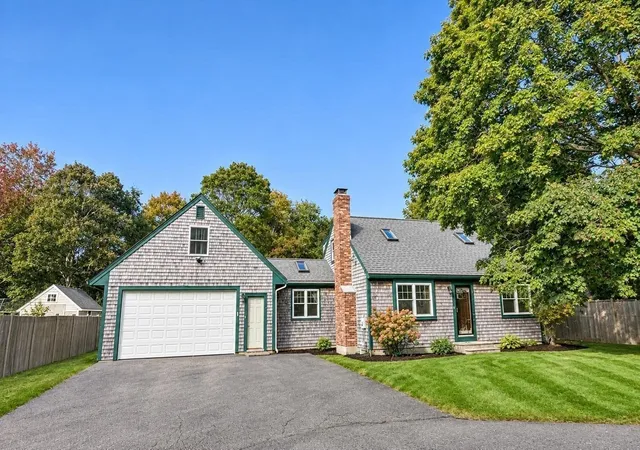
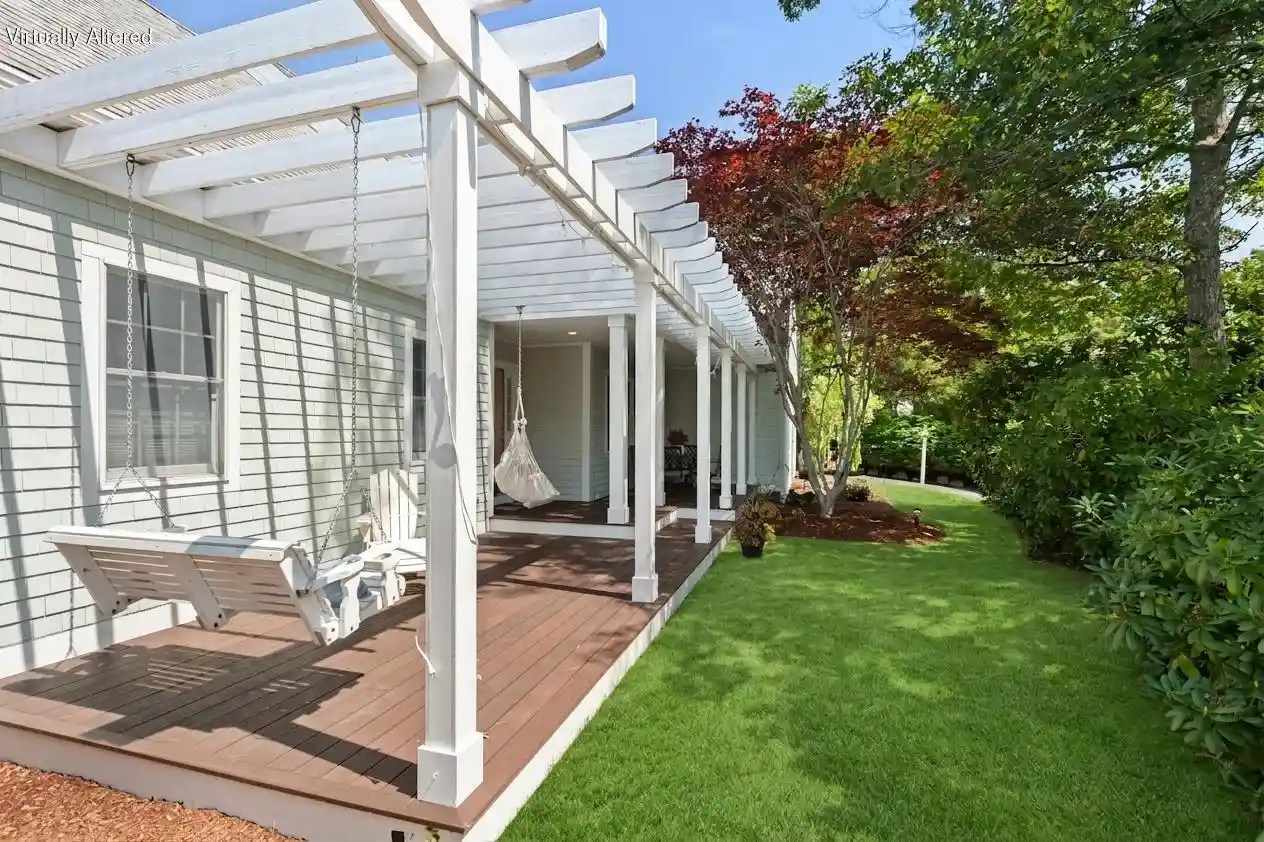
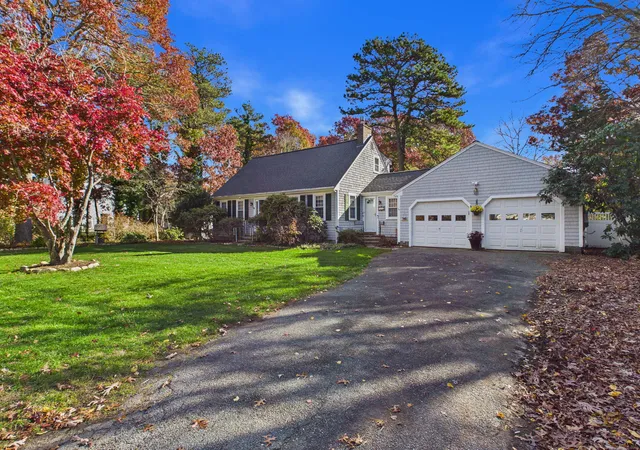
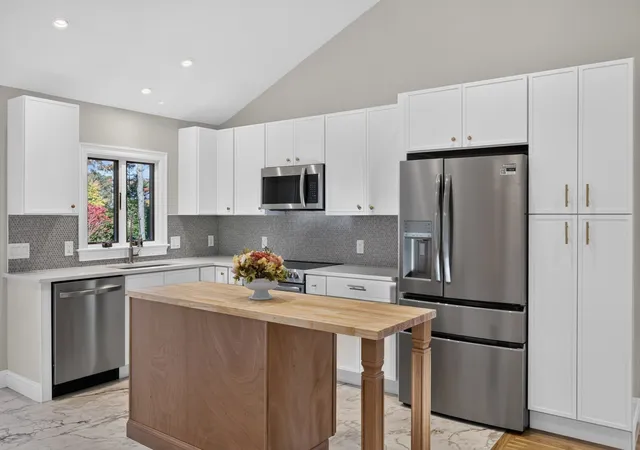
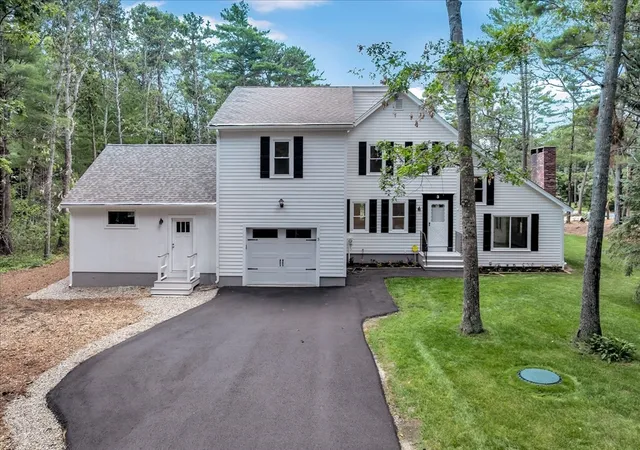
Set in highly desirable Water By Estates, just steps from the association beach, tennis courts and playground, this shingle-style contemporary offers more than 3,200 square feet of bright, comfortable living space. Dramatic cathedral ceilings and abundant natural light give the home an airy feel, while the open floor plan makes everyday living and entertaining easy. The granite kitchen includes a generous island and opens to the main living areas, complemented by a formal dining room and private home office. With four bedrooms, including a first-floor bedroom suite, the layout offers excellent flexibility. A gas fireplace, natural gas heat, central air conditioning and a whole-house generator provide year-round comfort. An attached two-car garage and full basement offer plenty of storage. Outside, thoughtfully designed grounds filled with flowering perennials surround the deck and patio, creating a lovely setting for outdoor dining and entertaining.
- Houzeo last checked: 9 hours ago
- Listing updated: October 26, 2026 at 6:03 pm
- Listing Provided by: The Kenny-Heisler Team (508) 296-8585 | Kinlin Grover Compass (508) 563-7173
- Source: MLS Property Information Network-MA | MLS#:

Property Details
Status
Pending
Type
Single Family Residence
No. of Stories
-
County
City
Neighborhood
--
Year Built
1997
HOA Fees
-
Finished Area
3,212 sqft
Lot Size
0.44 acre lot
Basement Area
- sqft
MLS Name
MLS Property Information Network
MLS Number
73580312
MLS Status
Under Agreement
Days on Market
58
Continue Your Journey in App
Find your dream home, receive real-time updates, and many more!
Location
Facts & Features
Rooms
Bedrooms & bathrooms
Bedrooms: 4
Bathrooms: 3
Interior
Exterior Features
Sprinkler System, Garden
Sewer
Private Sewer
Flooring
Tile, Carpet, Hardwood
Appliances
Gas Water Heater, Water Heater
Interior Features
Office, Entry Hall
Heating
Forced Air, Natural Gas
Cooling
Central Air
Construction
Year Built
Year Built: 1997
Home type
Single Family Residence
Roof
Shingle
Foundation Details
Concrete Perimeter
Architectural Style
Contemporary
Utilities & Energy
Laundry Features
First Floor
Water Source
Public
Basement
Full, Interior Entry, Bulkhead
Parking Features
Attached, Garage Door Opener, Paved
Fireplace Features
Living Room
Other Features
Lot Features
Cleared, Level
Disclosures
Information Herein Is Not Guaranteed Or Warranted And Should Be Verified By Any Person Who Is Looking At This Property To Purchase. Buyer To Do Their Own Due Diligence. Septic Should Be Inspected This Week.
Community Features
Golf, Highway Access, House Of Worship
Price History
| Date | Event | Price |
|---|---|---|
10/26/2026 Source: | Pending | $1,300,000 $405/sqft |
09/21/2026 Source: | Listed for Sale | $1,300,000 $405/sqft |
09/18/2026 Source: | Coming Soon | $1,300,000 +36.84% $405/sqft |
07/16/2021 Source: | Price Increased | $950,000 +11.90% $296/sqft |
07/16/2021 Source: | Price Increased | $849,000 +26.91% $264/sqft |


Show more


Find Homes by Property Features in East Falmouth, MA

Based on information provided to and compiled by MLS Property Information Network, Inc. covering through Nov 18, 2026, 12:00PM. The property listing data and information, or the Images, set forth herein were provided to MLS Property Information Network, Inc. from third-party sources, including sellers, lessors and public records, and were compiled by MLS Property Information Network, Inc. The property listing data and information, and the Images, are for the personal, non-commercial use of consumers having a good faith interest in purchasing or leasing listed properties of the type displayed to them and may not be used for any purpose other than to identify prospective properties which such consumers may have a good faith interest in purchasing or leasing. MLS Property Information Network, Inc. and its subscribers disclaim any and all representations and warranties as to the accuracy of the property listing data and information, or as to the accuracy of any of the Images, set forth herein. All information provided is deemed reliable, but is not guaranteed to be accurate and should be independently verified. © 2026 MLS Property Information Network, Inc. All Rights Reserved.
 Advertising Broker: Derek Greene | The Greene Realty Group