
- Overview
- Description
- Property Details
- Location
- Facts & Features
- Getting Around

Street View
$3,350,000
Monthly Est:$16,674
 8 Beds
 4 Baths
4 full baths
 1,219.8sqft
46 St Marks Pl, New York City, NY 11217
$3,350,000
Get Pre-Approved
Townhouse
Built in 1899
$-- HOA
2,033 sqft lot
$2,746/sq.ft
Description
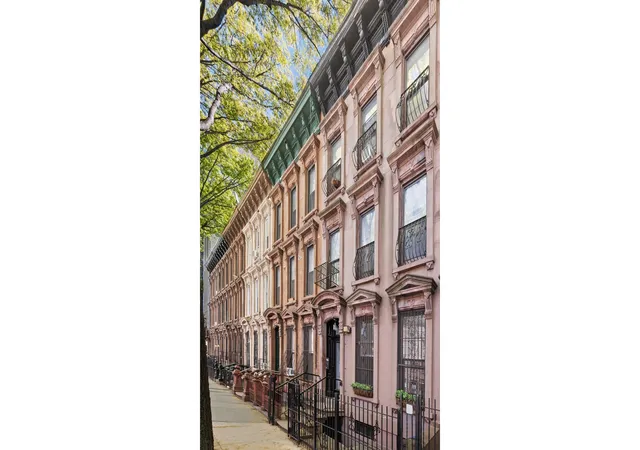
The opportunity you've been looking for! Own an entire multifamily townhouse on an exquisite, tree-lined block in Brooklyn's beloved Boerum Hill neighborhood. 46 St. Marks Place is a rare chance to plant roots in one of Brooklyn's most sought-after neighborhoods, where you can hop on the subway at Atlantic Terminal, catch a show at Barclays Center, spend weekends strolling through Prospect Park, and dine at local favorites like Grand Army, French Louie, and Rucola. This Brooklyn gem retains the original charm and details that make New York City brownstones truly special, with crown molding, classic millwork, decorative fireplaces, and the high-quality craftsmans
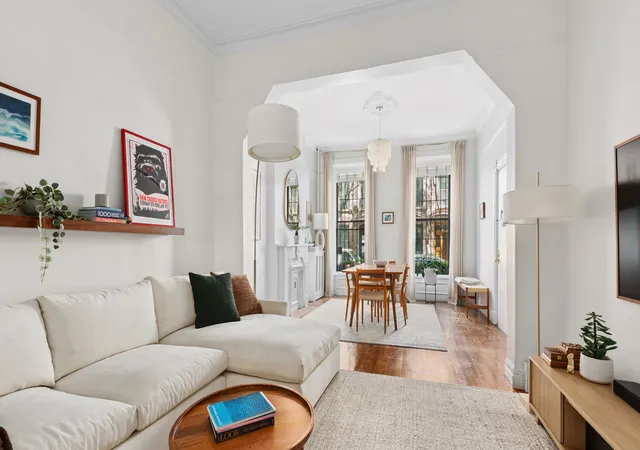
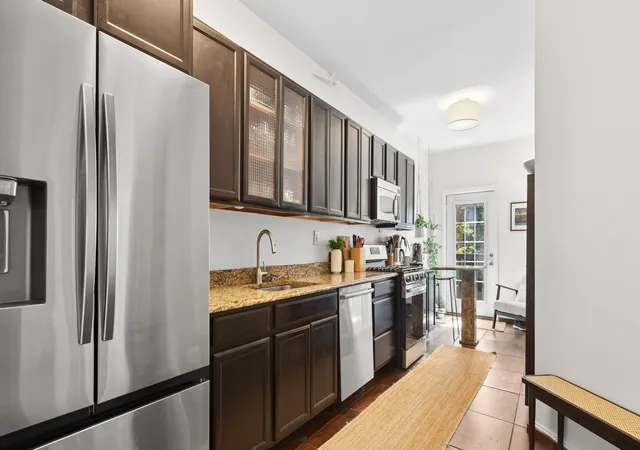
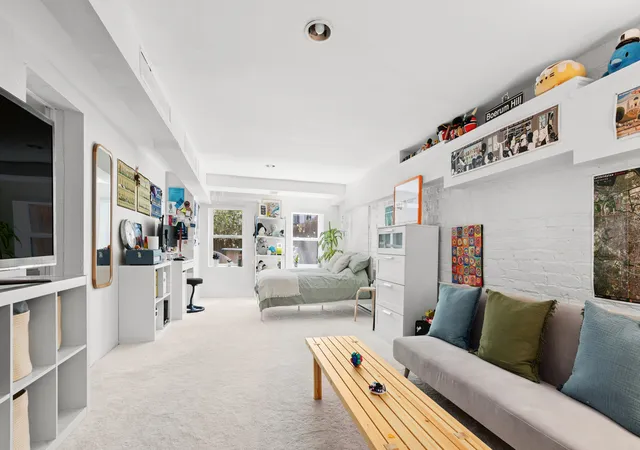
The owner's duplex is a stunning two-bedroom, two-bathroom home with two additional office / den spaces that span the first and second floors of the building. On the garden level of the duplex, you'll find an expansive bedroom with plush carpeting and enough room for a bed, desk, even a couch and TV, making it an enviable hangout space. This level also features a full bath, a private office, a utility room with a washer / dryer and ample space for storage. A long hallway serves as a versatile flex area for additional desk space or home gym. On the main level of the duplex you'll be greeted by a picturesque dining room for entertaining, that flows into a cozy living room alongside a second full bath and bedroom with generous closets and a decorative fireplace. The spacious kitchen leads to a walk-out elevated deck where you can enjoy your morning coffee while overlooking a beautifully landscaped private backyard that's entirely yours - a true sanctuary in the heart of the city!
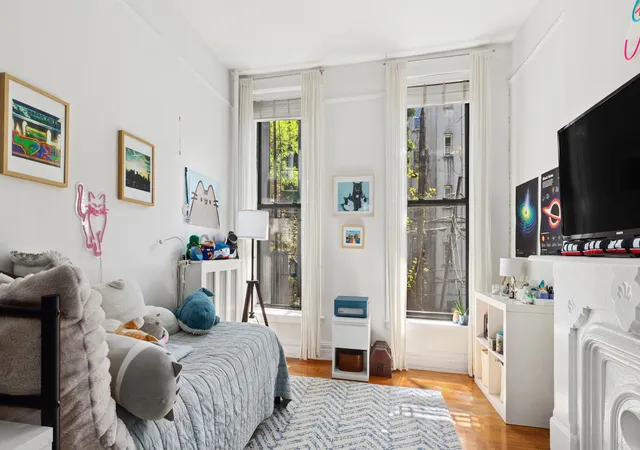
The second floor is an elegant three-bedroom, one-bath home with soaring ceilings, oversized windows, and a sun-drenched living room overlooking the rear yard. There are original details at every turn, with a dedicated dining area off the kitchen. This floor features a superb primary bedroom with an original decorative fireplace, large closets, and a layout roomy enough for a bed, desk, and additional seating. The second and third bedrooms can serve as a guest room, office, or nursery.
Finally, on the top floor is a generous three-bedroom, one-bath home and bonus office den, that boasts a light-filled living room and sweeping views of the Boerum Hill treetops and the Downtown Brooklyn skyline. Room to spread out, and space to come together.
46 St. Marks Place is move-in ready and sold as-is. Bring your own personal touch, or move right in without making any changes. Currently fully occupied, the main level duplex will be delivered vacant at closing, giving you the ability to live in and own an iconic Brooklyn townhouse while the upper two apartment homes generate rental income from day one.
Showings by appointment only. Please contact the listing agent directly for scheduling, floor plans, and any additional information.
- Houzeo last checked: 0 minutes ago
- Listing updated: May 29, 2026 at 12:42 am
- Listing Provided by: Spencer Shandonay (206) 841-1751 | Douglas Elliman Real Estate (212) 891-7000
- Source: Rebny MLS-NY | MLS#: RLS20088386

Property Details
Status
Active
Type
Townhouse
No. of Stories
4
County
City
Neighborhood
--
Year Built
1899
HOA Fees
-
Finished Area
1,219.8 sqft
Lot Size
2,033 sqft lot
Basement Area
- sqft
MLS Name
Rebny MLS
MLS Number
RLS20088386
Days on Market
183

Continue Your Journey in App
Find your dream home, receive real-time updates, and many more!
Continue Your Journey in App
Find your dream home, receive real-time updates, and many more!
Location
Facts & Features
Rooms
Bedrooms & bathrooms
Bedrooms: 8
Bathrooms: 4
Interior
Interior Features
High Ceilings, Smoke Free, Storage
Exterior Features
Private Outdoor Space Over60sqft
Cooling
Window Units
Appliances
Washer Dryer Allowed
Utilities & Energy
Fireplace Features
Bedroom, Decorative
Basement
Other
Laundry Features
Building Other, Washer Hookup, In Unit
Other Features
Subdivision Name
Boerum Hill
Patio And Porch Features
Deck
Price History
| Date | Event | Price |
|---|---|---|
05/01/2026 Source: | Listed for Sale | $3,350,000 $2,746/sqft |

Find Homes by Property Features in New York City, NY


The real estate listing data marked with this icon comes from the IDX program of the RLS at REBNY Listing Service (RLS). Listing information for certain New York City properties provided courtesy of the Real Estate Board of New York's Residential Listing Service (the "RLS") through Nov 01, 2026, 09:30PM. Information deemed reliable but not guaranteed. Information is provided exclusively for consumers' personal, non-commercial use, and may not be used for any purpose other than the identification of potential properties for purchase. The information contained in this listing has not been verified by the RLS and should be verified by the consumer. The listing information provided here is for the consumer's personal, non-commercial use. Retransmission, redistribution or copying of this listing information is strictly prohibited except in connection with a consumer's consideration of the purchase and/or sale of an individual property. This listing information is not verified for authenticity or accuracy and is not guaranteed and may not reflect all real estate activity in the market. Buyer to verify all information. © 2026 The Real Estate Board of New York, Inc. All rights reserved.
 Advertising Broker: Derek Greene | The Greene Realty Group
