- Overview
- Description
- Property Details
- Location
- Facts & Features
- Getting Around
- Nearby Homes
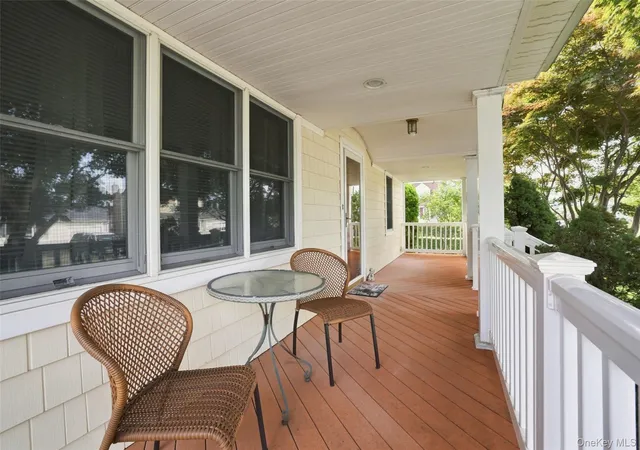

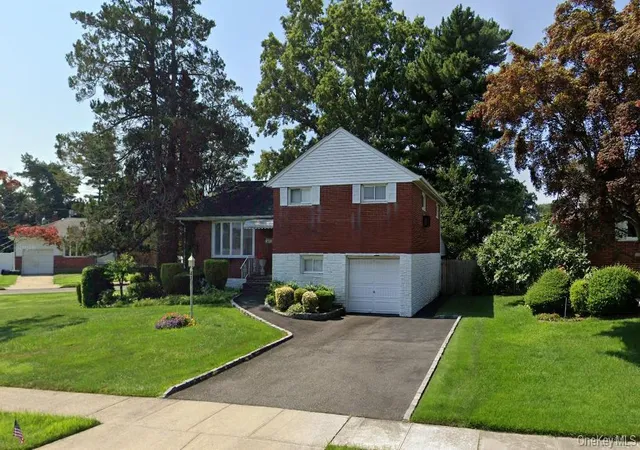
Street View
$699,000
Monthly Est:$3,479
 4 Beds
 2 Baths
2 full baths
 1,440sqft
46 Woodbine Dr E, Oyster Bay, NY 11801
$699,000
$3,479/moEst:
Get Pre-Approved
Single Family Residence
Built in 1953
$-- HOA
6,000 sqft lot
$485/sq.ft
Description
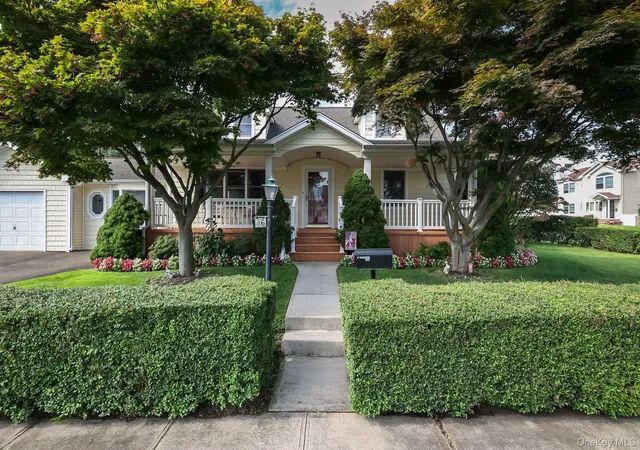
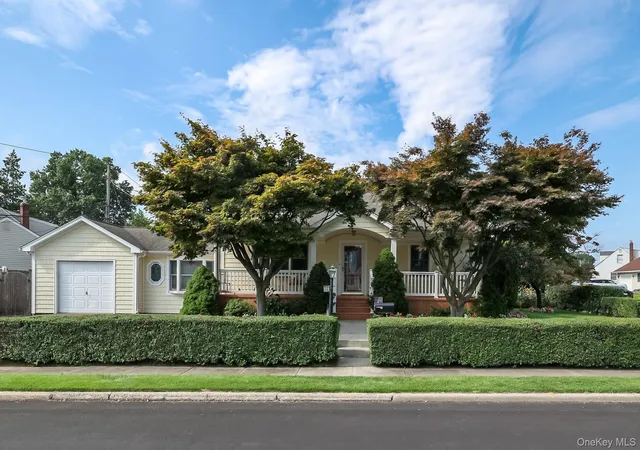
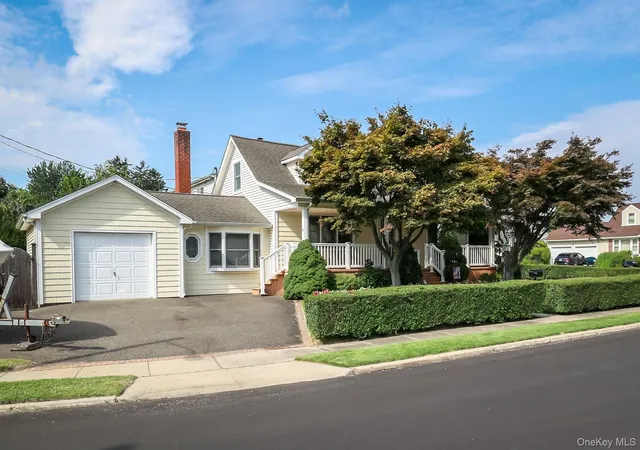
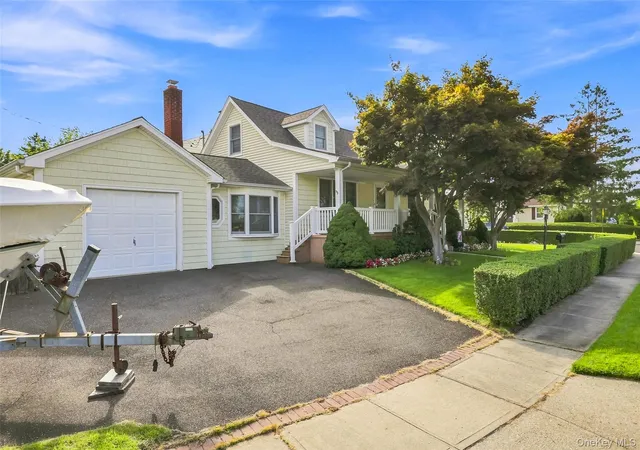
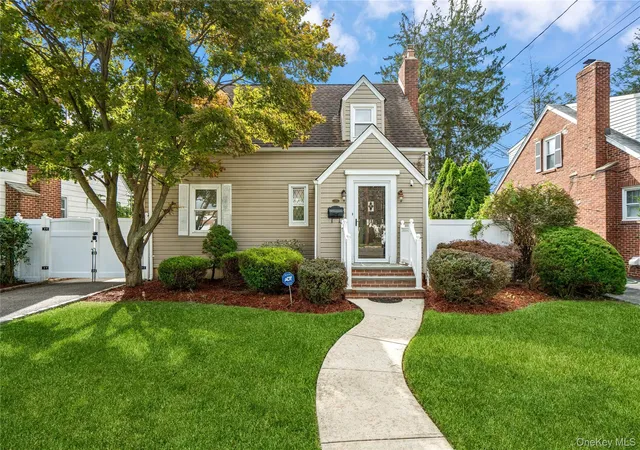
Welcome To 46 Woodbine Dr., A Beautiful Expanded Cape Situated In The Heart of Hicksville On A Corner Lot With Park Like Manicured Grounds. Enter This Charming Cape From Picture Perfect Covered Porch Perfect To Sit Back & Enjoy Life From. Offering A First-Floor Primary Bedroom & Full Bath With An Additional Bedroom & Laundry On The First Floor. Two Additional Bedrooms And Full Bath Located On The Second Level. A Large Family Room W/ Wood Burning Fireplace Designed For Gatherings & Hosting W/ Outside Entrance Leading To Patio & Backyard Space W/ Inground Sprinklers! The Full Basement Offers Even More Versatile Space For Your Flexible Use In Addition To Ample Storage! Located Close To Shopping, Restaurants, LIRR & So Much More!
- Houzeo last checked: 3 hours ago
- Listing updated: September 18, 2026 at 7:25 am
- Listing Provided by: Anita M. Watterson CBR (516) 456-2769 | BH&G R E Realty Connect (516) 799-7999
- Source: OneKey MLS-NY | MLS#: 1049130

Property Details
Status
Pending
Type
Single Family Residence
No. of Stories
-
County
City
Neighborhood
--
Year Built
1953
HOA Fees
-
Finished Area
1,440 sqft
Lot Size
6,000 sqft lot
Basement Area
- sqft
MLS Name
OneKey MLS
MLS Number
1049130
MLS Status
Pending
Days on Market
27
Cumulative Days on Market
7

Continue Your Journey in App
Find your dream home, receive real-time updates, and many more!
Download App
Continue Your Journey in App
Find your dream home, receive real-time updates, and many more!
Location
Facts & Features
Rooms
Bedrooms & bathrooms
Bedrooms: 4
Bathrooms: 2
Basement
Level: Basement
Living Room
Level: First
Dining Room
Level: First
Kitchen
Level: First
Family Room
Level: First
Bedroom 1
Level: First
Bedroom 2
Level: First
Bathroom 1
Level: First
Bedroom 3
Level: Second
Bedroom 4
Level: Second
Interior
Heating
Hot Water
Sewer
Public Sewer
Interior Features
First Floor Bedroom, First Floor Full Bath, Formal Dining
Appliances
Dishwasher, Dryer, Gas Oven, Gas Range, Refrigerator, Washer
Cooling
Wall/window Unit(s)
Construction
Year Built
Year Built: 1953
Home type
Single Family Residence
Architectural Style
Exp Cape
Construction Materials
Vinyl Siding
Utilities & Energy
Water Source
Public
Basement
Full
Utilities
Electricity Connected, Natural Gas Connected, Sewer Connected, Trash Collection Public, Water Connected
Parking Features
Driveway, Garage, Oversized
Price History
| Date | Event | Price |
|---|---|---|
09/17/2026 Source: | Pending | $699,000 $485/sqft |
09/10/2026 Source: | Listed for Sale | $699,000 $485/sqft |

Nearby Homes

Find Homes by Property Features in Oyster Bay, NY


Based on information from OneKey MLS, through Oct 08, 2026, 11:01AM. IDX information is provided exclusively for personal, non-commercial use, and may not be used for any purpose other than to identify prospective properties consumers may be interested in purchasing. Information is deemed reliable but not guaranteed. © 2026 OneKey® MLS. All rights reserved.
 Advertising Broker: Derek Greene | The Greene Realty Group