- Overview
- Description
- Property Details
- Location
- HOA Management
- Facts & Features
- Getting Around
- Nearby Homes
 Price Drop: $195.1K (10/20)


Street View
$899,900
Monthly Est:$4,479
 4 Beds
 6 Baths
4 full baths + 2 half baths
 3,692sqft
460 Bay Club Dr, Seadrift, TX 77983
$899,900
$4,479/moEst:
Get Pre-Approved
Single Family Residence
Built in 2014
$73.33/mo HOA
34,939.48 sqft lot
$244/sq.ft
Description
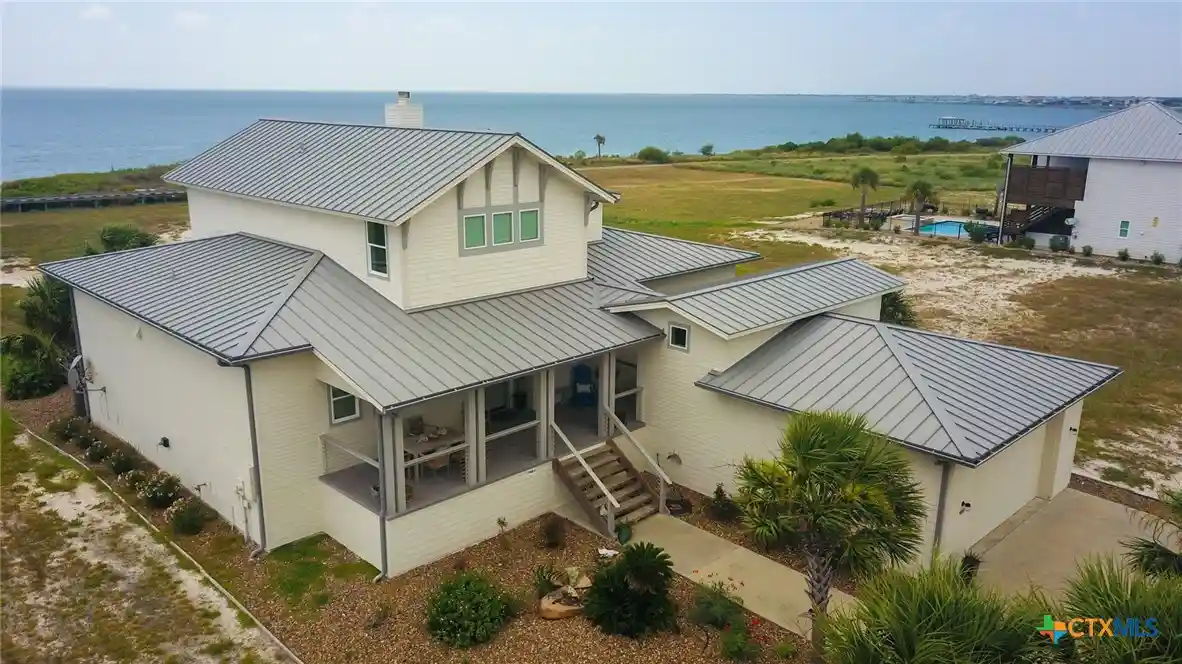
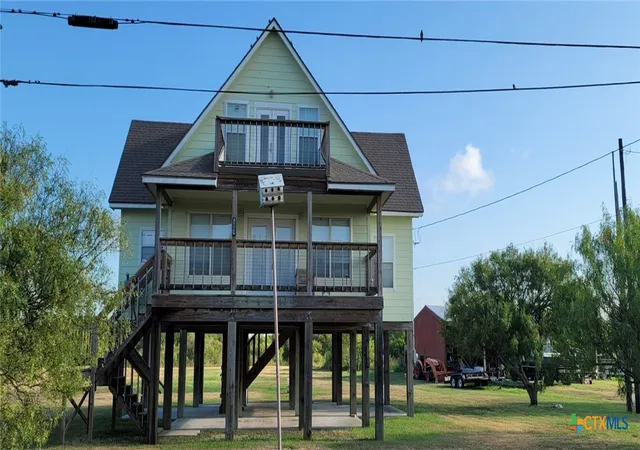
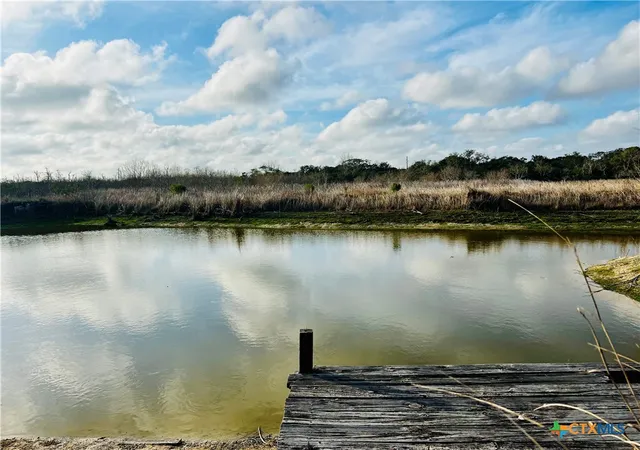
Location is everything, you will not want to miss this expansive home with amazing views of San Antonio Bay. There are currently five new homes under construction on Bay Club Drive and this home is priced well below current construction costs. With over 3690 sf, there is plenty of room for family or friends to relax and enjoy their time at this coastal retreat. The owner is a custom builder in NW Austin; therefore, the attention to planning and detailed finishes are impeccable. As you enter into the inviting great room you will also be surrounded by the open kitchen with large eating bar and the dining area. The large open concept is inviting for all to gather and enjoy some of the best sunsets on the Texas Coast. The kitchen has designer stainless steel appliances including an oversize built in ref/freezer, warming drawers, and an undercounter ice maker. A central vacuum system also makes cleaning up quick and easy. The primary bedroom along with the guest bedroom are also on this level. As you enter the second floor there are 4 custom bunkbeds built in along with 2 additional bedrooms. All of the bedrooms are oversized and have ensuite bathrooms for privacy. Upstairs bedroom are large enough to be used as an additional family room. Outside you will find appx. 1200 sf of porch area to enjoy with your family and friends. As you arrive you will also find low maintenance coastal landscaping with drip irrigation and an oversize garage measuring appx. 26’w X 32’d. The oversize garage was designed to accommodate most boats, kayaks, ATVs and other toys. The Bay Club community has great neighbors, a walking path, gated entrance, and 2 lighted fishing piers with boat slips for your enjoyment. Don’t miss your opportunity to own this wonderful coastal home, schedule your showing today. Fly fishing for Red Drum is also becoming very popular in this area so book your viewing and enjoy your 2026 holidays on the Texas coast. Approximately 25 minutes from Port O'Connor.
- Houzeo last checked: 3 hours ago
- Listing updated: October 21, 2026 at 2:54 pm
- Listing Provided by: Carl Koch (361) 571-0987 DRE #0718482 | Woolson Real Estate Inc (361) 578-3623
- Source: Central Texas MLS-TX | MLS#: 574964

Property Details
Status
Active
Type
Single Family Residence
No. of Stories
2
County
City
Neighborhood
--
Year Built
2014
HOA Fees
$73.33/mo
Finished Area
3,692 sqft
Lot Size
34,939.48 sqft lot
Basement Area
- sqft
MLS Name
Central Texas MLS
MLS Number
574964
MLS Status
Active
Days on Market
576
Cumulative Days on Market
154

Continue Your Journey in App
Find your dream home, receive real-time updates, and many more!
Continue Your Journey in App
Find your dream home, receive real-time updates, and many more!
Location
HOA Management
Falcon Point Ranch Master Community
HOA Fees
$880/ Annually
Disclaimer: Amenities are based on third-party information and may vary; buyers must independently verify all amenities, as information is deemed reliable but not guaranteed.
Facts & Features
Rooms
Bedrooms & bathrooms
Bedrooms: 4
Bathrooms: 6
Interior
Interior Features
Attic, Beamed Ceilings, Built In Features, Ceiling Fans, Double Vanity, Garden Tub Roman Tub, High Ceilings, Primary Downstairs, Main Level Primary, Open Floorplan, Pull Down Attic Stairs, Split Bedrooms, Storage, Separate Shower, Smart Thermostat, Walk In Closets, Window Treatments, Breakfast Bar, Custom Cabinets, Central Vacuum, Eat In Kitchen
Flooring
Carpet, Laminate, Tile
Cooling
Central Air, Electric, Heat Pump, Two Units
Window Features
Double Pane Windows, Storm Windows, Window Treatments
Sewer
Not Connected At Lot, Aerobic Septic, Public Sewer, Septic Tank
Heating
Central, Electric, Heat Pump, Multiple Heating Units
Appliances
Dishwasher, Gas Cooktop, Disposal, Gas Range, Ice Maker, Some Commercial Grade, Some Gas Appliances, Microwave, Range
Exterior Features
Covered Patio, Porch, Patio, Rain Gutters, Propane Tank Leased
Construction
Year Built
Year Built: 2014
Home type
Single Family Residence
Architectural Style
Traditional
Construction Materials
Batts Insulation, Hardiplank Type, Spray Foam Insulation
Foundation Details
Raised
Roof
Metal
Property Condition
Resale
Utilities & Energy
Parking Features
Detached, Garage Faces Front, Garage, Garage Door Opener, Oversized, Rv Garage
Pool Features
None
Utilities
Electricity Available, Propane, Trash Collection Public
Security Features
Gated Community, Security System Owned, Controlled Access, Smoke Detectors
Laundry Features
Washer Hookup, Electric Dryer Hookup, Main Level, Laundry Room, Laundry Tub, Sink
Water Source
Multiple Meters, Public
Fireplace Features
Family Room, Wood Burning
Other Features
Patio And Porch Features
Covered, Patio, Porch
Subdivision Name
Bay Club At Falcon Point Ranch
Community Features
Fishing, Pier, Trails Paths, Curbs, Dock, Gated
Price History
| Date | Event | Price |
|---|---|---|
10/20/2026 Source: | Listed for Sale | $899,900 -17.82% $244/sqft |
10/20/2026 Source: | Price Increased | $1,095,000 +21.68% $297/sqft |
10/20/2026 Source: | Price Decreased | $899,900 -17.82% $244/sqft |
04/01/2025 Source: | Listed for Sale | $1,095,000 $297/sqft |
04/01/2025 Source: | Off Market | $1,095,000 -4.53% $297/sqft |

Show more
Nearby Homes



Find Homes by Property Features in Seadrift, TX

Based on information from the association of REALTORS® (alternatively, from the Central Texas MLS) through Oct 29, 2026, 02:15PM. IDX information is provided exclusively for personal, non-commercial use, and may not be used for any purpose other than to identify prospective properties consumers may be interested in purchasing. Information is deemed reliable but not guaranteed. © 2026 Central Texas MLS, All Rights Reserved.
 Advertising Broker: Michelle Brecker | Pathway To Home Realty
