- Overview
- Description
- Property Details
- Location
- Facts & Features
- Getting Around
- Nearby Homes




$1,799,000
Monthly Est:$8,954
 4 Beds
 6 Baths
4 full baths + 2 half baths
 3,684sqft
460 Glenbrook Dr, Lake Worth, FL 33462
$1,799,000
$8,954/moEst:
Get Pre-Approved
Single Family Residence
Built in 1983
$-- HOA
22,651.2 sqft lot
$488/sq.ft
Description
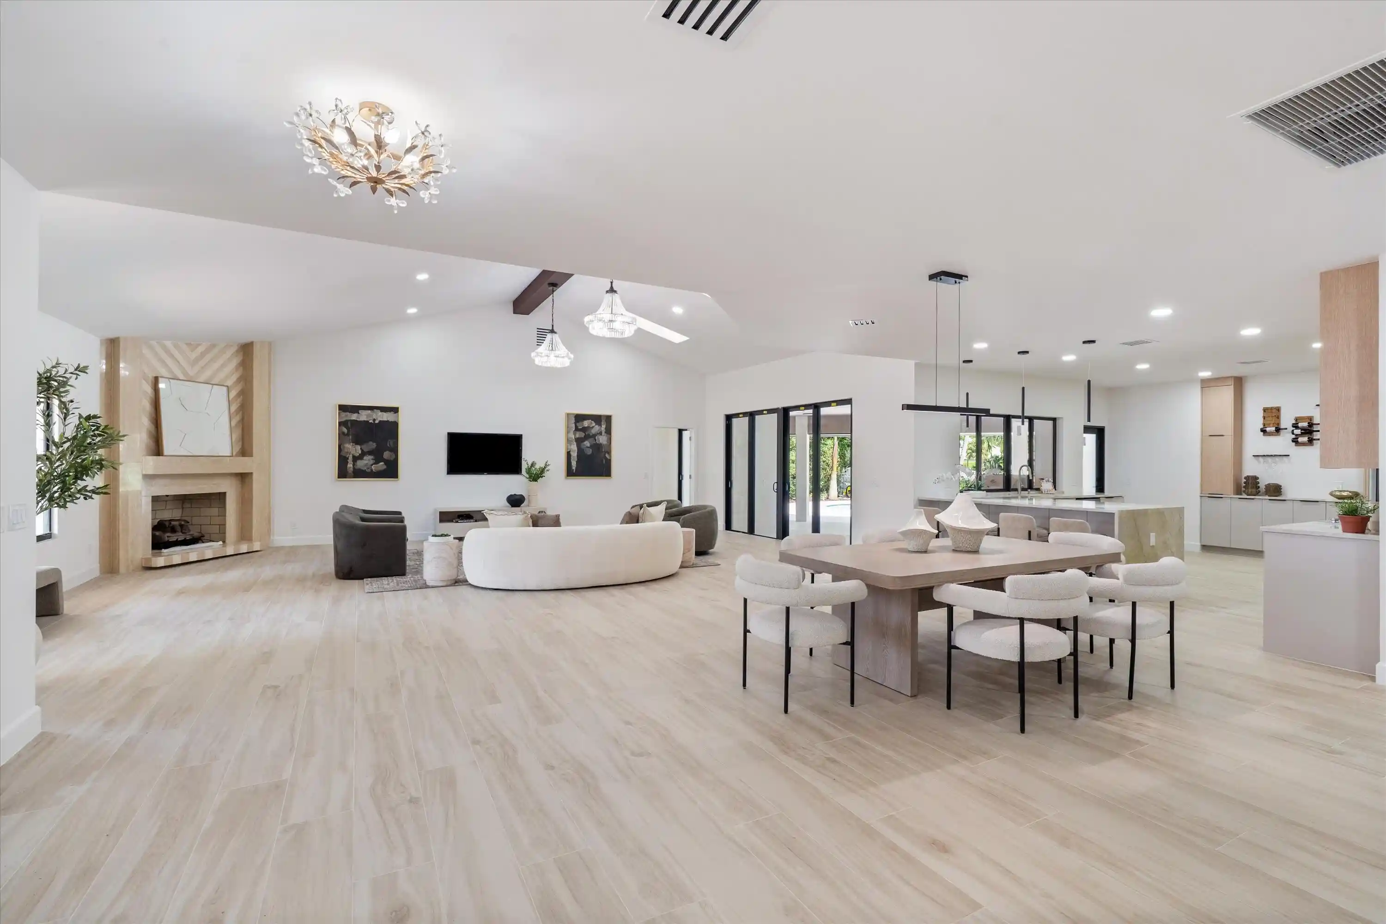
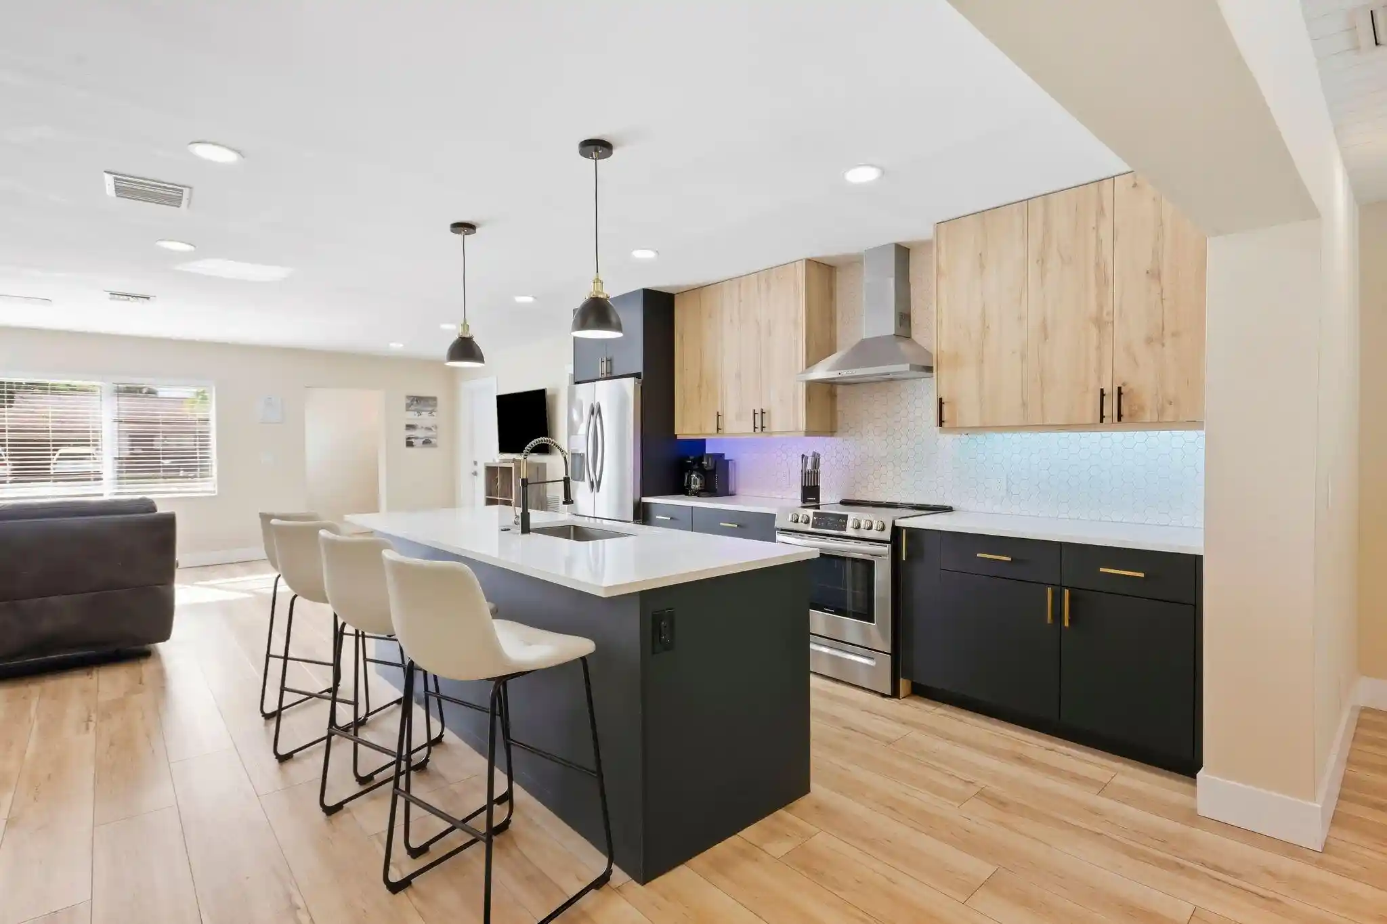
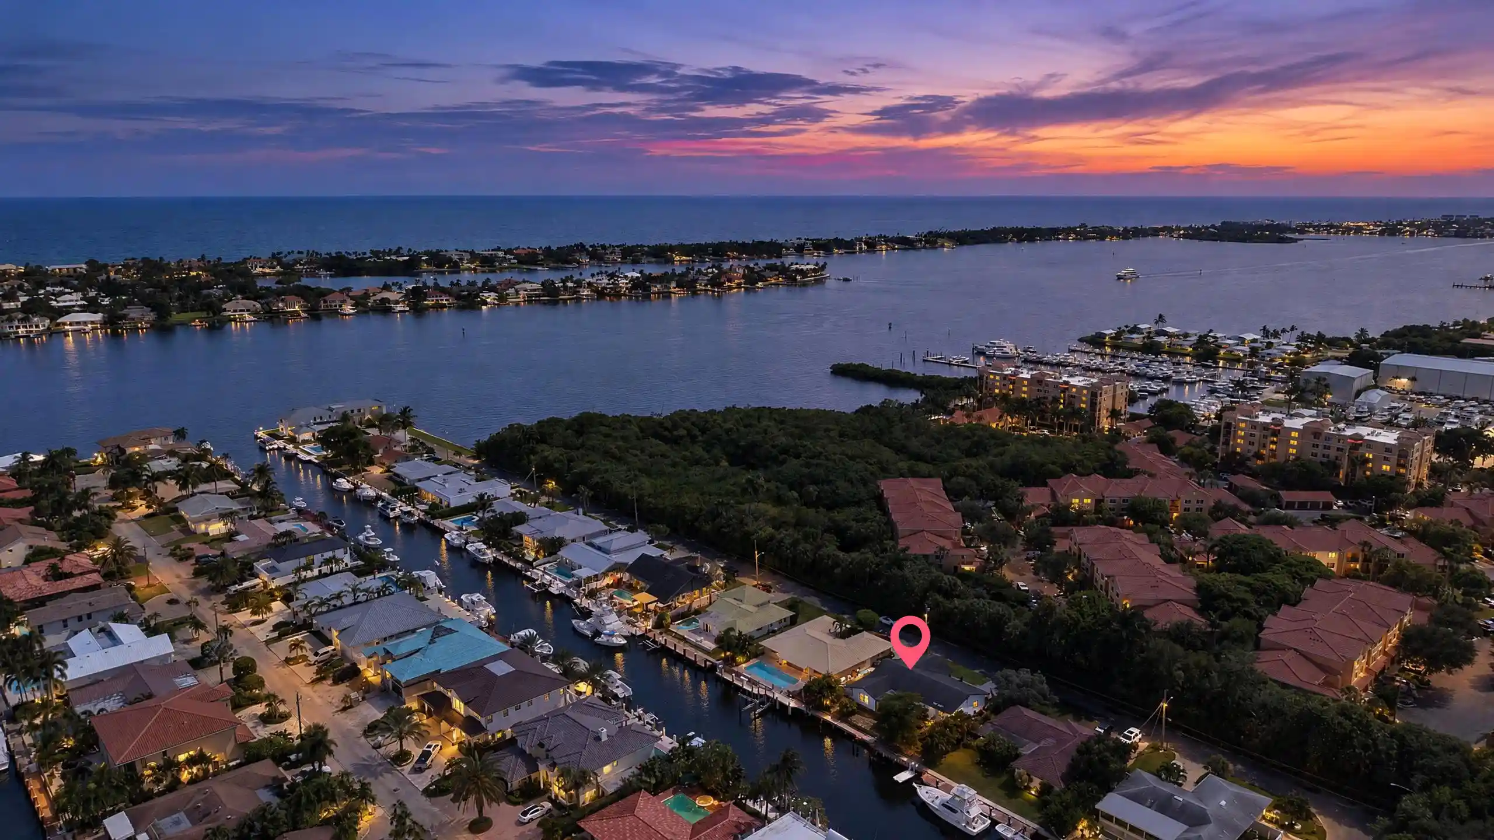
Enjoy the space, comfort, and outdoor lifestyle of this fully renovated home on a .52-acre golf course lot in the gated City of Atlantis. With 3,684 square feet of living space on one level, the home brings together an open layout, four private bedroom suites, and inviting areas for entertaining. Vaulted ceilings, skylights, and an original marble fireplace give the main living area its character. The kitchen features Taj Mahal quartzite countertops, custom soft-close cabinetry, and generous counter seating, with an easy connection to the dining and living spaces. Each bedroom has its own full bathroom, providing privacy for residents and guests. The primary suite opens directly to the patio and includes dual walk-in closets, a soaking tub, and a spacious walk-in shower. A separate flex room offers space for an office, fitness room, or media room, while two additional half bathrooms add convenience. Outside, a covered lanai and full summer kitchen overlook the refreshed pool and spa, with golf course views beyond. There is room to gather, dine outdoors, and enjoy a relaxed afternoon by the water. Recent improvements include a new roof and impact windows and doors. A two-car garage and circular driveway complete the property. No HOA. No mandatory golf membership. A renovated home ready to enjoy. Schedule your private showing of 460 Glenbrook Drive.
- Houzeo last checked: 6 minutes ago
- Listing updated: November 1, 2026 at 8:16 am
- Listing Provided by: Noreen Payne (703) 999-4214 DRE #3342729, Amy Stark Snook (954) 445-4545 DRE #3041690 | Lang Realty/Delray Beach (561) 455-3300
- Source: Beaches MLS-FL | MLS#: B26065746

Property Details
Status
Active
Type
Single Family Residence
No. of Stories
1
County
City
Neighborhood
--
Year Built
1983
HOA Fees
-
Finished Area
3,684 sqft
Lot Size
22,651.2 sqft lot
Basement Area
- sqft
MLS Name
Beaches MLS
MLS Number
B26065746
MLS Status
Active
Days on Market
77
Cumulative Days on Market
75

Continue Your Journey in App
Find your dream home, receive real-time updates, and many more!
Continue Your Journey in App
Find your dream home, receive real-time updates, and many more!
Location
Facts & Features
Rooms
Bedrooms & bathrooms
Bedrooms: 4
Bathrooms: 6
LivingRoom
Level: Main
Area: 565.69 Square Feet
Dimensions: 30.17 X 18.75
Laundry
Level: Main
Area: 84.39 Square Feet
Dimensions: 11.92 X 7.08
Bedroom3
Level: Main
Area: 238.09 Square Feet
Dimensions: 14.5 X 16.42
Kitchen
Level: Main
Area: 246.88 Square Feet
Dimensions: 19.75 X 12.5
PrimaryBedroom
Level: Main
Area: 318.94 Square Feet
Dimensions: 15.75 X 20.25
DiningRoom
Level: Main
Area: 135.72 Square Feet
Dimensions: 13.92 X 9.75
Other
Level: Main
Area: 70.56 Square Feet
Dimensions: 7 X 10.08
Bedroom2
Level: Main
Area: 149.64 Square Feet
Dimensions: 13.92 X 10.75
Bedroom2
Level: Main
Area: 149.64 Square Feet
Dimensions: 13.92 X 10.75
DiningRoom
Level: Main
Area: 135.72 Square Feet
Dimensions: 13.92 X 9.75
Bedroom3
Level: Main
Area: 238.09 Square Feet
Dimensions: 14.5 X 16.42
Other
Level: Main
Area: 70.56 Square Feet
Dimensions: 7 X 10.08
Laundry
Level: Main
Area: 84.39 Square Feet
Dimensions: 11.92 X 7.08
Kitchen
Level: Main
Area: 246.88 Square Feet
Dimensions: 19.75 X 12.5
LivingRoom
Level: Main
Area: 565.69 Square Feet
Dimensions: 30.17 X 18.75
PrimaryBedroom
Level: Main
Area: 318.94 Square Feet
Dimensions: 15.75 X 20.25
Other
Level: Main
Area: 70.56 Square Feet
Dimensions: 7 X 10.08
Laundry
Level: Main
Area: 84.39 Square Feet
Dimensions: 11.92 X 7.08
LivingRoom
Level: Main
Area: 565.69 Square Feet
Dimensions: 30.17 X 18.75
DiningRoom
Level: Main
Area: 135.72 Square Feet
Dimensions: 13.92 X 9.75
Bedroom3
Level: Main
Area: 238.09 Square Feet
Dimensions: 14.5 X 16.42
Bedroom2
Level: Main
Area: 149.64 Square Feet
Dimensions: 13.92 X 10.75
PrimaryBedroom
Level: Main
Area: 318.94 Square Feet
Dimensions: 15.75 X 20.25
Kitchen
Level: Main
Area: 246.88 Square Feet
Dimensions: 19.75 X 12.5
Interior
Appliances
Cooktop, Dryer, Dishwasher, Electric Cooktop, Electric Water Heater, Disposal, Microwave, Oven, Refrigerator, Tankless Water Heater, Water Heater, Wine Refrigerator, Washer
Heating
Central, Electric
Exterior Features
Outdoor Kitchen, Outdoor Living Area
Cooling
Central Air, Ceiling Fans, Electric, Zoned
Interior Features
Breakfast Bar, Bathtub, Closet Cabinetry, Dual Sinks, Garden Tub Roman Tub, High Ceilings, Living Dining Room, Split Bedrooms, Storage, Soaking Tub, Separate Shower, Vaulted Ceilings, Walk In Closets
Window Features
Skylights, Sliding, Storm Windows
Flooring
Ceramic Tile
Sewer
Public Sewer
Construction
Year Built
Year Built: 1983
Home type
Single Family Residence
Property Condition
Resale, Updated Remodeled
Construction Materials
Cbs Concrete Block Structure, Block
Architectural Style
Other
Roof
Concrete, Tile
Utilities & Energy
Parking Features
Attached, Circular Driveway, Garage
Utilities
Cable Available, Electricity Available, Sewer Available, Water Available
Pool Features
In Ground, Pool Spa Combo
Fireplace Features
Wood Burning
Water Source
Public
Laundry Features
Inside, Laundry Room, Laundry Tub
Security Features
Gated With Guard, Gated Community
Other Features
Subdivision Name
Atlantis City Of 16 B
Community Features
Gated
Lot Features
On Golf Course, Sprinklers Automatic, Sprinkler System
Patio And Porch Features
Covered, Patio
Price History
| Date | Event | Price |
|---|---|---|
10/07/2026 Source: | Price Decreased | $1,799,000 -4.26% $488/sqft |
09/10/2026 Source: | Price Decreased | $1,879,000 -2.99% $510/sqft |
08/18/2026 Source: | Listed for Sale | $1,937,000 $526/sqft |
08/18/2026 Source: | Off Market | $1,937,000 $526/sqft |
08/18/2026 Source: | Price Increased | $1,937,000 +127.88% $526/sqft |

Show more
Nearby Homes
Find Homes by Property Features in Lake Worth, FL
Nearby New Homes For Sale


IDX information is provided exclusively for consumers’ personal, non-commercial use, that it may not be used for any purpose other than to identify prospective properties consumers may be interested in purchasing, and that the data is deemed reliable but is not guaranteed accurate by BeachesMLS. All listings featuring the BMLS logo are provided by BeachesMLS, Inc. This data is not verified for authenticity or accuracy and may not reflect all real estate activity in the market. Based on information © 2026 BeachesMLS, Inc. All Rights Reserved.
 Advertising Broker: Moe Mossa (Savvy Avenue) | Savvy Avenue, LLC
