- Overview
- Description
- Property Details
- Location
- Facts & Features
- Getting Around
- Nearby Homes



$239,990
Monthly Est:$1,195
 3 Beds
 2 Baths
2 full baths
 1,280sqft
460 Low Pasture Trl, Maxwell, TX 78656
$239,990
$1,195/moEst:
Get Pre-Approved
Single Family Residence
Built in 2025
$-- HOA
4,399.56 sqft lot
$187/sq.ft
Description
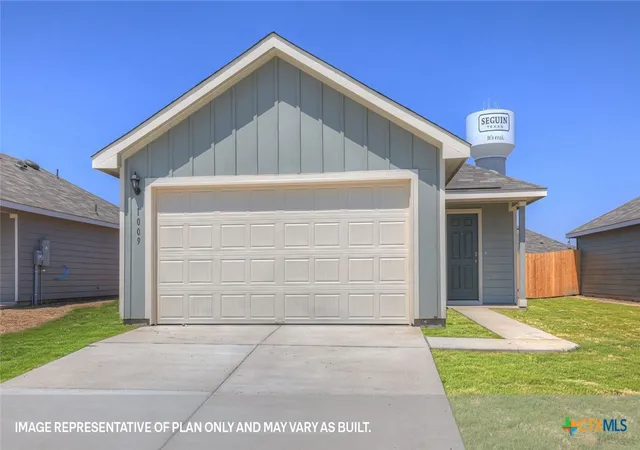
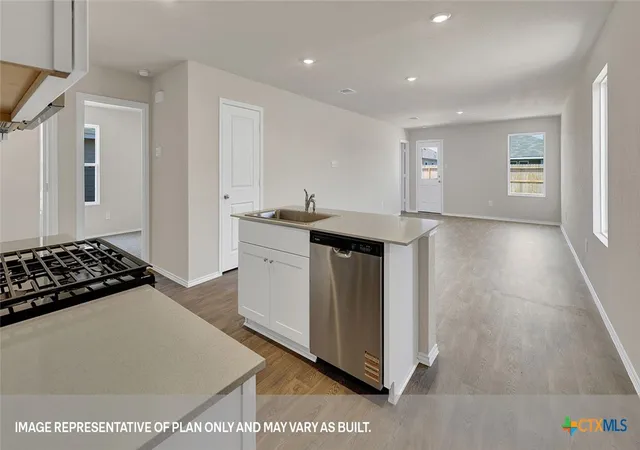
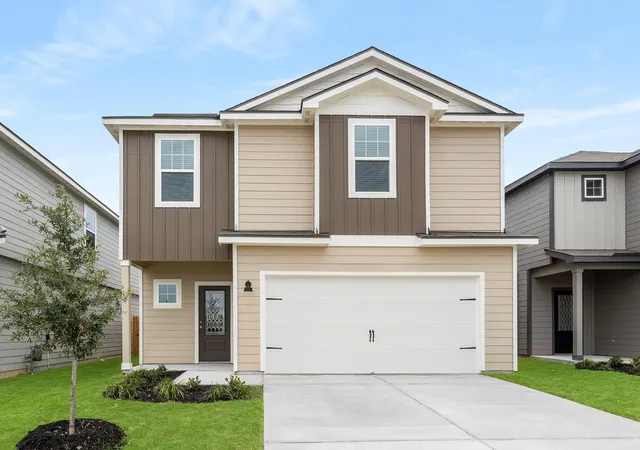
MOVE IN READY. Check out the Barton, one of our one-story floorplans available at Sunset Oaks in Maxwell, Texas. This 3 bedroom, 2 bathroom home includes a 2-car garage all within 1,280 square feet of comfortable living space. Our homes in Sunset Oaks feature our modern farmhouse exterior.
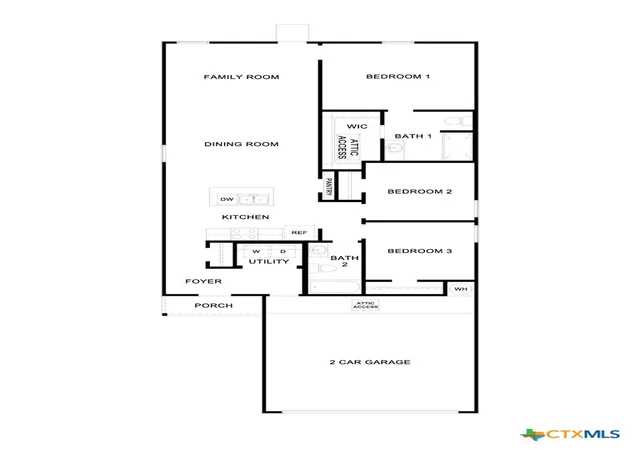
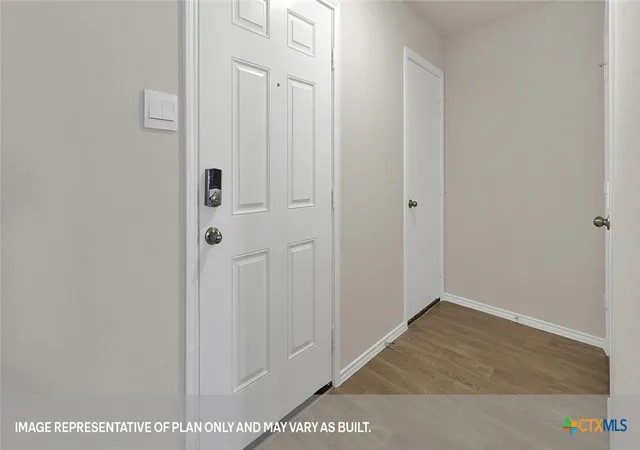
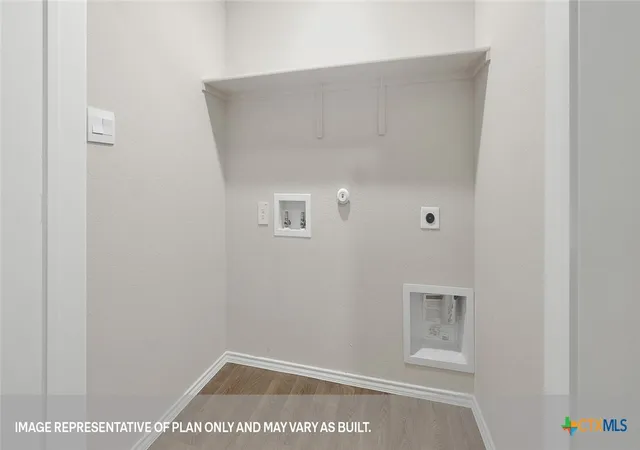
As you enter the home from the front porch, you’ll be in the foyer, which includes the utility room and access to the garage. Moving further into the home, you’ll find the kitchen, dining and family room. Built as an open concept living space, you’re sure to make many memories here. The kitchen features an island with a stainless-steel sink, quartz countertops, 42’ upper ‘picture frame’ cabinets, a pantry closet, and stainless-steel appliances, including a gas range.
The secondary bedrooms and bathroom are located off the kitchen. The bedrooms include carpet and closets with wood shelving. The secondary bathroom has a shower/tub combination and a cultured marble vanity with trench sink.
The primary bedroom is tucked away at the back of the home and includes an attached bathroom. Start your mornings off right in this private space, which includes a walk-in shower, cultured marble vanity with trench sink and a walk-in closet.
This home features our America’s Smart Home base package, which includes the Video Front Doorbell, Front Door Deadbolt Lock, Home Hub, Thermostat, and Deako® Smart Switches.
- Houzeo last checked: 12 hours ago
- Listing updated: September 7, 2026 at 6:57 pm
- Listing Provided by: David Clinton (512) 364-6398 DRE #0245076 | Dr Horton-Austin (512) 345-4663
- Source: Central Texas MLS-TX | MLS#: 595737

Property Details
Status
Pending
Type
Single Family Residence
No. of Stories
1
County
City
Neighborhood
--
Year Built
2025
HOA Fees
-
Finished Area
1,280 sqft
Lot Size
4,399.56 sqft lot
Basement Area
- sqft
MLS Name
Central Texas MLS
MLS Number
595737
MLS Status
Pending
Days on Market
356
Cumulative Days on Market
323

Continue Your Journey in App
Find your dream home, receive real-time updates, and many more!
Download App
Continue Your Journey in App
Find your dream home, receive real-time updates, and many more!
Location
Facts & Features
Rooms
Bedrooms & bathrooms
Bedrooms: 3
Bathrooms: 2
PrimaryBedroom
Level: Lower
Interior
Appliances
Dishwasher, Disposal, Gas Range, Microwave, Plumbed For Ice Maker
Sewer
Public Sewer
Cooling
One Unit
Interior Features
Pull Down Attic Stairs, Recessed Lighting, Separate Shower, Tub Shower, Walk In Closets, Kitchen Island, Kitchen Dining Combo, Pantry, Solid Surface Counters
Heating
Central, Other, See Remarks
Window Features
Double Pane Windows
Flooring
Carpet, Vinyl
Construction
Year Built
Year Built: 2025
Home type
Single Family Residence
Foundation Details
Slab
Roof
Composition, Shingle
Construction Materials
Board And Batten Siding, Fiber Cement
Architectural Style
None
Utilities & Energy
Water Source
Public
Laundry Features
Laundry Closet
Parking Features
Attached, Garage
Fireplace Features
None
Security Features
Smoke Detectors
Pool Features
None
Utilities
Electricity Available, Natural Gas Available, Other, See Remarks, Trash Collection Public
Other Features
Subdivision Name
Sunset Oaks
Community Features
None, Playground, Sport Courts, Trails Paths
Price History
| Date | Event | Price |
|---|---|---|
09/07/2026 Source: | Pending | $239,990 $187/sqft |
09/04/2026 Source: | Price Increased | $239,990 +777.64% $187/sqft |
08/30/2026 Source: | Price Decreased | $27,345 -89.95% $21/sqft |
10/18/2025 Source: | Listed for Sale | $271,990 $212/sqft |

Getting Around 460 Low Pasture Trl
Bike Score®

Somewhat Bikeable
26/100
Walk Score®

Car-Dependent
7/100
Data provided by Redfin
Nearby Homes




Find Homes by Property Features in Maxwell, TX
Nearby New Homes For Sale
Nearby Pre-Owned Homes For Sale

Based on information from the association of REALTORS® (alternatively, from the Central Texas MLS) through Oct 09, 2026, 02:30PM. IDX information is provided exclusively for personal, non-commercial use, and may not be used for any purpose other than to identify prospective properties consumers may be interested in purchasing. Information is deemed reliable but not guaranteed. © 2026 Central Texas MLS, All Rights Reserved.
 Advertising Broker: Michelle Brecker | Pathway To Home Realty