Realty Solution
Powered by 
- 0
- 11
- Overview
- Description
- Property Details
- Location
- HOA Management
- Facts & Features
- Getting Around
- Nearby Homes


Listed by: Ruben Sanchez (714) 656-6325 DRE #02091617 | Real Broker (619) 248-6434
$1,199,000
Monthly Est:$5,968
 3 Beds
 3 Baths
2 full baths + 1 half bath
 2,120sqft
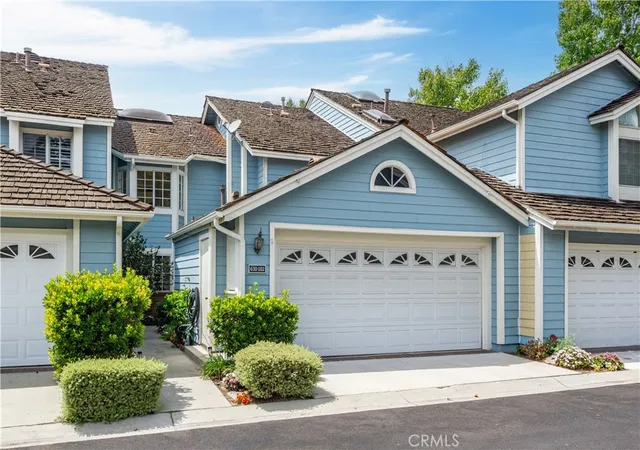
460 Providence Ct #101, Long Beach, CA 90803
$1,199,000
$5,968/moEst:
Get Pre-Approved
Townhouse
Built in 1983
$685/mo HOA
2,512 sqft lot
$566/sq.ft
Description
Discover the space, comfort, and coastal lifestyle of this inviting home, ideally located in one of Long Beach’s most desirable communities of Bixby Village. With approximately 2,120 square feet of living space, three bedrooms, three private outdoor areas, and a prime location near golf, shopping, dining, and the coast, this move-in-ready home has so much to offer.
A dramatic entry with soaring cathedral ceilings welcomes you into a bright, open interior where natural light and thoughtful design create an effortless sense of space. Travertine and wide plank engineered wood flooring add warmth and character, while the sunken living room provides an inviting place to gather around the elegant marble fireplace. Multiple outdoor spaces extend the living areas beyond the interior, creating wonderful settings for morning coffee, dining outdoors, entertaining friends, or simply enjoying the Southern California weather.
At the heart of the home, the light-filled kitchen offers granite countertops, stainless steel appliances, a 5-burner cooktop, double ovens, built-in microwave, dishwasher, refrigerator, and a movable center island that provides added flexibility for cooking and entertaining. The adjoining formal dining area and living spaces flow comfortably throughout the main level, while a full laundry area and direct access to the two-car garage add everyday convenience.
Upstairs, the spacious primary suite feels like a private retreat with vaulted ceilings, its own fireplace, a private balcony, generous closet space, and an en-suite bath featuring dual vanities and a soaking tub. Two additional bedrooms offer ample space and share a generously sized hallway bathroom.
Comfort has also been enhanced with a completely replaced HVAC system installed in 2024. A modern damper system provides independent climate control for each level of the home, allowing for greater flexibility and efficiency throughout the year.
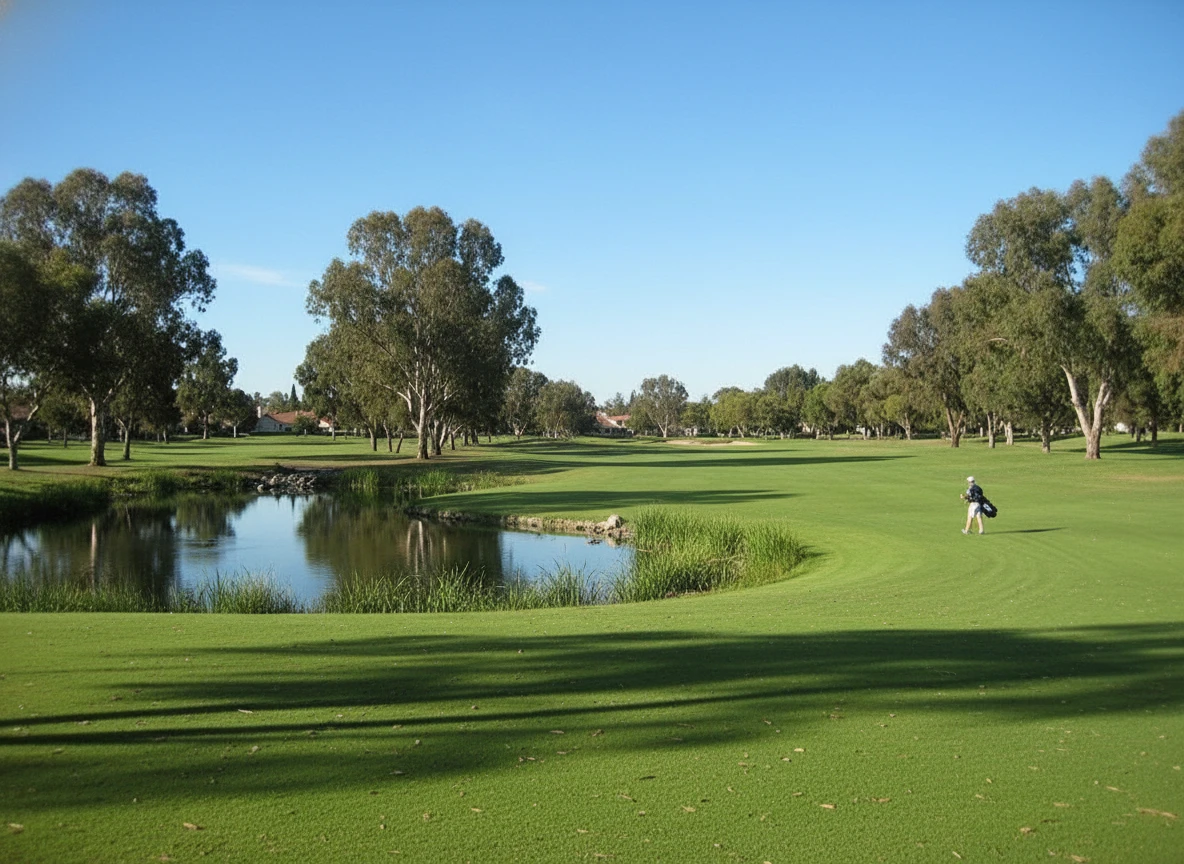
Bixby Village residents enjoy two community pools and spas, including one pool that is heated year-round. The location places you next to Bixby Village Golf Course, within walking distance of Charles F. Kettering Elementary School and Cal State Long Beach, and just minutes from Second Street, Naples Island, Colorado Lagoon, beaches, shopping, dining, and convenient freeway access.
- Houzeo last checked: 6 minutes ago
- Listing updated: August 27, 2026 at 2:45 pm
- Source: California Regional MLS-CA | MLS#: PW26080101

Property Details
Status
Active Under Contract
Type
Townhouse
No. of Stories
2
County
City
Neighborhood
Year Built
1983
HOA Fees
$685/mo
Finished Area
2,120 sqft
Lot Size
2,512 sqft lot
Basement Area
- sqft
MLS Name
California Regional MLS
MLS Number
PW26080101
MLS Status
ActiveUnderContract
Days on Market
73
Cumulative Days on Market
74

Continue Your Journey in App
Find your dream home, receive real-time updates, and many more!
Download App
Continue Your Journey in App
Find your dream home, receive real-time updates, and many more!
Location
HOA Management
Bixby Village
HOA Fees
$685/ Monthly
Amenities
 Amenities and services may be covered by one or multiple associations and service providers.
 Spa
Spa
 Club House
 Pool
Pool
 Meeting Room
RecreationRoom
Disclaimer: Amenities are based on third-party information and may vary; buyers must independently verify all amenities, as information is deemed reliable but not guaranteed.
Facts & Features
Rooms
Bedrooms & bathrooms
Bedrooms: 3
Bathrooms: 3
Interior
Appliances
Six Burner Stove, Built In Range, Double Oven, Dishwasher, Disposal, Gas Oven, Refrigerator
Interior Features
All Bedrooms Up
Cooling
Central Air
Sewer
Public Sewer
Flooring
Tile, Wood
Construction
Year Built
Year Built: 1983
Home type
Townhouse
Architectural Style
Cape Cod
Utilities & Energy
Water Source
Public
Laundry Features
Washer Hookup, Gas Dryer Hookup, Inside
Association Amenities
Clubhouse, Meeting Room, Pool, Recreation Room, Spa Hot Tub
Fireplace Features
Living Room, Primary Bedroom
Pool Features
Heated, Association
Other Features
Community Features
Curbs, Golf, Storm Drains, Street Lights, Sidewalks
Subdivision Name
Bixby Village (bv)
Patio And Porch Features
Front Porch, Patio
Price History
| Date | Event | Price |
|---|---|---|
08/27/2026 Source: | Contingent (Active Under Contract) | $1,199,000 $566/sqft |
08/20/2026 Source: | Price Decreased | $1,199,000 -2.12% $566/sqft |
08/05/2026 Source: | Price Decreased | $1,225,000 -2.00% $578/sqft |
07/27/2026 Source: | Listed for Sale | $1,250,000 $590/sqft |
07/21/2026 Source: | Pending | $1,250,000 $590/sqft |

Show more
Bixby Village Ranks # in Long Beach, CA

Homes

Rental Prices

Median Home Price
Nearby Homes



Find Homes by Property Features in Long Beach, CA


Based on information from California Regional Multiple Listing Service, Inc. as of Oct 09, 2026, 04:45AM and /or other sources. All data, including all measurements and calculations of area, is obtained from various sources and has not been, and will not be, verified by broker or MLS. All information should be independently reviewed and verified for accuracy. Properties may or may not be listed by the office/agent presenting the information. Information being provided is for consumers’ personal, non-commercial use and may not be used for any purpose other than to identify prospective properties consumers may be interested in purchasing. This website may not include listings or property addresses of sellers who have directed their listing brokers to withhold their listing or their property address from display on the Internet. © 2026 California Regional Multiple Listing Service. All Rights Reserved.
 Advertising Broker: William Johnson DRE #01463271 | William Johnson Brokerage