- Overview
- Description
- Property Details
- Location
- HOA Management
- Facts & Features
- Getting Around
- Nearby Homes



$565,000
Monthly Est:$2,812
 2 Beds
 2 Baths
2 full baths
 1,272sqft
460 S Marion Pkwy #1456, Denver, CO 80209
$565,000
$2,812/moEst:
Get Pre-Approved
Condominium
Built in 1971
$967/mo HOA
-- sqft lot
$444/sq.ft
Description
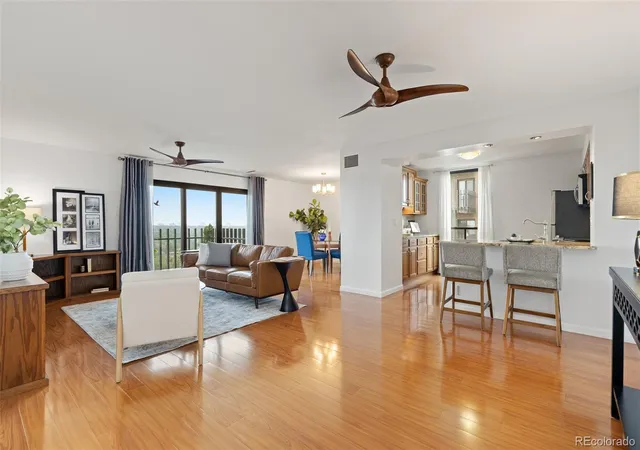
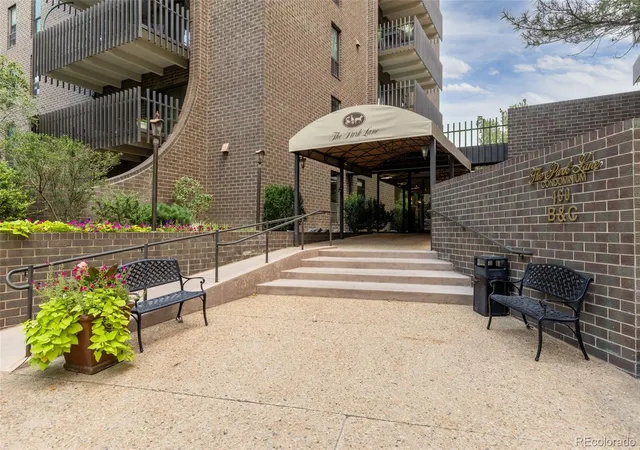
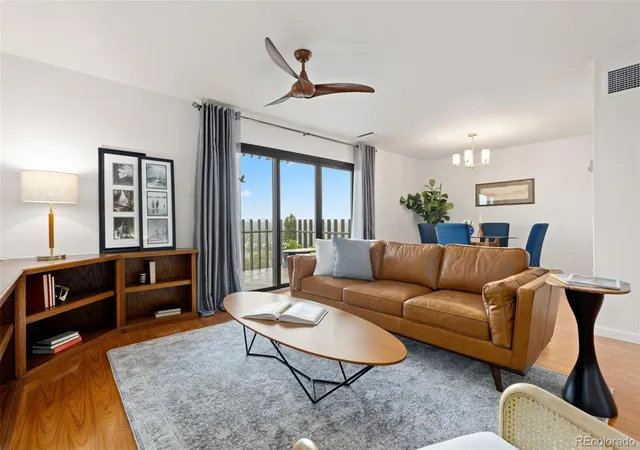
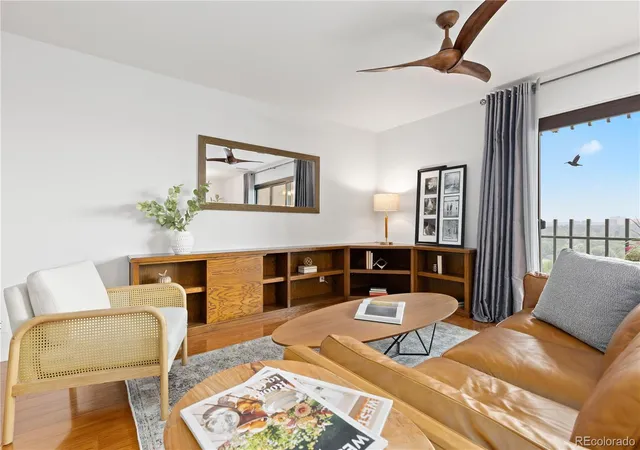
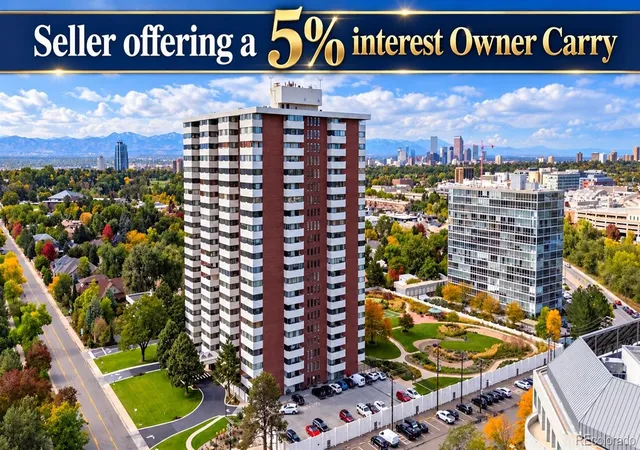
Welcome to elevated living at Park Lane, one of Denver's premier full-service condominium communities. Perched on the 14th floor, this beautiful two-bedroom, two-bath updated residence offers sweeping eastern views, abundant natural light, and an exceptional combination of comfort and convenience.
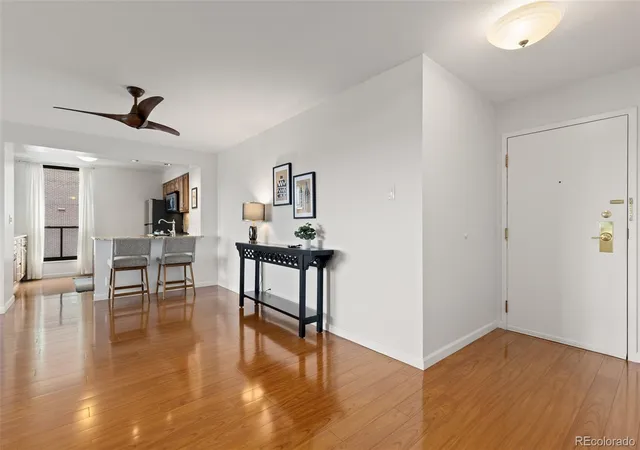
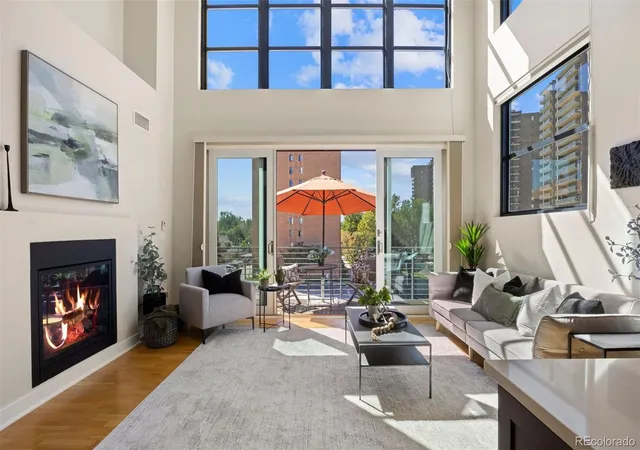
Step inside to discover fresh paint throughout, warm engineered hardwood floors, and an expansive living room with a built-in bookcase and adjoining dining area designed for both entertaining and everyday living. Large windows flood the home with natural light, while the thoughtful floor plan provides both privacy and functionality.
The kitchen flows seamlessly into the main living space, creating an inviting setting for hosting friends or enjoying a quiet evening at home. The spacious primary suite offers a walk-in closet and a private en-suite bath, while the second bedroom provides flexibility as a guest room, home office, or den.
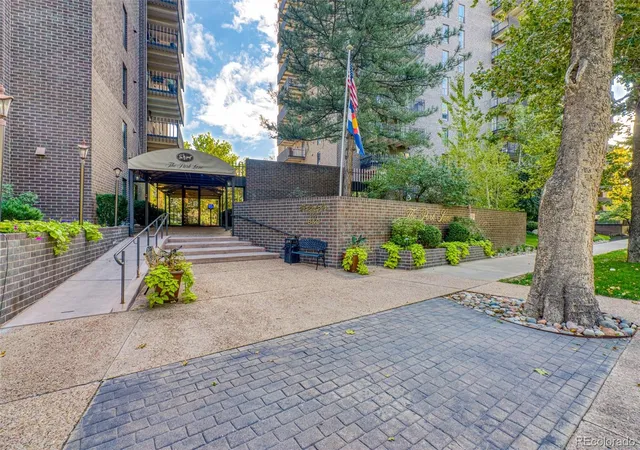
Park Lane is truly a premier, secure building featuring 24-hour concierge service, indoor and outdoor pools, a fitness center with more than $150,000 in state-of-the-art equipment, a sauna, steam room, hot tub, guest suites, and multiple community rooms. The laundry rooms in all three buildings have recently been upgraded, with washers and dryers that are less than three months old. Each residence also includes a designated storage unit in the basement, as well as access to a bike storage room.
Washer and dryer installations within individual units are permitted in accordance with HOA guidelines.
Ideally situated between Cherry Creek and Washington Park, Park Lane offers convenient access to some of Denver's best shopping, dining, and recreational opportunities. Whether you're taking a morning walk through Washington Park or the surrounding neighborhood, biking to Cherry Creek, or enjoying the city's vibrant restaurant scene, this location delivers the very best of Denver living. It's all about lifestyle.
- Houzeo last checked: 12 hours ago
- Listing updated: October 6, 2026 at 8:16 pm
- Listing Provided by: Larry Sondgeroth (720) 298-5434 , Terri V. James | West and Main Homes Inc (303) 935-8787
- Source: DENVER (RE COLORADO) MLS-CO | MLS#: 4169259

Part of

Property Details
Status
Pending
Type
Condominium
No. of Stories
-
County
City
Neighborhood
Year Built
1971
HOA Fees
$967/mo
Finished Area
1,272 sqft
Lot Size
-- sqft lot
Basement Area
- sqft
MLS Name
DENVER (RE COLORADO) MLS
MLS Number
4169259
MLS Status
Pending
Days on Market
64

Continue Your Journey in App
Find your dream home, receive real-time updates, and many more!
Download App
Continue Your Journey in App
Find your dream home, receive real-time updates, and many more!
Location
HOA Management
Park Lane Condominiums
HOA Fees
$967.08/ Monthly
Amenities
 Amenities and services may be covered by one or multiple associations and service providers.
 Parking
 Laundry
 Gym
Gym
 Spa
Spa
 Pool
Pool
 Storage
 Security Guard
 Heating
 Cable TV
 Insurance
 Elevator
 Concierge
Front Desk
Reserves
On Site Management
Disclaimer: Amenities are based on third-party information and may vary; buyers must independently verify all amenities, as information is deemed reliable but not guaranteed.
Facts & Features
Rooms
Bedrooms & bathrooms
Bedrooms: 2
Bathrooms: 2
Living Room
Level: Main
Kitchen
Level: Main
Dining Room
Level: Main
Bathroom Full
Level: Main
Bedroom
Level: Main
Bedroom
Level: Main
Bathroom Full
Level: Main
Interior
Heating
Forced Air
Flooring
Tile, Wood
Window Features
Double Pane Windows
Cooling
Central Air
Exterior Features
Balcony
Appliances
Dishwasher, Disposal, Microwave, Range
Interior Features
Ceiling Fan(s), Granite Counters, No Stairs, Open Floorplan, Primary Suite, Smoke Free, Walk In Closet(s)
Sewer
Public Sewer
Construction
Year Built
Year Built: 1971
Home type
Condominium
Property Condition
Updated/remodeled
Roof
Unknown
Construction Materials
Block, Brick, Concrete
Architectural Style
Contemporary
Utilities & Energy
Utilities
Cable Available, Electricity Connected, Internet Access (wired)
Security Features
24 Hour Security, Carbon Monoxide Detector(s), Radon Detector, Security Entrance, Smoke Detector(s)
Association Amenities
Bike Storage, Coin Laundry, Concierge, Elevator(s), Fitness Center, Front Desk, On Site Management, Parking, Pool, Sauna, Security, Spa/hot Tub, Storage
Pool Features
Indoor, Outdoor Pool
Electric
110v
Water Source
Public
Parking Features
Electric Vehicle Charging Station(s)
Laundry Features
Common Area
Other Features
Lot Features
Landscaped
Subdivision Name
Washington Park
Price History
| Date | Event | Price |
|---|---|---|
10/06/2026 Source: | Pending | $565,000 $444/sqft |
08/06/2026 Source: | Listed for Sale | $565,000 $444/sqft |

Getting Around 460 S Marion Pkwy
Bike Score®

Very Bikeable
84/100
Walk Score®

Somewhat Walkable
60/100
Transit Score®

Some Transit
37/100
Data provided by Redfin
Nearby Homes



Find Homes by Property Features in Denver, CO

Based on information from REcolorado®, Inc.through Oct 09, 2026, 02:30PM. Not all properties were listed and/or closed by Company. This representation is based in whole or in part on content supplied by REcolorado®, Inc. REcolorado®, Inc. does not guarantee nor is it in any way responsible for its accuracy. Content maintained by REcolorado®, Inc. may not reflect all real estate activity in the market. Some IDX listings have been excluded from this website. Any use search of data on the website, other than by a consumer looking to purchase real estate, is prohibited. If Houzeo suspect “scraping” of the data has occurred, the suspicion and any evidence will be reported to the MLS. IDX information is provided exclusively for consumers' personal non-commercial use. It may not be used for any purpose other than to identify prospective properties consumers may be interested in purchasing. The data is deemed reliable but is not guaranteed by REcolorado®. The use of the IDX Data may be subject to an end user license agreement prescribed by REcolorado® as amended from time to time.
Based on information submitted to the MLS GRID as of Oct 09, 2026, 02:30PM. All data is obtained from various sources and may not have been verified by broker or MLS GRID. Supplied Open House information is subject to change without notice. All information should be independently reviewed and verified for accuracy. Properties may or may not be listed by the office/agent presenting the information. ©2026 REcolorado®, Inc. All Rights Reserved.
 Advertising Broker: Albert Gollas | Gollas and Company, Inc.