- Overview
- Description
- Property Details
- Location
- HOA Management
- Facts & Features
- Getting Around
- Nearby Homes


$1,675,000
Monthly Est:$8,337
 2 Beds
 2 Baths
2 full baths
 3,312sqft
460 S Marion Pkwy #1856, Denver, CO 80209
$1,675,000
$8,337/moEst:
Get Pre-Approved
Condominium
Built in 1971
$2,602/mo HOA
-- sqft lot
$506/sq.ft
Description
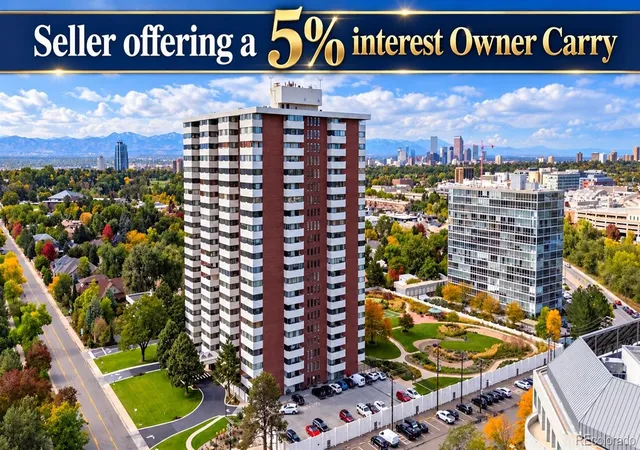
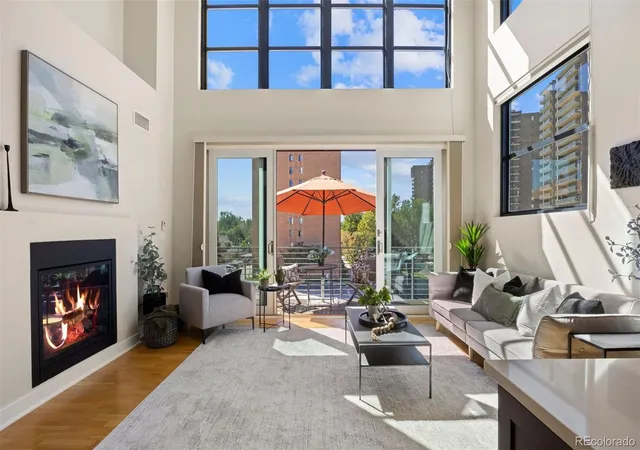
A private sanctuary 18 floors above Washington Park, this residence offers more than 3,300 sf of refined living with unobstructed views across the treetops, lake, mountains, and Denver skyline. Inside, luxurious finishes include designer lighting, wide-plank hardwood floors, plush wool carpeting, and custom linen drapery with solar shades. The floor plan unfolds with a beautifully appointed kitchen featuring a Sub-Zero refrigerator, wine fridge, Viking microwave and oven, warming drawer, cooktop, and stainless steel hood. The space offers abundant cabinet storage with pull-out drawers, generous prep space, a walk-in pantry and a charming eat-in nook with mountain views. The dining area opens to a balcony with views of the park and lake, while the living room, study, and separate office offer elegant versatility. The full laundry room—complete with a utility sink, refrigerator, and ample cabinetry—blends form and function. The primary suite is a serene retreat, complete with a wall of cedar-lined closets, separate walk-in closet, spa-style bath, and access to its own balcony. A second bedroom, thoughtfully placed on the opposite side of the home, offers privacy and its own balcony with mountain views. Two storage units are also included.
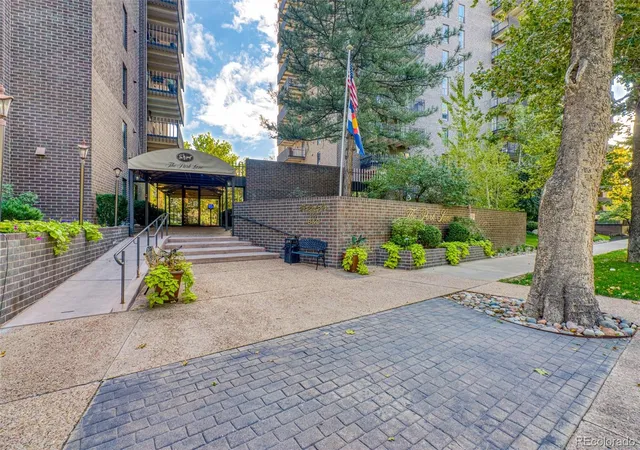
Residents at Park Lane enjoy an exceptional suite of amenities: indoor and outdoor pools, spa/hot tub, newly renovated fitness center, library, entertainment lounge with kitchen, game room with billiards and ping pong, 6 guest suites, and 24-hour concierge and security, bike storage and EV chargers.
Located directly across from iconic Washington Park with its winding trails, formal gardens, tennis courts, lakes, and recreation center and just minutes from neighborhood favorites like Devil’s Food Bakery, Max’s Gill & Grill, The Green Collective and Perdida Mexican Cuisine. Easy access to Cherry Creek’s premier shopping, dining, and bike paths completes this elevated Denver lifestyle.
- Houzeo last checked: 12 hours ago
- Listing updated: June 24, 2026 at 7:00 pm
- Listing Provided by: Georgia Gallagher (303) 717-9007 | LIV Sotheby's International Realty (303) 893-3200
- Source: DENVER (RE COLORADO) MLS-CO | MLS#: 5616650

Part of

Property Details
Status
Active Under Contract
Type
Condominium
No. of Stories
-
County
City
Neighborhood
Year Built
1971
HOA Fees
$2602/mo
Finished Area
3,312 sqft
Lot Size
-- sqft lot
Basement Area
- sqft
MLS Name
DENVER (RE COLORADO) MLS
MLS Number
5616650
MLS Status
Pending
Days on Market
123

Continue Your Journey in App
Find your dream home, receive real-time updates, and many more!
Download App
Continue Your Journey in App
Find your dream home, receive real-time updates, and many more!
Location
HOA Management
Park Lane
HOA Fees
$2,602/ Monthly
Amenities
 Amenities and services may be covered by one or multiple associations and service providers.
 Sewer
Sewer
 Elevator
 Trash Pickup
 Maintenance
 Pool
Pool
 Water
Water
 Security Guard
 Cable TV
 Snow Removal
 Gym
Gym
 Spa
Spa
 Storage
 Parking
 Heating
 Internet
 Gas
Gas
 Insurance
 On Site Management
On-Site Check In
Business Center
Front Desk
Concierge
Recycling
Disclaimer: Amenities are based on third-party information and may vary; buyers must independently verify all amenities, as information is deemed reliable but not guaranteed.
Facts & Features
Rooms
Bedrooms & bathrooms
Bedrooms: 2
Bathrooms: 2
Kitchen
Level: Main
Dining Room
Level: Main
Bedroom
Level: Main
Bathroom Three Quarter
Level: Main
Bedroom
Level: Main
Bathroom Three Quarter
Level: Main
Living Room
Level: Main
Office
Level: Main
Library
Level: Main
Laundry
Level: Main
Interior
Flooring
Wood
Cooling
Central Air
Exterior Features
Balcony, Elevator, Lighting
Appliances
Cooktop, Dishwasher, Disposal, Dryer, Microwave, Oven, Range Hood, Refrigerator, Warming Drawer, Washer, Wine Cooler
Heating
Hot Water
Sewer
Public Sewer
Interior Features
Breakfast Bar, Built In Features, Eat In Kitchen, Entrance Foyer, Granite Counters, High Speed Internet, Kitchen Island, No Stairs, Open Floorplan, Pantry, Primary Suite, Smoke Free, Sound System, Walk In Closet(s)
Window Features
Double Pane Windows, Window Coverings
Construction
Year Built
Year Built: 1971
Home type
Condominium
Roof
Unknown
Construction Materials
Block, Brick, Concrete
Architectural Style
Contemporary
Property Condition
Updated/remodeled
Utilities & Energy
Pool Features
Indoor, Outdoor Pool
Laundry Features
Sink, In Unit
Parking Features
Lighted, Underground
Water Source
Public
Utilities
Electricity Connected, Internet Access (wired)
Security Features
24 Hour Security, Carbon Monoxide Detector(s), Key Card Entry, Secured Garage/parking, Security Entrance, Security Guard, Smoke Detector(s)
Association Amenities
Bike Storage, Business Center, Concierge, Elevator(s), Fitness Center, Front Desk, On Site Management, Pool, Security, Spa/hot Tub, Storage
Other Features
Patio And Porch Features
Covered
Subdivision Name
Washington Park
Lot Features
Landscaped
Price History
| Date | Event | Price |
|---|---|---|
06/16/2026 Source: | Contingent (Active Under Contract) | $1,675,000 $506/sqft |
06/11/2026 Source: | Listed for Sale | $1,675,000 $506/sqft |
06/08/2026 Source: | Coming Soon | $1,675,000 -15.19% $506/sqft |
11/03/2025 Source: | Listing Removed | $1,975,000 -1.00% $596/sqft |
07/10/2025 Source: | Listed for Sale | $1,995,000 +1.01% $602/sqft |

Show more
Getting Around 460 S Marion Pkwy
Bike Score®

Very Bikeable
84/100
Walk Score®

Somewhat Walkable
60/100
Transit Score®

Some Transit
37/100
Data provided by Redfin
Nearby Homes


Find Homes by Property Features in Denver, CO

Based on information from REcolorado®, Inc.through Oct 09, 2026, 02:30PM. Not all properties were listed and/or closed by Company. This representation is based in whole or in part on content supplied by REcolorado®, Inc. REcolorado®, Inc. does not guarantee nor is it in any way responsible for its accuracy. Content maintained by REcolorado®, Inc. may not reflect all real estate activity in the market. Some IDX listings have been excluded from this website. Any use search of data on the website, other than by a consumer looking to purchase real estate, is prohibited. If Houzeo suspect “scraping” of the data has occurred, the suspicion and any evidence will be reported to the MLS. IDX information is provided exclusively for consumers' personal non-commercial use. It may not be used for any purpose other than to identify prospective properties consumers may be interested in purchasing. The data is deemed reliable but is not guaranteed by REcolorado®. The use of the IDX Data may be subject to an end user license agreement prescribed by REcolorado® as amended from time to time.
Based on information submitted to the MLS GRID as of Oct 09, 2026, 02:30PM. All data is obtained from various sources and may not have been verified by broker or MLS GRID. Supplied Open House information is subject to change without notice. All information should be independently reviewed and verified for accuracy. Properties may or may not be listed by the office/agent presenting the information. ©2026 REcolorado®, Inc. All Rights Reserved.
 Advertising Broker: Albert Gollas | Gollas and Company, Inc.