- Overview
- Description
- Property Details
- Location
- Facts & Features
- Getting Around

Street View
$587,500
Monthly Est:$2,924
 4 Beds
 3 Baths
3 full baths
 2,701sqft
460 Serenity Pl, Only, TN 37140
$587,500
$2,924/moEst:
Get Pre-Approved
Single Family Residence
Built in 2025
$-- HOA
8.97 acres lot
$218/sq.ft
Description
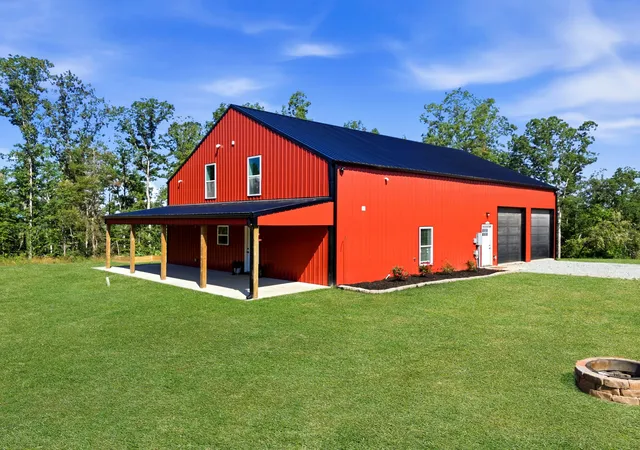
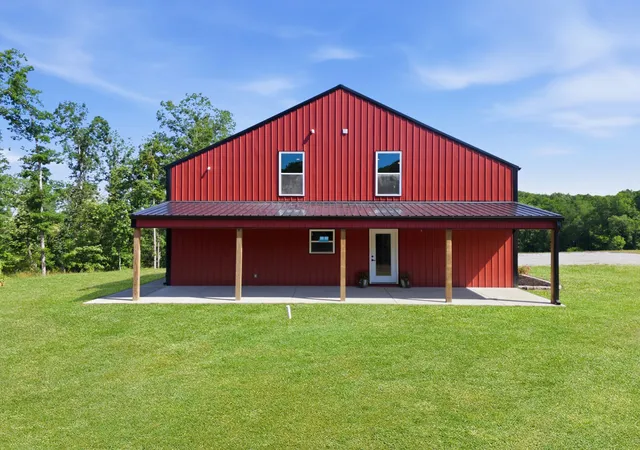
This CUSTOM BUILT BARNDOMINIUM on NEARLY 9 ACRES was built last year to be a forever home — and it shows. From the moment you turn onto the property, the privacy sets the tone: nearly the entire acreage is cleared, with mature trees framing the edges and a hilltop that catches the sunset every evening from the covered front porch.
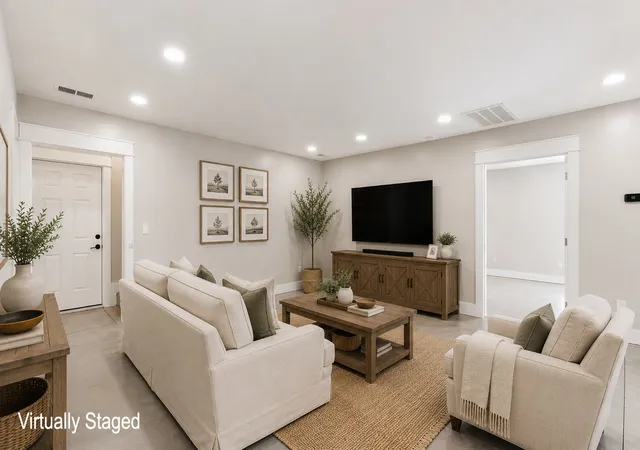
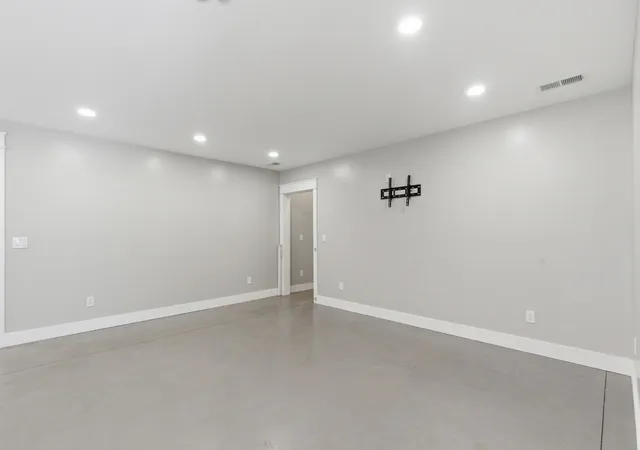
Inside, 2,701 square feet feels generous and intentional. The OPEN LIVING, KITCHEN, AND DINING area is built for everyday life and for hosting — white shaker cabinets, GRANITE COUNTERTOPS, and stainless appliances anchor the kitchen. The PRIMARY SUITE includes a CUSTOM CLOSET SYSTEM and a spa-style bathroom with a SOAKER TUB and walk-in shower. Upstairs, a spacious BONUS ROOM connects two additional bedrooms, giving kids (or guests) a wing of their own.
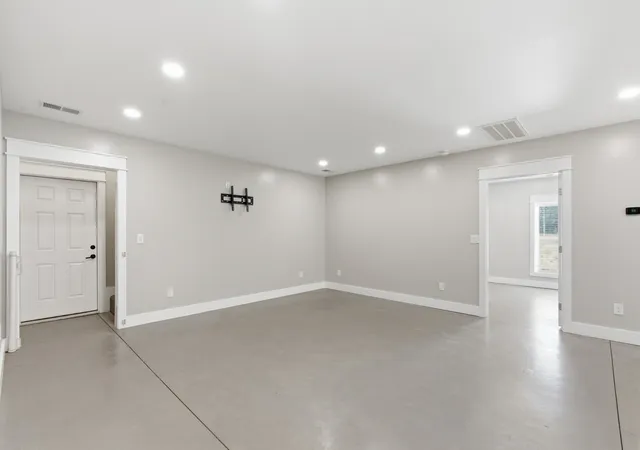
Practical details matter here too: an OVERSIZED TWO-CAR GARAGE, a hobby room/HOME OFFICE WITH ITS OWN ENTRANCE OFF THE GARAGE, and a STORM SHELTER built right into the hobby room for peace of mind during severe weather. Need ADDITIONAL SHOP SPACE OR A PLACE TO STORE YOUR RV? The property features an additional pad with (2) 400 AMP ELECTRICAL SERVICE PANELS ready to go.
Outside, raised garden beds are ready for next season, and the dirt roads surrounding the property are made for slow evening walks or four-wheeler rides. Located just 1.5 MILES FROM I-40, this property provides EASY ACCESS to Dickson and Nashville, plus the Duck River boat ramp and the local restaurants near the Loretta Lynn's exit just minutes away.
A home BUILT WITH INTENTION — now ready for its next chapter.
***Green Grass is digitally added. Seller will have yard re-seeded and strawed prior to closing***Ask about Seller Paid Closing Cost Assistance***
- Houzeo last checked: 10 minutes ago
- Listing updated: September 14, 2026 at 6:20 pm
- Listing Provided by: Catherine Jones (615) 319-6360 DRE #356972, Paul Bullington (615) 492-4663 DRE #311465 | Realty Executives Hometown Living (615) 802-2000
- Source: Nashville (RealTracs Mid) MLS-TN | MLS#: 3242479

Property Details
Status
Active
Type
Single Family Residence
No. of Stories
2
County
City
Neighborhood
--
Year Built
2025
HOA Fees
-
Finished Area
2,701 sqft
Lot Size
8.97 acres lot
Basement Area
- sqft
MLS Name
Nashville (RealTracs Mid) MLS
MLS Number
3242479
MLS Status
Active
Days on Market
119

Continue Your Journey in App
Find your dream home, receive real-time updates, and many more!
Download App
Continue Your Journey in App
Find your dream home, receive real-time updates, and many more!
Location
Facts & Features
Rooms
Bedrooms & bathrooms
Bedrooms: 4
Bathrooms: 3
Interior
Sewer
Septic Tank
Interior Features
Built In Features, Ceiling Fan(s), Open Floorplan, Pantry, Smart Thermostat, Walk In Closet(s)
Cooling
Ceiling Fan(s), Central Air, Electric
Flooring
Carpet, Concrete
Heating
Central, Electric
Exterior Features
Storm Shelter
Appliances
Electric Range, Dishwasher, Disposal, Ice Maker, Refrigerator, Stainless Steel Appliance(s)
Construction
Year Built
Year Built: 2025
Home type
Single Family Residence
Roof
Metal
Architectural Style
Barndominium
Foundation Details
Slab
Construction Materials
Other
Utilities & Energy
Laundry Features
Electric Dryer Hookup, Washer Hookup
Water Source
Well
Basement
None
Utilities
Electricity Available
Parking Features
Garage Door Opener, Garage Faces Side
Other Features
Subdivision Name
N/a
Lot Features
Cleared, Sloped
Patio And Porch Features
Porch, Covered
Price History
| Date | Event | Price |
|---|---|---|
06/23/2026 Source: | Price Decreased | $599,900 -4.02% $222/sqft |
06/13/2026 Source: | Listed for Sale | $625,000 +6.38% $231/sqft |
06/13/2026 Source: | Price Increased | $587,500 +355.43% $218/sqft |
07/08/2024 Source: | Listing Removed | $129,000 $48/sqft |

Find Homes by Property Features in Only, TN

Based on information from Realtracs® through Oct 11, 2026, 07:15AM. Data courtesy of Realtracs® MLS as distributed by MLS GRID. Some IDX listings have been excluded from this website. All data is obtained from various sources and may not have been verified by the broker or MLS GRID. Supplied Open House Information is subject to change without notice. All information should be independently reviewed and verified for accuracy. Properties may or may not be listed by the office/agent presenting the information. IDX information is provided exclusively for consumers’ personal, noncommercial use. It may not be used for any purpose other than to identify prospective properties consumers may be interested in purchasing. The data is deemed reliable but is not guaranteed by MLS GRID. The use of the MLS GRID Data may be subject to an end-user license agreement prescribed by Realtracs® MLS. © 2026 RealTracs Solutions. All Rights Reserved. Angela Fowler Real Estate, LLC | 423.320.4620 | afowler@catt.com Mailing Address: 452 Kailors Cove Cir, Ringgold, GA 30736
 Advertising Broker: Angela Fowler | Angela Fowler Real Estate, LLC.