
- Overview
- Description
- Property Details
- Location
- Facts & Features
- Getting Around
 No HOA

Street View
$17,950,000
Monthly Est:$89,344
 4 Beds
 5 Baths
4 full baths + 1 half bath
 5,259sqft
460 W 22nd Street, New York City, NY 10011
$17,950,000
Get Pre-Approved
Single Family Residence
Built in 1854
$-- HOA
1,580 sqft lot
$3,413/sq.ft
Description
West Chelsea Gallery District Townhouse with Stunning Park Views
This incredibly rare and distinctive single family corner townhouse is remarkable for its triple exposures and extremely fortunate position at the western end of 22nd Street, with beautiful views directly into and over the treetops of Chelsea’s Clement Moore Park. The property offers incredible park, rear garden and treeline street exposures from every room, and receives abundant sunlight throughout the day, all unique for a New York City townhouse.
Originally constructed in 1840, the Italianate style house has undergone a complete renovation and full restoration by Fanuka, Inc. The facade is replete with period detailing, including a wrought iron juliette balcony and fence, a rusticated brownstone base, an elegant yet restrained front stoop, and tall windows - including on the western facade overlooking the park.
Inside, over 5,250 square feet of living space have been expertly crafted into a six story, four bedroom, four and a half bathroom mansion. Additionally, expansive outdoor spaces allow for true indoor/outdoor living and include the beautiful garden, a large parlor floor terrace off the living area, and two roof terraces.
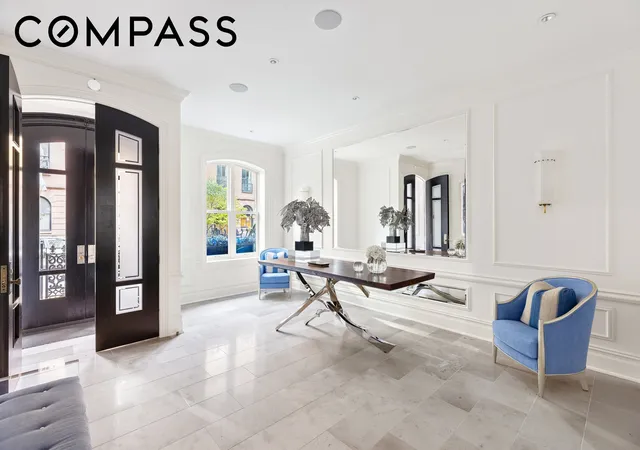
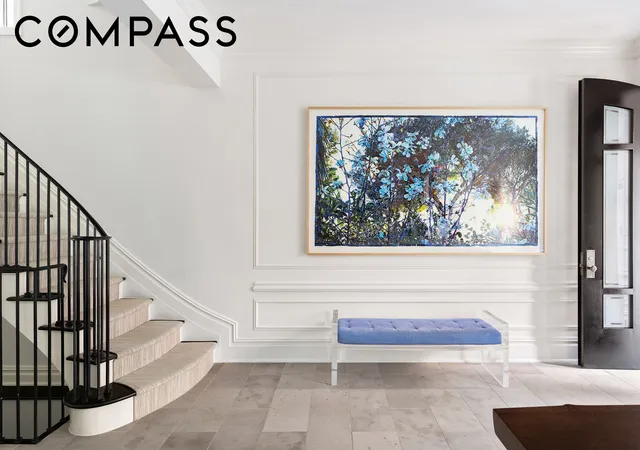
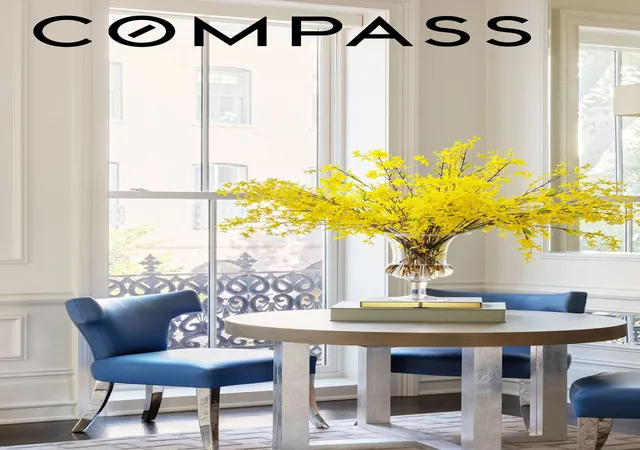
Upon entering, pewter limestone floors by Ann Sacks ground the oversized entry hall. Beyond, the impressive eat-in kitchen has a separate dining area and is equipped with honed slab gold Calcutta countertops, custom furniture-grade cabinets, and the finest appliances including Sub Zero, Miele, and Wolf.
The kitchen/dining room opens directly on to the lovely bluestone-paved garden, featuring cedar walls, climbing hydrangeas, boxwoods and other mature landscaping that add privacy and sophistication. A built-in Weber gas grill, outdoor sink, custom planters, fully customized lighting, and a modern irrigation system add to the functionality of this outdoor living space.
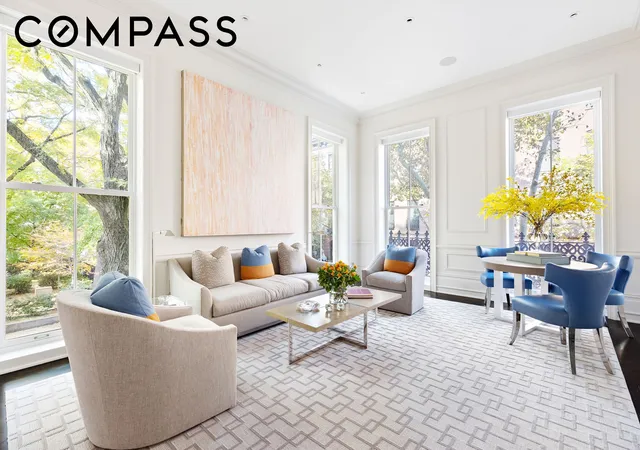
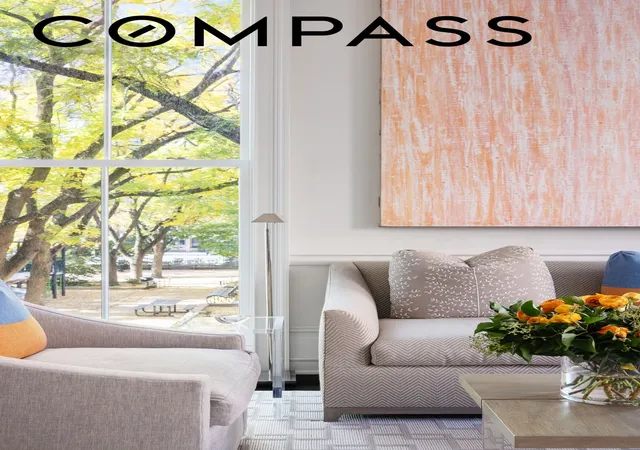
On the parlor floor, the formal living room is impressive for its architectural perfection; wrapping the corner, it features high ceilings (over 11’) and tall windows framing the bucolic park views, period appropriate moldings, and a stunning fireplace mantle in white marble. The adjacent library also wraps a corner, showcasing herringbone floors, built-in bookshelves, and sliding casement doors opening to a lovely and large planted terrace, perfect for an outdoor seating area overlooking the private garden and the park.
Upstairs are two generously sized bedrooms with generous closet space, sharing a pristine marble bathroom with a double vanity sink. Above is the full-floor primary bedroom suite - an oasis of calm complete with a custom fitted dressing room, two built-in armoires, and twin sets of French doors opening to serene juliette balconies. The luxurious primary bathroom is clad in statuary marble and has heated herringbone mosaic floors, a steam shower, double sink vanity with extensive custom millwork storage, and a freestanding tub by Waterworks.
A penthouse solarium is a jewel-box of a room and could be a perfect home office, den, or exercise room. Surrounded by walls of casement windows offering treetop exposures and expansive skyline views, the space evokes the feeling of being perched high in the trees. This level is further enhanced by a full marble bathroom, a bar, and two terraces offering sweeping views of London Terrace and Hudson Yards.
Completing the gracious layout is the English basement level, with heated charcoal slate floors, a full bathroom, windowed laundry room, a wet-bar with Subzero refrigerator, and an expansive media room with access onto the Garden. Additional conveniences of this extraordinary home include an elevator, an AV system by Control4, sprinklers, a back-up generator, central HVAC system, and state-of-the-art home security.
This impeccably renovated townhome is one of Downtown Manhattan’s most beautiful properties, proudly anchoring West Chelsea's most prized and picturesque residential block. It is surrounded by his
- Houzeo last checked: 12 hours ago
- Listing updated: October 6, 2026 at 6:08 pm
- Listing Provided by: Joshua C Wesoky (917) 744-3435 , JONATHAN L BANKS (917) 657-2252 | Compass (212) 913-9058
- Source: Rebny MLS-NY | MLS#: RLS20115199

Property Details
Status
Active
Type
Single Family Residence
No. of Stories
5
County
City
Neighborhood
--
Year Built
1854
HOA Fees
-
Finished Area
5,259 sqft
Lot Size
1,580 sqft lot
Basement Area
- sqft
MLS Name
Rebny MLS
MLS Number
RLS20115199
Days on Market
49

Continue Your Journey in App
Find your dream home, receive real-time updates, and many more!
Continue Your Journey in App
Find your dream home, receive real-time updates, and many more!
Location
Facts & Features
Rooms
Bedrooms & bathrooms
Bedrooms: 4
Bathrooms: 5
Interior
Appliances
Dishwasher, Freezer, Refrigerator
Exterior Features
Building Garden, Balcony, Building Roof Deck, Private Outdoor Space Over60sqft
Interior Features
Pantry, Walk In Closets
Flooring
Hardwood
Utilities & Energy
Laundry Features
Common On Floor, In Unit, See Remarks
Fireplace Features
Other
Other Features
Subdivision Name
Chelsea
Patio And Porch Features
Terrace, Balcony
Price History
| Date | Event | Price |
|---|---|---|
09/15/2026 Source: | Listed for Sale | $17,950,000 $3,413/sqft |

Find Homes by Property Features in New York City, NY


The real estate listing data marked with this icon comes from the IDX program of the RLS at REBNY Listing Service (RLS). Listing information for certain New York City properties provided courtesy of the Real Estate Board of New York's Residential Listing Service (the "RLS") through Nov 02, 2026, 02:15PM. Information deemed reliable but not guaranteed. Information is provided exclusively for consumers' personal, non-commercial use, and may not be used for any purpose other than the identification of potential properties for purchase. The information contained in this listing has not been verified by the RLS and should be verified by the consumer. The listing information provided here is for the consumer's personal, non-commercial use. Retransmission, redistribution or copying of this listing information is strictly prohibited except in connection with a consumer's consideration of the purchase and/or sale of an individual property. This listing information is not verified for authenticity or accuracy and is not guaranteed and may not reflect all real estate activity in the market. Buyer to verify all information. © 2026 The Real Estate Board of New York, Inc. All rights reserved.
 Advertising Broker: Derek Greene | The Greene Realty Group
