
- Overview
- Description
- Property Details
- Location
- HOA Management
- Facts & Features
- Getting Around
- Nearby Homes

Street View
$6,490,000
Monthly Est:$32,303
 2 Beds
 3 Baths
2 full baths + 1 half bath
 2,135sqft
460 W 42nd Street #1C, New York, NY 10036
$6,490,000
Get Pre-Approved
Apartment
Built in 2017
$4,488/mo HOA
-- sqft lot
$3,040/sq.ft
Description
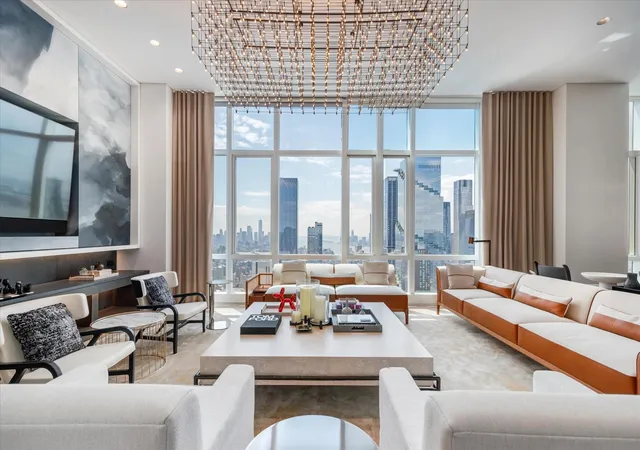
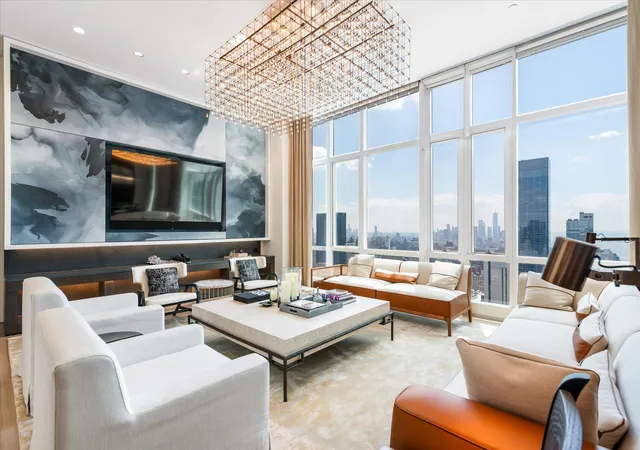
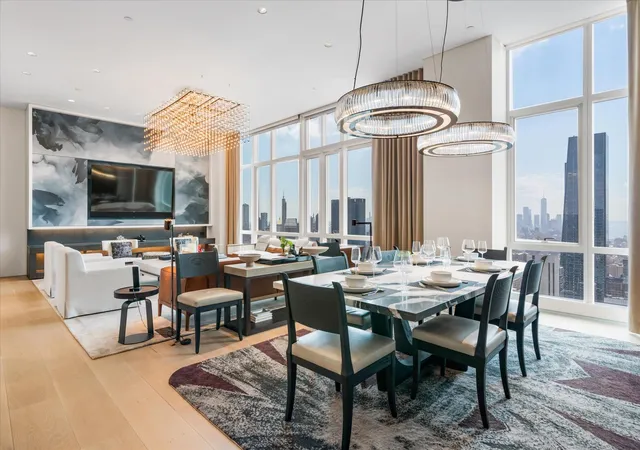
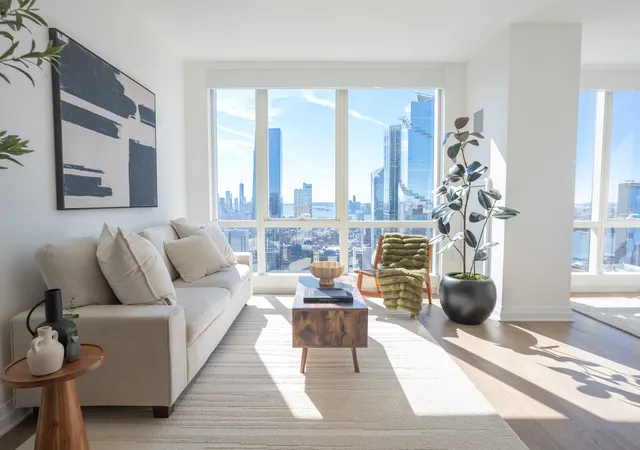
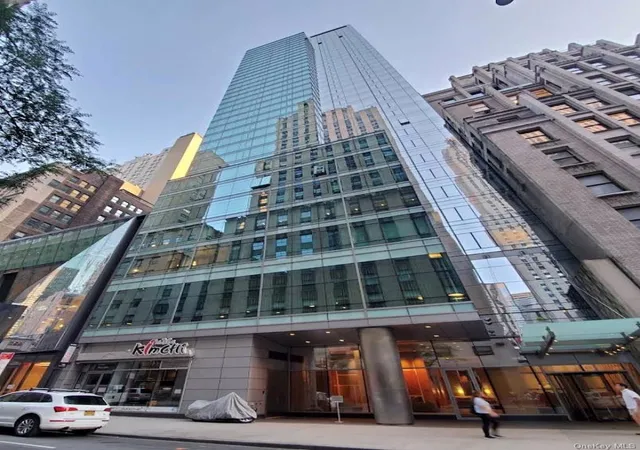
Penthouse PH1C, located on the uppermost floors of 460 West 42nd Street, is a breathtaking 2-bedroom,2,135-square-foot luxury residence offering dramatic north and west-facing panoramic views of the Hudson River, George Washington Bridge, Columbus Circle, Central Park, and beyond. As a corner unit, it benefits from floor-to-ceiling windows that flood the space with natural light during the day and frame glittering cityscapes at night.
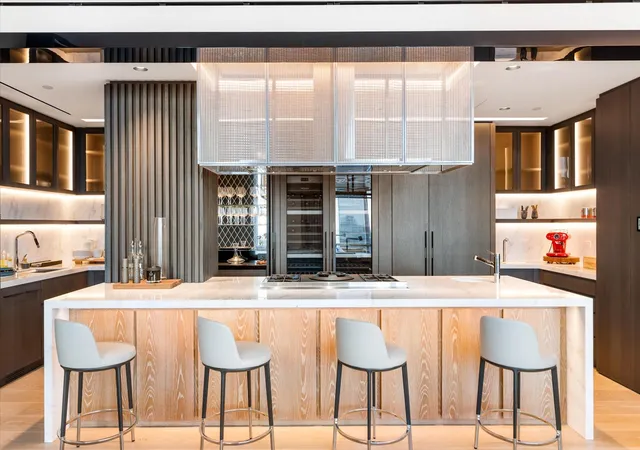
Designed by renowned AD100 interior designer Jamie Drake, the apartment features sophisticated finishes including wide-plank oak hardwood flooring, expansive floor-to-ceiling windows, and a seamless open layout. The state-of-the-art Gaggenau kitchen includes white lacquer cabinetry, waterfall-edge Calacatta marble countertops and backsplash, a stainless-steel under-mounted sink with waste disposal, and dornbracht fixtures custom-designed by Drake himself. A Bosch washer and dryer are conveniently located in the unit.
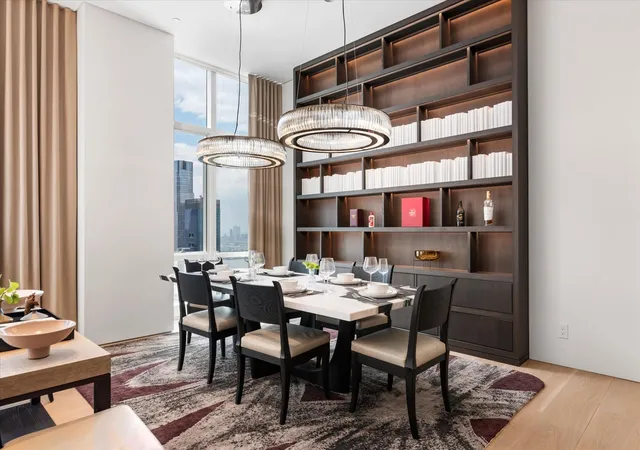
After the current owner purchased this apartment, renowned designer George Wong oversaw a comprehensive renovation. The original 4-bedroom layout was thoughtfully reconfigured into a spacious 2-bedroom home by removing walls to create a larger, more open living area. The kitchen, wine storage, and closets were all custom redesigned with premium upgrades. Every detail reflects luxury: all furniture and lighting fixtures are from prestigious brands such as Hermès and Fendi, while the marble finishes consist of single slabs imported directly from ltaly, The closets are fully automated with electric controls show casing both innovation and elegance. The residence is equipped with smart home automation, allowing residents to control lighting, climate, stereo, and television from a smartphone app. An in-wall iPad system connects directly to the 24-hour doorperson and Luxury Attache concierge, who assists with everything from dinner reservations to global travel arrangements. If desired, the home can easily be converted back to a 4-bedroom layout, offering great flexibility for future needs.
PH1C benefits from the building's 421-A tax abatement, offering substantial long-term tax savings. The lifestyle experience at Manhattan View is full-service and highly curated. Residents enjoy white-glove services including valet parking, housekeeping, and drycleaning, supported by a live-in superintendent and a professional concierge team.
Additionally, residents gain access to over 44.000 square feet of amenities via the M Club including an 18,000-square-foot Equinox fitness center with a heated indoor lap pool, full basketball court, and studio space. Outdoor amenities span over 14,000 square feet across three landscaped terraces with BBQ stations and private dining pods. Social and recreational offerings include party rooms with catering kitchens, golf simulator, karaoke lounge, Mac bar, game room, and indoor/outdoor screening rooms.Children and pets are well cared for as well—there’s a children’s playroom and Dog City, a private, professionally staffed pet spa offering grooming, training, walking services, and in-home feeding. Managed by Related Companies, known for setting luxury living standards, Manhattan View at MiMA combines high-end design, world-class amenities, and unmatched service, making PH1C a premier offering in the heart of Midtown Manhattan.
- Houzeo last checked: 2 minutes ago
- Listing updated: October 28, 2026 at 1:11 pm
- Listing Provided by: Lin Pan (917) 902-8853 | Lin Pan International Realty LLC (212) 680-0188
- Source: Rebny MLS-NY | MLS#: RLS20024311

This condo is in:
Property Details
Status
Active
Type
Condominium
No. of Stories
63
County
City
Neighborhood
Year Built
2017
HOA Fees
$4488/mo
Finished Area
2,135 sqft
Lot Size
-- sqft lot
Basement Area
- sqft
MLS Name
Rebny MLS
MLS Number
RLS20024311
Days on Market
539

Continue Your Journey in App
Find your dream home, receive real-time updates, and many more!
Continue Your Journey in App
Find your dream home, receive real-time updates, and many more!
Location
HOA Management
N/A
HOA Fees
$4,488/ Monthly
Disclaimer: Amenities are based on third-party information and may vary; buyers must independently verify all amenities, as information is deemed reliable but not guaranteed.
Facts & Features
Rooms
Bedrooms & bathrooms
Bedrooms: 2
Bathrooms: 3
Interior
Interior Features
Dining Area, Entrance Foyer
Exterior Features
Building Storage, Building Garden, Building Roof Deck
Cooling
Central Air
Appliances
Dryer, Washer
Utilities & Energy
Laundry Features
Building Washer Dryer Install Allowed, In Unit
Other Features
Subdivision Name
Hell's Kitchen
Price History
| Date | Event | Price |
|---|---|---|
05/15/2025 Source: | Listed for Sale | $6,490,000 $3,040/sqft |

Nearby Homes

Find Homes by Property Features in New York, NY


The real estate listing data marked with this icon comes from the IDX program of the RLS at REBNY Listing Service (RLS). Listing information for certain New York City properties provided courtesy of the Real Estate Board of New York's Residential Listing Service (the "RLS") through Nov 06, 2026, 04:15AM. Information deemed reliable but not guaranteed. Information is provided exclusively for consumers' personal, non-commercial use, and may not be used for any purpose other than the identification of potential properties for purchase. The information contained in this listing has not been verified by the RLS and should be verified by the consumer. The listing information provided here is for the consumer's personal, non-commercial use. Retransmission, redistribution or copying of this listing information is strictly prohibited except in connection with a consumer's consideration of the purchase and/or sale of an individual property. This listing information is not verified for authenticity or accuracy and is not guaranteed and may not reflect all real estate activity in the market. Buyer to verify all information. © 2026 The Real Estate Board of New York, Inc. All rights reserved.
 Advertising Broker: Derek Greene | The Greene Realty Group
