
- Overview
- Description
- Property Details
- Location
- HOA Management
- Facts & Features
- Getting Around
- Nearby Homes


Street View
$1,290,000
Monthly Est:$6,421
 1 Bed
 1 Bath
1 full bath
 608sqft
460 W 42nd Street #55A, New York, NY 10036
$1,290,000
Get Pre-Approved
Apartment
Built in 2017
$1,150/mo HOA
-- sqft lot
$2,122/sq.ft
Description
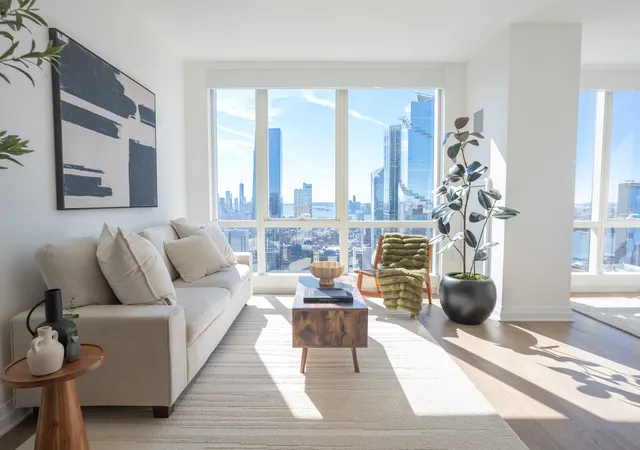
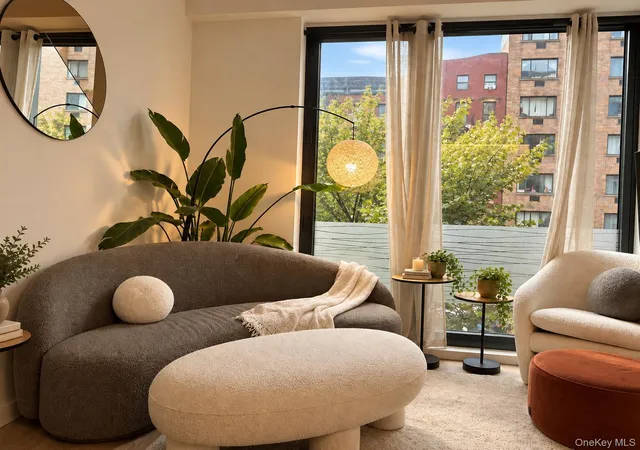
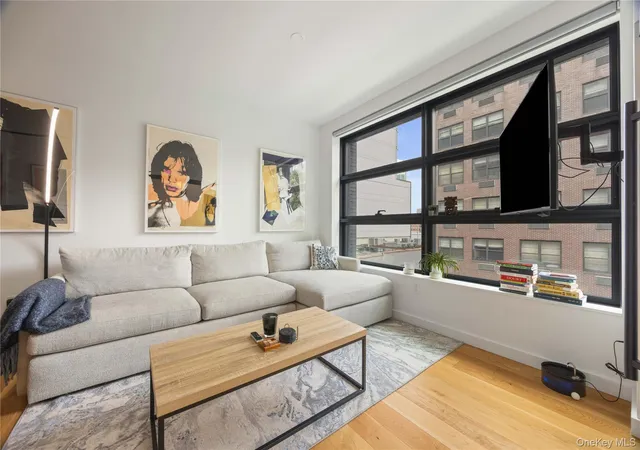
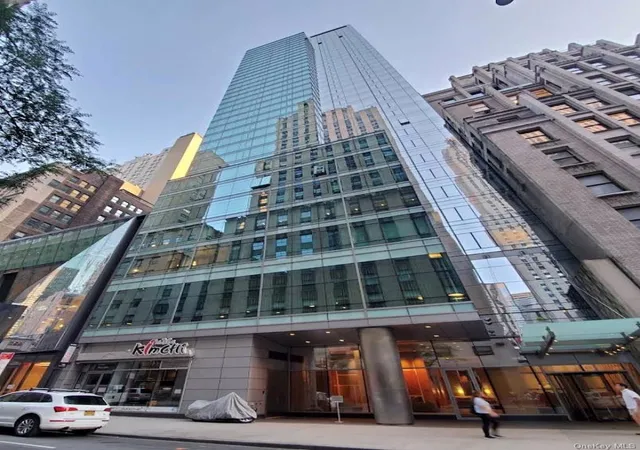
This apartment is currently leased through March 29, 2027, at $5,100/month. RMB transactions can be accommodated. Welcome to Manhattan View at MiMA, an ultra-luxury condominium nestled in the heart of one of Manhattan's most vibrant neighborhoods. Residence 55A is a high-floor junior one-bedroom thoughtfully designed with the finest finishes. Enjoy breathtaking northern panoramic views, with sweeping city exposures that showcase the Hudson River and beyond. Floor-to-ceiling windows flood the home with natural light by day, while dazzling city lights create a stunning ambiance at night. Residences at MiMA were designed by AD Top 100 designer Jamie D
The bathroom is appointed with custom Dornbracht fixtures, also designed by Jamie Drake. For added convenience, the residence includes a Bosch washer and dryer.
Residence 55A is equipped with advanced smart-home technology, allowing you to control the climate remotely from anywhere in the world. An integrated system also enables control of the stereo, television, and lighting via your smartphone. An in-wall iPad connects you directly to the front desk and Manhattan View's dedicated in-house luxury concierge, ready to assist with everything from travel arrangements to dining reservations.
With expansive living spaces, bespoke detailing, premium natural materials, and some of the most dynamic views in Manhattan, Manhattan View at MiMA redefines modern luxury living.
Residents enjoy over 44,000 square feet of world-class amenities, including the city's first in-building dog spa, a regulation-size double-height basketball court, a private Equinox fitness center, indoor swimming pool, outdoor cinema, multiple indoor and outdoor lounges with barbecue areas, a tech bar and business center, children's playroom, in-building parking, karaoke suite, and golf simulator. The building is LEED Gold certified.
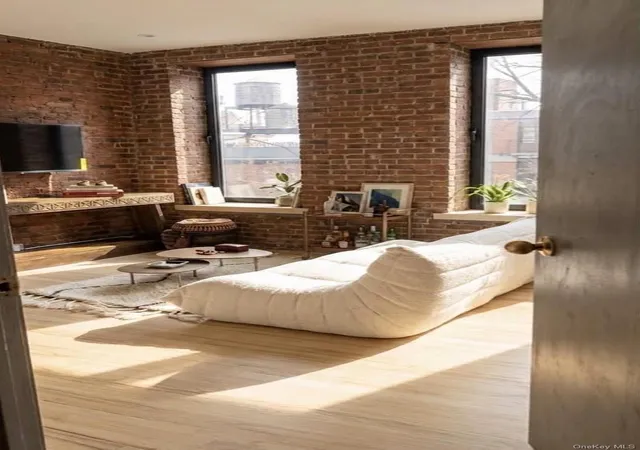
Residence 55A can be delivered furnished or unfurnished. Some images are virtually staged.
- Houzeo last checked: 5 minutes ago
- Listing updated: March 18, 2026 at 9:32 pm
- Listing Provided by: Calvin Xu (347) 276-4612 , Yueqiang Qi (929) 232-5439 | Christies International Real Estate Group LLC (212) 590-2473
- Source: Rebny MLS-NY | MLS#: RLS20067835

This condo is in:
Property Details
Status
Active
Type
Condominium
No. of Stories
63
County
City
Neighborhood
Year Built
2017
HOA Fees
$1150/mo
Finished Area
608 sqft
Lot Size
-- sqft lot
Basement Area
- sqft
MLS Name
Rebny MLS
MLS Number
RLS20067835
Days on Market
289

Continue Your Journey in App
Find your dream home, receive real-time updates, and many more!
Continue Your Journey in App
Find your dream home, receive real-time updates, and many more!
Location
HOA Management
N/A
HOA Fees
$1,150/ Monthly
Disclaimer: Amenities are based on third-party information and may vary; buyers must independently verify all amenities, as information is deemed reliable but not guaranteed.
Facts & Features
Rooms
Bedrooms & bathrooms
Bedroom: 1
Bathroom: 1
Interior
Exterior Features
Building Courtyard, Building Roof Deck
Cooling
Other
Utilities & Energy
Laundry Features
Building Other, In Unit
Basement
Other
Other Features
Subdivision Name
Hell's Kitchen
Patio And Porch Features
None
Price History
| Date | Event | Price |
|---|---|---|
01/20/2026 Source: | Listed for Sale | $1,290,000 -7.53% $2,122/sqft |
01/20/2026 Source: | Price Increased | $1,395,000 +8.14% $2,294/sqft |
01/20/2026 Source: | Price Decreased | $1,290,000 -4.44% $2,122/sqft |
12/27/2016 Source: | Sold | $1,350,000 $2,220/sqft |

Nearby Homes

Find Homes by Property Features in New York, NY


The real estate listing data marked with this icon comes from the IDX program of the RLS at REBNY Listing Service (RLS). Listing information for certain New York City properties provided courtesy of the Real Estate Board of New York's Residential Listing Service (the "RLS") through Nov 06, 2026, 04:15AM. Information deemed reliable but not guaranteed. Information is provided exclusively for consumers' personal, non-commercial use, and may not be used for any purpose other than the identification of potential properties for purchase. The information contained in this listing has not been verified by the RLS and should be verified by the consumer. The listing information provided here is for the consumer's personal, non-commercial use. Retransmission, redistribution or copying of this listing information is strictly prohibited except in connection with a consumer's consideration of the purchase and/or sale of an individual property. This listing information is not verified for authenticity or accuracy and is not guaranteed and may not reflect all real estate activity in the market. Buyer to verify all information. © 2026 The Real Estate Board of New York, Inc. All rights reserved.
 Advertising Broker: Derek Greene | The Greene Realty Group
