- Overview
- Description
- Property Details
- Location
- HOA Management
- Facts & Features
- Getting Around
- Nearby Homes
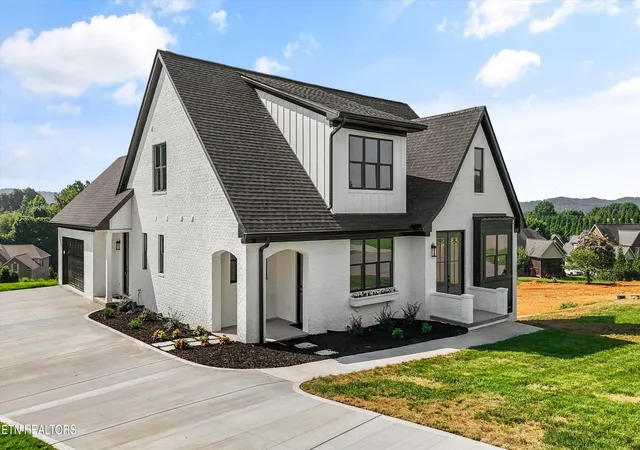

Street View
$675,000
Monthly Est:$3,360
 3 Beds
 3 Baths
2 full baths + 1 half bath
 2,400sqft
4600 Alan Springs Ln, Knoxville, TN 37938
$675,000
$3,360/moEst:
Get Pre-Approved
Single Family Residence
Built in 2026
$7.08/mo HOA
0.53 acre lot
$281/sq.ft
Description
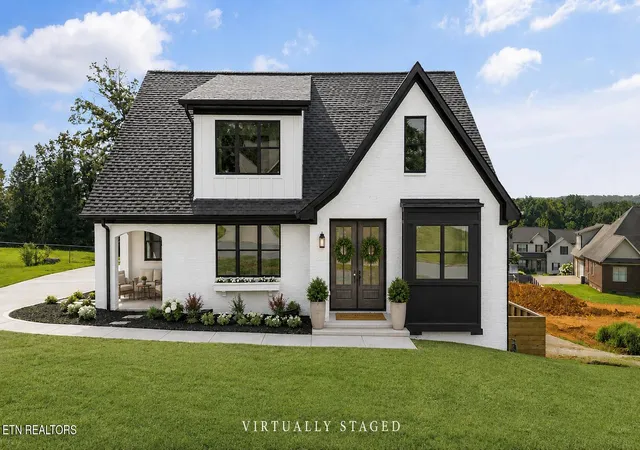
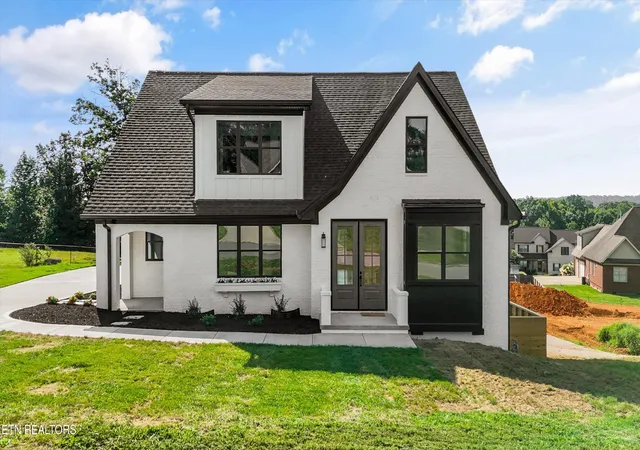
Not every new construction home feels the same. From its timeless English cottage-inspired architecture to its thoughtfully designed floor plan, this custom all-brick home offers warmth, character, and quality craftsmanship rarely found in today's market.
Nestled on a half-acre cul-de-sac lot with mountain views, this beautifully designed home blends classic curb appeal with the ease of modern main-level living.
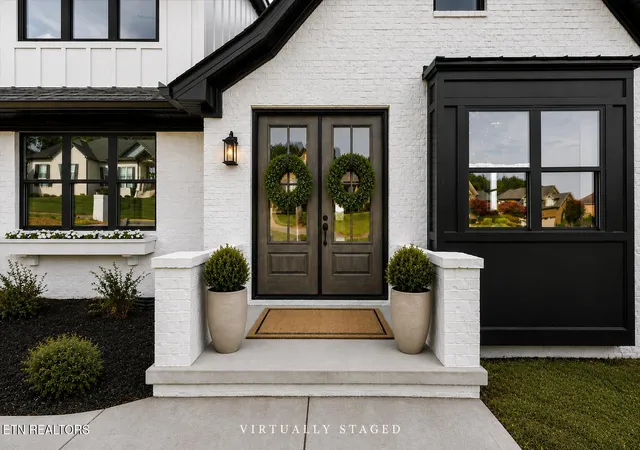
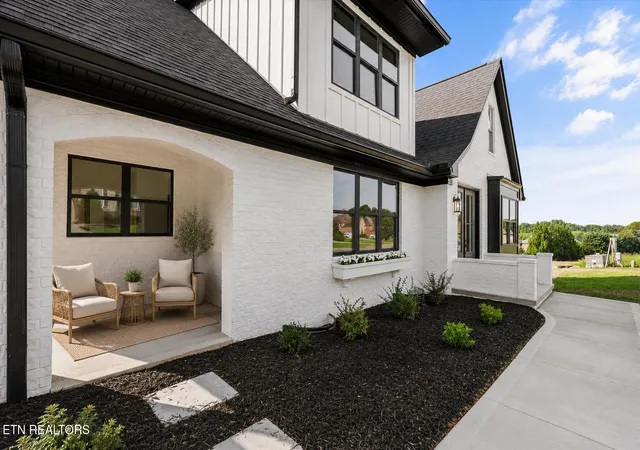
A welcoming set of double front doors creates a memorable first impression, while the covered side-entry portico and charming arched porch add architectural character that sets this home apart.
Designed for both everyday comfort and effortless entertaining, the cathedral-ceiling great room flows seamlessly into the kitchen and dining area, creating one expansive gathering space.
A beautiful stone fireplace with custom built-in shelving provides a warm focal point, while the open design keeps family and guests connected whether you're hosting holidays or enjoying a quiet evening at home.
The custom kitchen offers quality cabinetry, a large center island, gas range, custom wood vent hood, and beautiful finishes that balance style with everyday function. Just beyond, three sets of French doors open to the covered back porch, creating an effortless connection between indoor and outdoor living while overlooking the spacious backyard and mountain views.
The main-level primary suite offers the comfort and convenience today's buyers are searching for. The spa-inspired bath features a freestanding soaking tub, oversized walk-in shower, dual vanities, and a generous walk-in closet. Just outside, the suite opens to its own charming covered arched porch--a quiet spot to enjoy morning coffee or unwind with a book at the end of the day.
Near the front of the home, a flexible room offers endless possibilities as a formal dining room, home office, library, music room, or sitting room.
Thoughtful details continue throughout with an oversized laundry room, custom mudroom with built-in storage, tankless water heater, side-entry garage, and underground utilities throughout the neighborhood.
Upstairs, two spacious guest bedrooms share a versatile loft landing that's perfect for a home office, reading nook, hobby space, or additional sitting area for visiting family and friends.
Situated on a half-acre cul-de-sac lot with mountain views, this thoughtfully designed home also features a side-entry garage, tankless water heater, and quality finishes throughout. This new construction home offers a main-level primary suite, open floor plan, covered outdoor living, mountain views, and timeless English cottage-inspired design. A refreshing alternative to the ordinary. Beautifully crafted, thoughtfully designed, and ready for someone to call home, it delivers the perfect balance of charm, comfort, and modern convenience.
Buyer to verify all information and measurements before making an informed offer - Home has been virtually staged.
- Houzeo last checked: 12 hours ago
- Listing updated: August 31, 2026 at 6:37 am
- Listing Provided by: Jacquie Litton (865) 660-1016 | Real Broker (844) 591-7325
- Source: East Tennessee REALTORS® MLS-TN | MLS#: 1349033

Property Details
Status
Active
Type
Single Family Residence
No. of Stories
-
County
City
Neighborhood
--
Year Built
2026
HOA Fees
$7.08/mo
Finished Area
2,400 sqft
Lot Size
0.53 acre lot
Basement Area
- sqft
MLS Name
East Tennessee REALTORS® MLS
MLS Number
1349033
MLS Status
Active
Days on Market
104

Continue Your Journey in App
Find your dream home, receive real-time updates, and many more!
Continue Your Journey in App
Find your dream home, receive real-time updates, and many more!
Location
HOA Management
N/A
HOA Fees
$85/ Yearly
Disclaimer: Amenities are based on third-party information and may vary; buyers must independently verify all amenities, as information is deemed reliable but not guaranteed.
Facts & Features
Rooms
Bedrooms & bathrooms
Bedrooms: 3
Bathrooms: 3
Interior
Flooring
Carpet, Tile
Interior Features
Walk In Closet(s), Cathedral Ceiling(s), Kitchen Island, Pantry, Breakfast Bar, Eat In Kitchen
Sewer
Public Sewer
Appliances
Tankless Water Heater, Gas Range, Dishwasher
Exterior Features
Prof Landscaped
Window Features
Windows Insulated
Heating
Central, Natural Gas
Cooling
Central Cooling, Ceiling Fan(s)
Construction
Year Built
Year Built: 2026
Home type
Single Family Residence
Construction Materials
Brick
Property Condition
Never Occupied
Architectural Style
Cottage, Traditional
Utilities & Energy
Security Features
Smoke Detector
Water Source
Public
Basement
Crawl Space
Fireplace Features
Stone, Pre Fab, Gas Log
Parking Features
Garage Faces Side, Garage Door Opener, Attached, Main Level
Other Features
Subdivision Name
Bethany Springs
Lot Features
Cul De Sac, Irregular Lot, Rolling Slope
Patio And Porch Features
Porch Covered
Price History
| Date | Event | Price |
|---|---|---|
07/22/2026 Source: | Coming Soon | $695,000 $0/sqft |
07/22/2026 Source: | Listed for Sale | $695,000 +2.96% $0/sqft |
07/22/2026 Source: | Price Increased | $675,000 +865.67% $0/sqft |
03/03/2025 Source: | Sold | $69,900 -5.54% $0/sqft |
03/03/2025 Source: | Price Increased | $74,000 +48.30% $0/sqft |


Show more
Nearby Homes
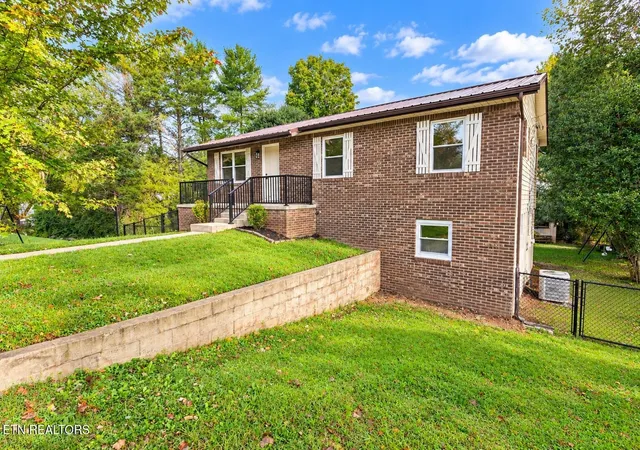
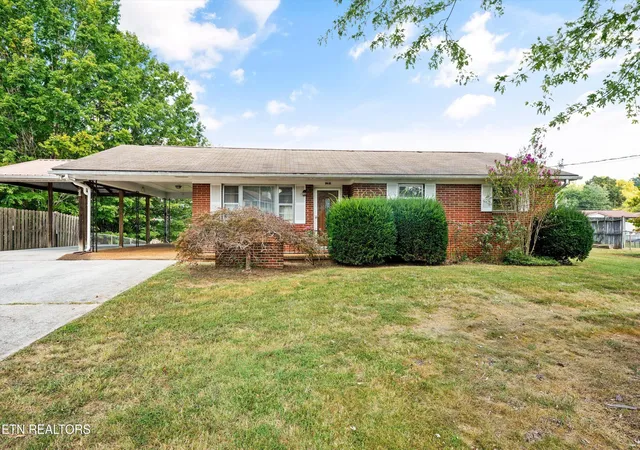
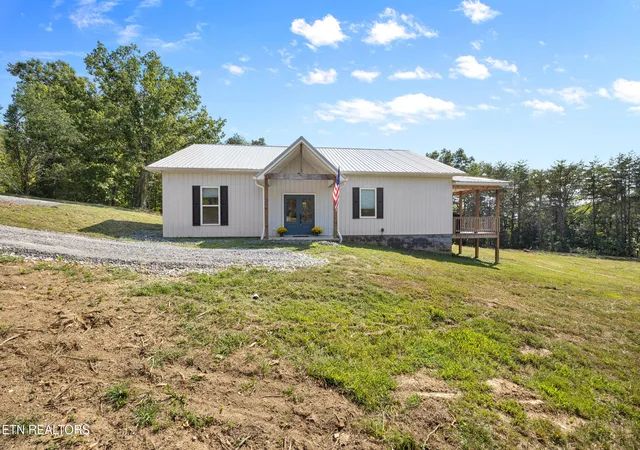
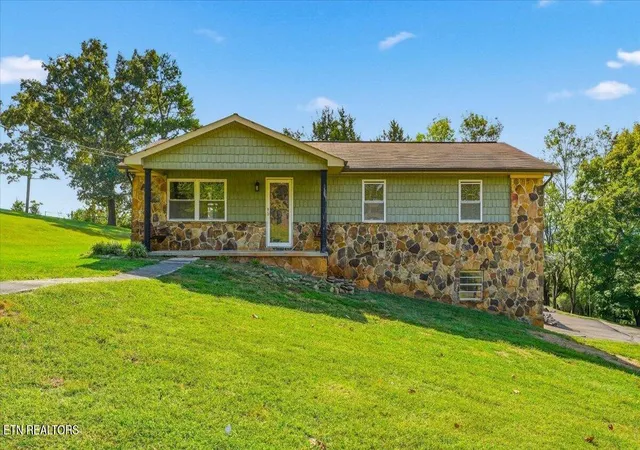
Find Homes by Property Features in Knoxville, TN
Nearby New Homes For Sale

Based on information from the Knoxville Area Association of REALTORS MLS through Nov 02, 2026, 02:15PM. Information is provided exclusively for consumers’ personal, non-commercial use. It may not be used for any purpose other than to identify prospective properties that consumers may be interested in purchasing. The data is deemed reliable but is not guaranteed accurate by the MLS. This website may not include listings or property addresses of sellers who have directed their listing brokers to withhold their listing or their property address from display on the Internet. © 2026 Knoxville Area Association of REALTORS® MLS. All Rights Reserved. Angela Fowler Real Estate, LLC | 423.320.4620 | afowler@catt.com Mailing Address: 452 Kailors Cove Cir, Ringgold, GA 30736
 Advertising Broker: Angela Fowler | Angela Fowler Real Estate, LLC.
