- Overview
- Description
- Property Details
- Location
- Facts & Features
- Getting Around
- Nearby Homes

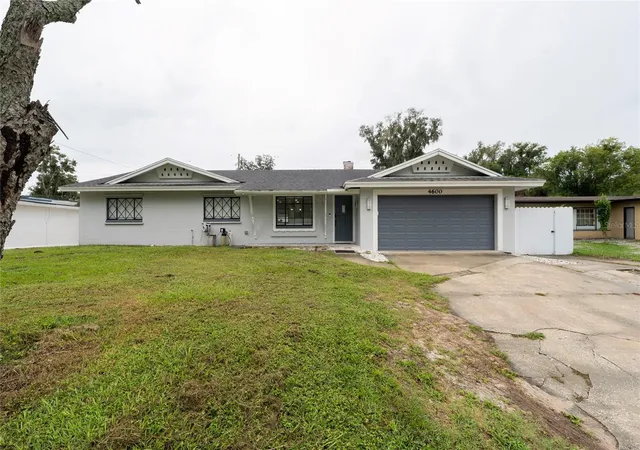
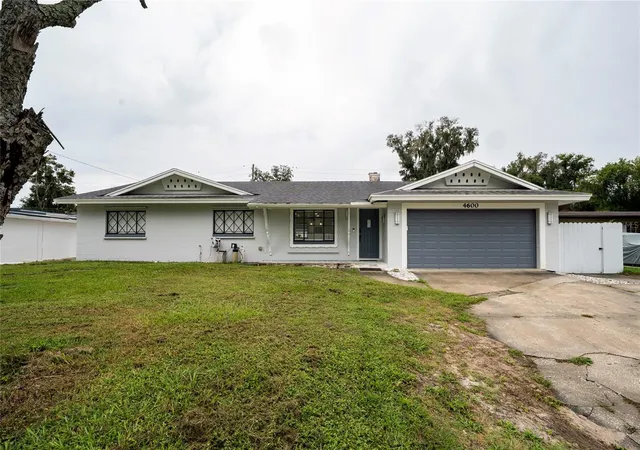
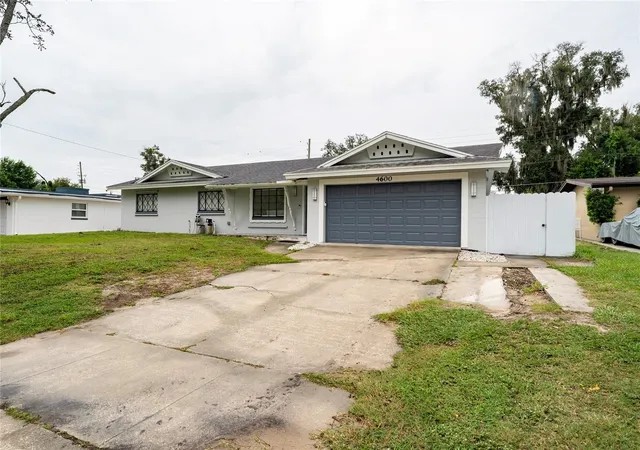
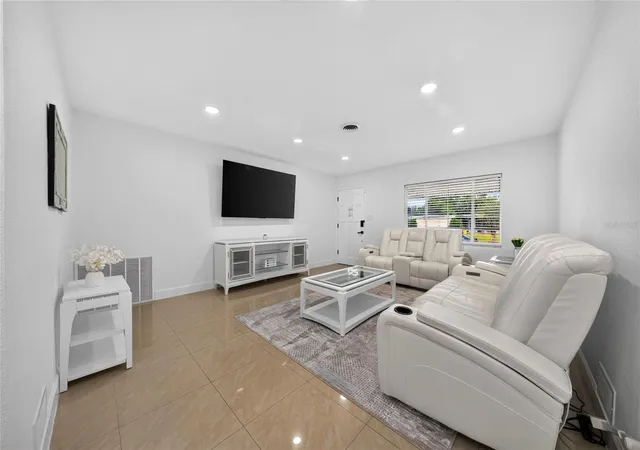

Street View
$557,000
Monthly Est:$2,772
 3 Beds
 2 Baths
2 full baths
 1,792sqft
4600 Arcie St, Orlando, FL 32812
$557,000
$2,772/moEst:
Get Pre-Approved
Single Family Residence
Built in 1959
$-- HOA
9,942 sqft lot
$311/sq.ft
Description
Virtually Staged. **BRING YOUR BUYERS! BEAUTIFUL ORLANDO POOL HOME WITH RENOVATED KITCHEN, BATHROOMS & EXTRA INCOME POTENTIAL!**
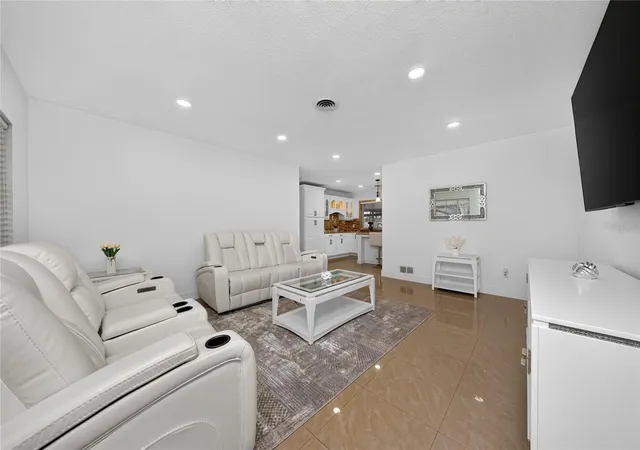
Welcome to 4600 Arcie Street, Orlando, FL 32812! YOUR FLORIDA DREAM HOME AWAITS!Discover this beautiful 3-bedroom, 2-bathroom and an extra Bedroom and Bathroom making this house a 4/3. This home offering the perfect combination of comfort, style, relaxation, and investment potential! Step inside and fall in love with the beautifully renovated kitchen and updated bathrooms, featuring a fresh, modern look that adds comfort and appeal to everyday living.
ENJOY YOUR OWN PRIVATE POOL! Imagine spending sunny Florida afternoons relaxing by the pool, enjoying a refreshing swim, entertaining family and friends, or creating unforgettable memories in your own backyard paradise. This home offers the perfect setting to enjoy the Florida lifestyle all year long!
EXTRA INCOME POTENTIAL! One of the most attractive features of this property is the additional studio, offering incredible flexibility! Whether you're looking for a private guest space, home office, or an opportunity to generate additional rental income (subject to local regulations), this extra space adds tremendous possibilities and value!
The property also features comfortable living areas, a fireplace, a screened patio, and a two-car garage.
LOCATION, LOCATION, LOCATION! Conveniently located in Orlando, near shopping, restaurants, schools, major roadways, Orlando International Airport, and everything Central Florida has for you.
Whether you're a first-time homebuyer, looking for a home with extra space, or an investor searching for a property with income potential, THIS IS AN OPPORTUNITY YOU DON'T WANT TO MISS! DON'T WAIT—SCHEDULE YOUR PRIVATE SHOWING TODAY!** Come discover the beautiful updates, enjoy the poolside atmosphere, and explore the possibilities this amazing Orlando property has for your buyer.
LIVE IN IT, ENJOY IT, AND EXPLORE ITS INCOME POTENTIAL!
- Houzeo last checked: 11 minutes ago
- Listing updated: October 9, 2026 at 2:56 am
- Listing Provided by: Yailyn Diaz Fleitas (407) 613-7458 | LPT REALTY, LLC (877) 366-2213
- Source: Stellar MLS-FL | MLS#: S5159200

Property Details
Status
Active
Type
Single Family Residence
No. of Stories
1
County
City
Neighborhood
Year Built
1959
HOA Fees
-
Finished Area
1,792 sqft
Lot Size
9,942 sqft lot
Basement Area
- sqft
MLS Name
Stellar MLS
MLS Number
S5159200
MLS Status
Active

Continue Your Journey in App
Find your dream home, receive real-time updates, and many more!
Download App
Continue Your Journey in App
Find your dream home, receive real-time updates, and many more!
Location
Facts & Features
Rooms
Bedrooms & bathrooms
Bedrooms: 3
Bathrooms: 2
Living Room
Level: First
Area: 255.00 Square Feet
Dimensions: 15x17
Kitchen
Level: First
Area: 352.00 Square Feet
Dimensions: 22x16
Dining Room
Level: First
Area: 187.00 Square Feet
Dimensions: 17x11
Family Room
Level: First
Area: 255.00 Square Feet
Dimensions: 17x15
Primary Bedroom
Level: First
Area: 176.00 Square Feet
Dimensions: 11x16
Primary Bathroom
Level: First
Area: 35.00 Square Feet
Dimensions: 5x7
Bedroom 2
Level: First
Area: 195.00 Square Feet
Dimensions: 15x13
Bedroom 3
Level: First
Area: 143.00 Square Feet
Dimensions: 11x13
Bathroom 2
Level: First
Area: 45.00 Square Feet
Dimensions: 5x9
Balcony/Porch/Lanai
Level: First
Area: 2350.00 Square Feet
Dimensions: 47x50
Interior
Heating
Central, Electric
Cooling
Central Air
Flooring
Laminate, Terrazzo, Tile
Interior Features
Ceiling Fans(s), Eat In Kitchen, Solid Wood Cabinets, Stone Counters, Thermostat, Walk In Closet(s), Window Treatments
Window Features
Blinds, Drapes, Rods, Shades, Window Treatments
Appliances
Dishwasher, Electric Water Heater, Microwave, Range, Refrigerator
Sewer
Public Sewer
Exterior Features
Lighting, Sidewalk, Storage
Construction
Year Built
Year Built: 1959
Home type
Single Family Residence
Foundation Details
Slab
Roof
Other, Shingle
Construction Materials
Block, Concrete
Architectural Style
Ranch, Traditional
Property Condition
Completed
Utilities & Energy
Laundry Features
In Garage, Inside
Fireplace Features
Family Room, Wood Burning
Parking Features
Curb Parking, Driveway, Oversized
Pool Features
In Ground, Fiberglass
Utilities
Bb/hs Internet Available, Cable Available, Electricity Available, Phone Available, Public, Sewer Connected, Water Available, Water Connected
Security Features
Smoke Detector(s)
Water Source
Public
Other Features
Vegetation
Mature Landscaping, Trees/landscaped
Lot Features
City Limits, Level, Sidewalk, Paved
Subdivision Name
Dover Shores Tenth Add
Community Features
Sidewalks, Street Lights
Patio And Porch Features
Covered, Deck, Front Porch, Patio, Porch, Rear Porch, Screened
Price History
| Date | Event | Price |
|---|---|---|
10/09/2026 Source: | Listed for Sale | $557,000 +48.53% $311/sqft |
03/22/2023 Source: | Price Increased | $375,000 +1.63% $209/sqft |
12/09/2022 Source: | Sold | $369,000 $206/sqft |

Getting Around 4600 Arcie St
Bike Score®

Bikeable
60/100
Walk Score®

Very Walkable
73/100
Transit Score®

Some Transit
31/100
Data provided by Redfin
Nearby Homes
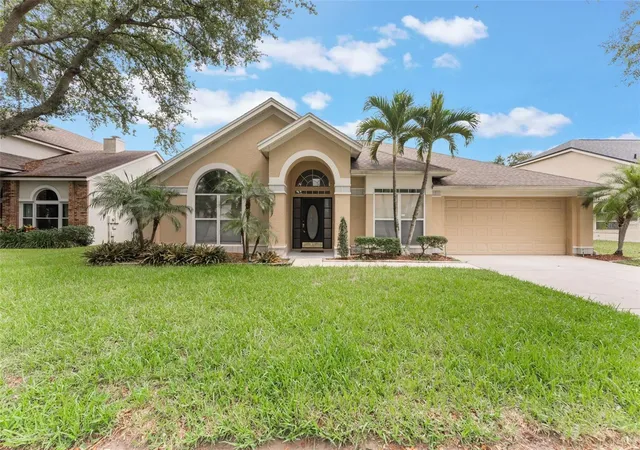
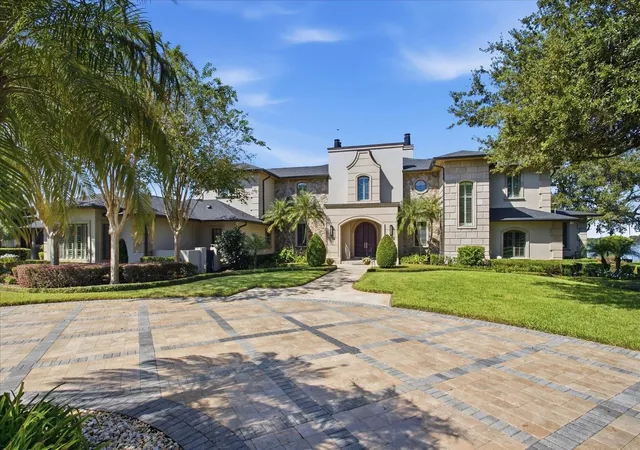
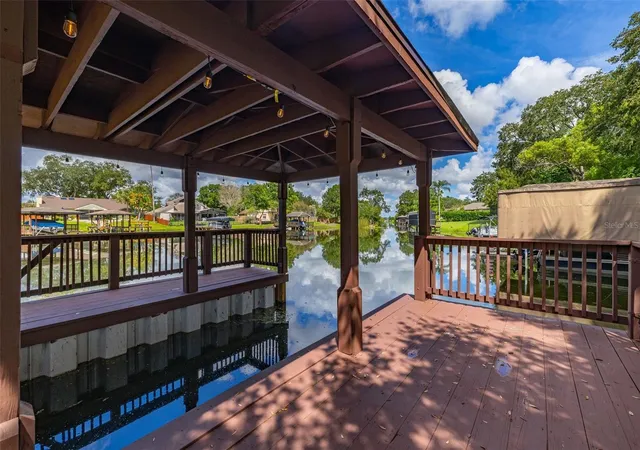
Find Homes by Property Features in Orlando, FL
Nearby New Homes For Sale

Based on information from Stellar MLS® through Oct 09, 2026, 04:00AM as submitted to and distributed by MLS GRID. All data is obtained from various sources and may not have been verified by the broker or MLS GRID. Supplied Open House Information is subject to change without notice. All information should be independently reviewed and verified for accuracy. Properties may or may not be listed by the office/agent presenting the information. IDX information is provided exclusively for consumers’ personal non-commercial use. It may not be used for any purpose other than to identify prospective properties consumers may be interested in purchasing. The data is deemed reliable but is not guaranteed by MLS GRID. The use of the MLS GRID Data may be subject to an end-user license agreement prescribed by the Member Participant’s applicable MLS, if any, and as amended from time to time. © 2026 Stellar MLS. All Rights Reserved.
 Advertising Broker: Fred McGill | Simple Showing, Inc