- Overview
- Description
- Property Details
- Location
- HOA Management
- Facts & Features
- Getting Around
- Nearby Homes
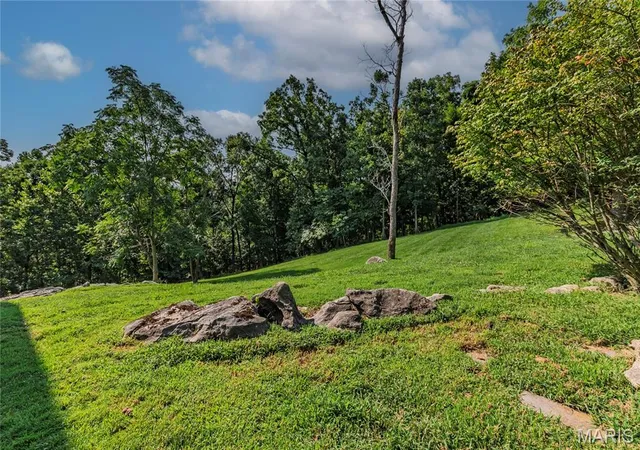

Street View
$799,900
Monthly Est:$3,981
 5 Beds
 4 Baths
3 full baths + 1 half bath
 3,083sqft
4600 Cliff Forest Dr, Wildwood, MO 63069
$799,900
$3,981/moEst:
Get Pre-Approved
Single Family Residence
Built in 1974
$83.33/mo HOA
3.8 acres lot
$259/sq.ft
Description
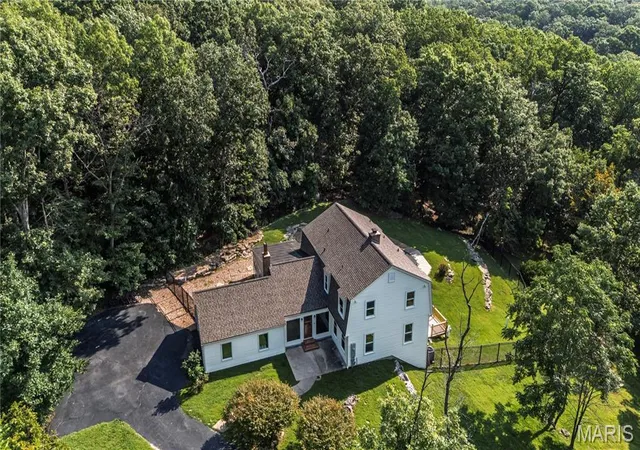
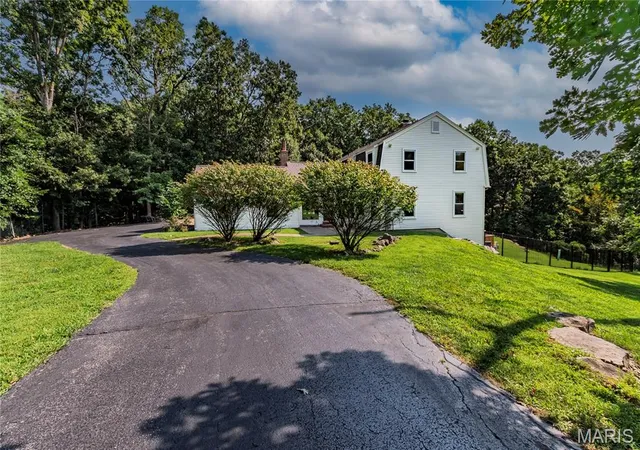
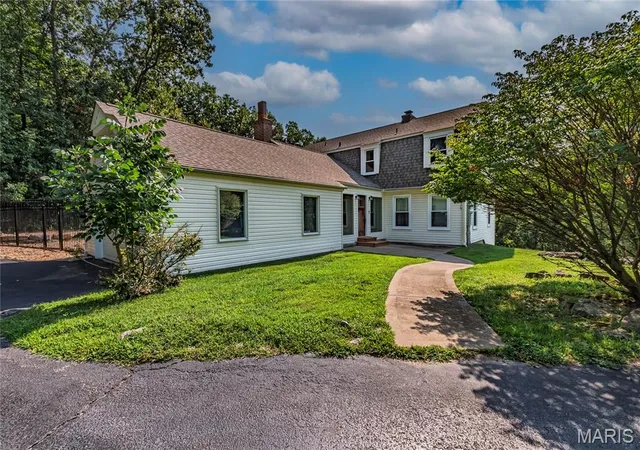
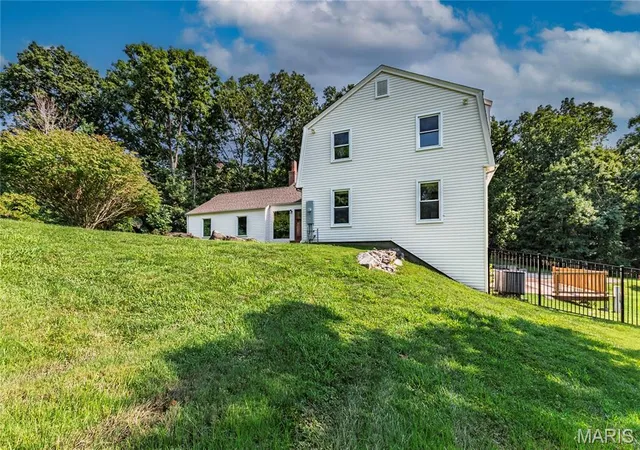
Welcome home to this lovely Wildwood two sty. home featuring 5 Bedrooms and 3.5 Baths. The property is nestled on 3.8 acres that is surrounded by Rockwood range. Amazing updates throughout this home, Ethernet ran to a central IT closet, Electric has been relocated underground, new 220 Electrical Panel, new water Softener System, new Refrigerator, new Dishwasher, new Washer & Dryer stay with the property. Entire upstairs has gotten new wood Flooring, added new wood doors on all Bedrooms upstairs. Replaced all sliding doors to wood sliders upstairs, replaced the trim as well. Two new Fans were added to the Bedrooms Upstairs. Brand New upstairs Bathroom Remodel, with new flooring, Tub/Shower, Vanity and Toilet. New interior Paint main floor and upstairs, remodeled basement bathroom with amazing finishes. Stripped white paint from brick in Living Rm. Replaced plaster wall behind Fireplace and replaced with new Brick added a new Light. Remodeled all the trim in the Living Rm. and Beams added a new Front Door. New Sunroom Door and added 5 new Windows in the Sunroom. Added 2 sets of French Doors on the Office, as well as 8 can lights. New Deck in 2026, converted Pool to Saltwater System, added beautiful fencing around the backyard. Newer Roof 2022. Seller is offering a CHW Home Warranty for the Buyers first year. The list goes on and on, please stop by and see this beautiful family home!
- Houzeo last checked: 0 minutes ago
- Listing updated: September 30, 2026 at 7:44 pm
- Listing Provided by: Karen Ratteree (314) 614-4348 | Realty Executives of St. Louis (314) 756-9100
- Source: MARIS MLS-MO | MLS#: MIS26013290

Property Details
Status
Active
Type
Single Family Residence
No. of Stories
-
County
City
Neighborhood
--
Year Built
1974
HOA Fees
$83.33/mo
Finished Area
3,083 sqft
Lot Size
3.8 acres lot
Basement Area
- sqft
MLS Name
MARIS MLS
MLS Number
MIS26013290
MLS Status
Active
Days on Market
212
Cumulative Days on Market
203

Continue Your Journey in App
Find your dream home, receive real-time updates, and many more!
Download App
Continue Your Journey in App
Find your dream home, receive real-time updates, and many more!
Location
HOA Management
Fox Creek Valley
HOA Fees
$500/ Semi-Annually
Amenities
 Amenities and services may be covered by one or multiple associations and service providers.
 Snow Removal
 Common Area
 Other
Other
Common Area Maintenance
Disclaimer: Amenities are based on third-party information and may vary; buyers must independently verify all amenities, as information is deemed reliable but not guaranteed.
Facts & Features
Rooms
Bedrooms & bathrooms
Bedrooms: 5
Bathrooms: 4
Interior
Exterior Features
Private Yard
Sewer
Septic Tank
Interior Features
Bar, Beamed Ceilings, Bookcases, Breakfast Room, Ceiling Fan(s), Chandelier, Crown Molding, Double Vanity, Entrance Foyer, Granite Counters, High Speed Internet, Kitchen/dining Room Combo, Pantry, Recessed Lighting, Separate Dining, Separate Shower, Smart Home, Smart Thermostat, Special Millwork, Storage, Walk In Closet(s)
Heating
Electric, Forced Air, Zoned
Flooring
Ceramic Tile, Hardwood, Tile
Appliances
Stainless Steel Appliance(s), Dishwasher, Disposal, Dryer, Microwave, Gas Range, Refrigerator, Washer, Electric Water Heater, Water Softener
Cooling
Attic Fan, Ceiling Fan(s), Central Air, Electric, Zoned
Window Features
Blinds, Double Pane Windows, Insulated Windows, Screens, Tilt In Windows
Construction
Year Built
Year Built: 1974
Home type
Single Family Residence
Foundation Details
Concrete Perimeter
Property Condition
Updated/remodeled
Architectural Style
Colonial, Traditional
Roof
Architectural Shingle, Asphalt
Construction Materials
Blown In Insulation, Icat Recessed Lighting, Vinyl Siding
Utilities & Energy
Association Amenities
Common Ground
Basement
8 Ft + Pour, Bathroom, Concrete, Finished, Full, Sleeping Area, Storage Space, Walk Out Access
Water Source
Private, Well
Utilities
Cable Connected, Electricity Connected, Propane Owned, Underground Utilities
Laundry Features
Electric Dryer Hookup, Laundry Room, Main Level
Fireplace Features
Family Room, Living Room, Wood Burning
Parking Features
Additional Parking, Asphalt, Attached, Driveway, Garage Door Opener, Garage Faces Side, Inside Entrance, Private
Pool Features
Fenced, Gunite, In Ground, Outdoor Pool, Pool Cover, Private, Salt Water
Security Features
Carbon Monoxide Detector(s), Smoke Detector(s)
Electric
220 Volts, Ameren, Other
Other Features
Disclosures
Code Compliance Required, Flood Plain No, Seller Property Disclosure, Septic Disclosure
Lot Features
Adjoins Wooded Area, Back Yard, Cul De Sac, Gently Rolling, Heavy Woods, Landscaped, Natural Foliage, Private, Secluded, Terraced, Views
Subdivision Name
Fox Creek Valley 5
Community Features
Gated
Patio And Porch Features
Deck, Patio
Price History
| Date | Event | Price |
|---|---|---|
03/11/2026 Source: | Listed for Sale | $799,900 -4.01% $259/sqft |
03/09/2026 Source: | Coming Soon | $833,333 +93.80% $270/sqft |
08/06/2018 Source: | Price Increased | $430,000 +32.31% $139/sqft |
07/13/2015 Source: | Price Increased | $325,000 +2.20% $105/sqft |
08/12/2014 Source: | Sold | $318,000 $103/sqft |

Nearby Homes
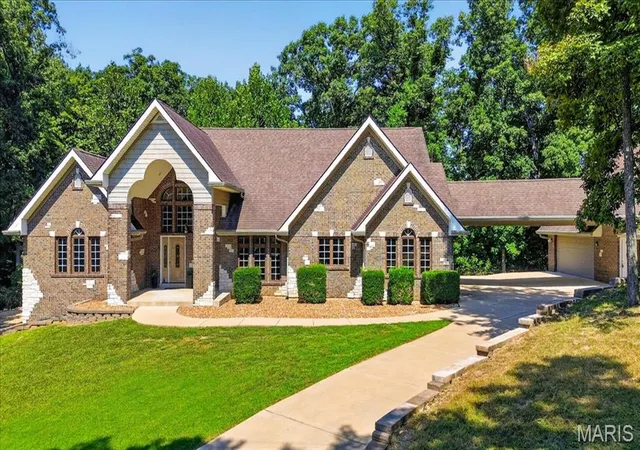
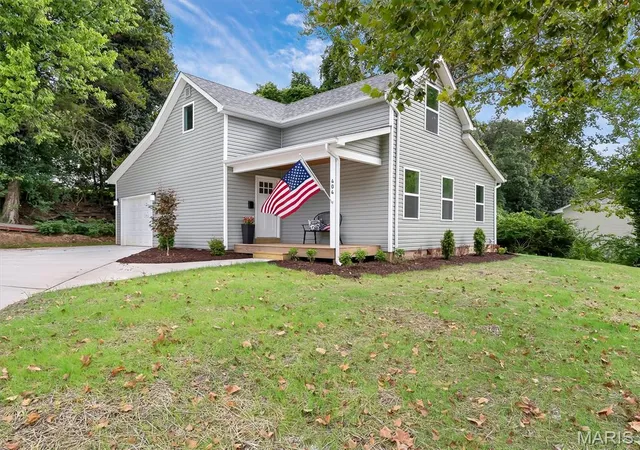
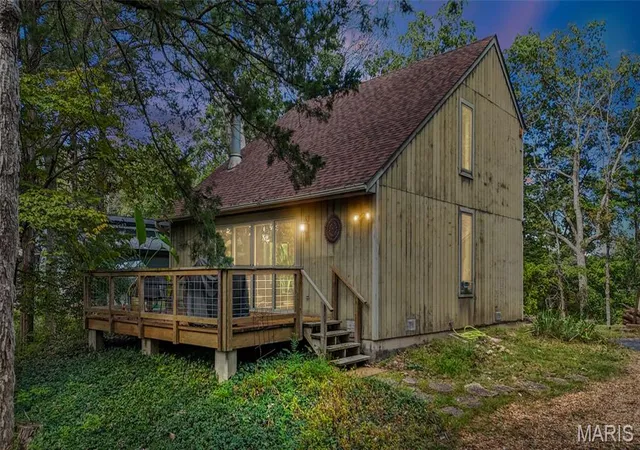
Find Homes by Property Features in Wildwood, MO
Nearby New Homes For Sale


Based on information from Mid America Regional Information Systems, Inc. through Oct 08, 2026, 11:46PM. All data is obtained from various sources and may not have been verified by broker or MLS GRID. Supplied Open House Information is
subject to change without notice. All information should be independently reviewed and verified for accuracy. Properties may or may not be listed by the office/agent presenting the information. Some IDX listings have been excluded from this website.
Properties displayed may be listed or sold by various participants in the MLS. Property data presented reflect information otherwise available from public records. The REALTOR® providing this information may not have represented the buyer or seller
in some or all of the transactions.
IDX information is provided exclusively for consumers’ personal noncommercial use, that it may not be used for any purpose other than to identify prospective properties consumers may be interested in purchasing, that the data is deemed reliable but is not guaranteed by MLS GRID, and that the use of the MLS GRID Data may be subject to an end user license agreement prescribed by the Member Participant’s applicable MLS if any and as amended from time to time. © 2026 Mid America Regional Information Systems, Inc. All Rights Reserved.
 Advertising Broker: Nicholas Huscroft | Chosen Realty