- Overview
- Description
- Property Details
- Location
- Facts & Features
- Getting Around
- Nearby Homes
 Price Drop: $35.01K (10/15)

Street View
$399,995
Monthly Est:$1,991
 3 Beds
 2 Baths
2 full baths
 1,584sqft
4601 Holston Hills Rd, Knoxville, TN 37914
$399,995
$1,991/moEst:
Get Pre-Approved
Single Family Residence
Built in 2007
$-- HOA
0.41 acre lot
$253/sq.ft
Description
Elevated Privacy. Beautiful Views. A Hillside Retreat Unlike Anything Else in Holston Hills.
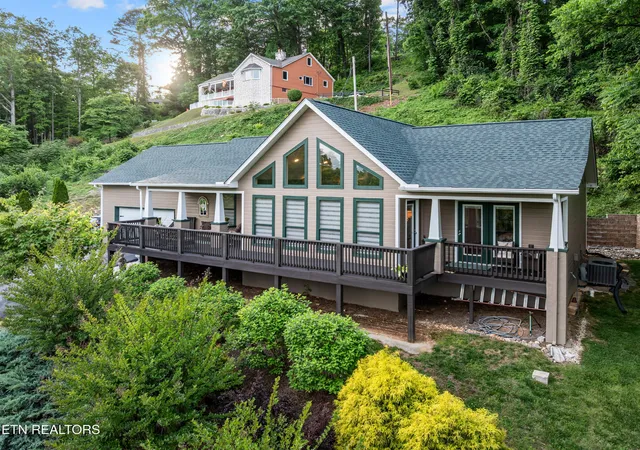
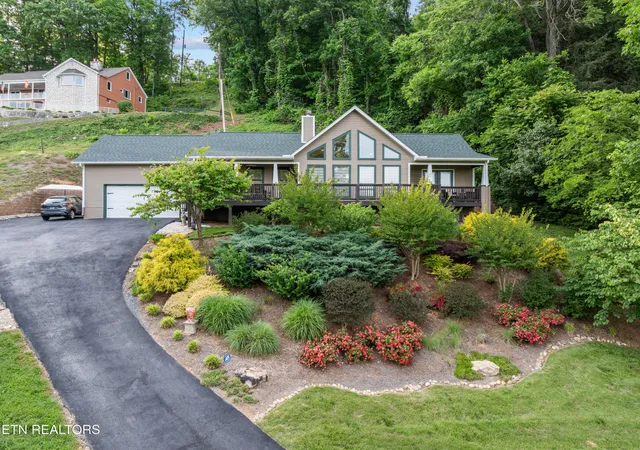
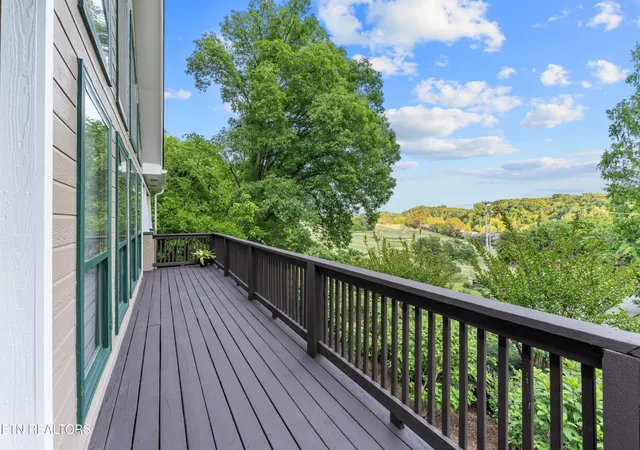
Perched above the renowned Holston Hills Golf Course, this one-level ranch retreat offers something increasingly difficult to find--privacy, breathtaking views, and a peaceful setting just minutes from downtown Knoxville. As you make your way up the paved drive, you'll quickly understand why this home sits where it does. The elevated homesite rewards you with seasonal views of the Holston River, sweeping golf course vistas, and a level of privacy that's hard to duplicate.
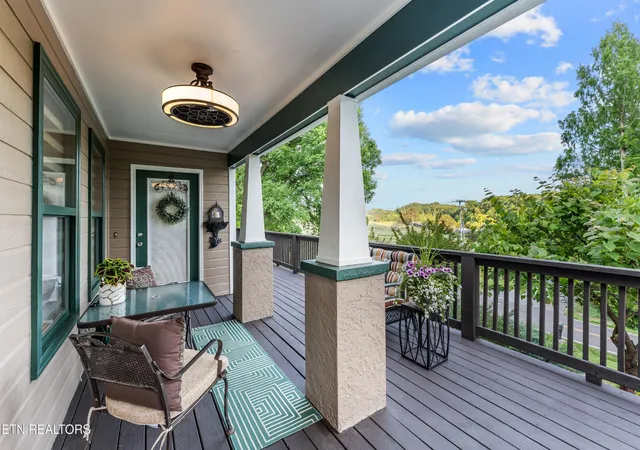
The gently winding driveway leads directly into the oversized two-car garage, while the spacious paved turnaround makes arriving and departing easy. Once you step onto the approximately 54-feet long front deck, you'll likely find yourself wanting to stay a little longer as you take in the scenery and quiet surroundings. Total of six parking spots. 2- In the Garage / 4- on the side
Inside, natural light pours through a dramatic wall of windows beneath soaring cathedral ceilings, highlighting the open floor plan and stacked-stone wood-burning fireplace. The kitchen features granite countertops, stainless steel appliances, and seamless flow into the dining and living areas, creating an inviting space for everyday living or entertaining.
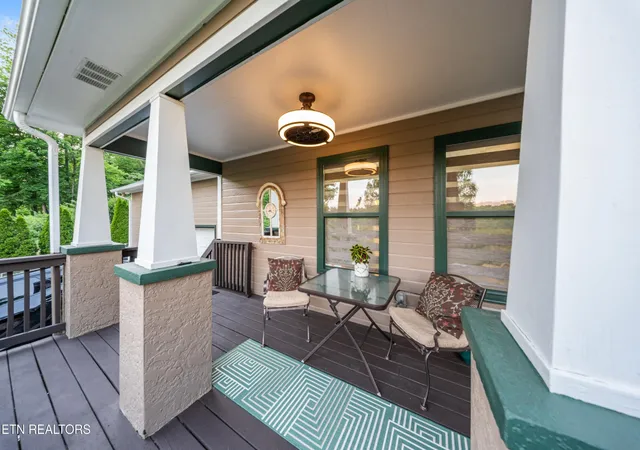
The welcoming covered front porch stretches approximately 54 feet, providing another inviting place to relax and enjoy the beauty of this unique setting.
Located in the highly sought-after Holston Hills neighborhood, residents enjoy the beauty of the Donald Ross-designed Holston Hills Country Club, known for its classic layout, rolling greens, Tudor-style clubhouse, dining, fitness center, tennis, pickleball, and swimming facilities.
Just minutes from downtown Knoxville, the University of Tennessee, the new Tennessee Smokies Stadium, parks, greenways, and Knoxville Downtown Island Airport (DKX), this home offers an exceptional combination of privacy, convenie
- Houzeo last checked: 5 minutes ago
- Listing updated: October 29, 2026 at 10:15 pm
- Listing Provided by: Marty Muckenfuss (865) 387-4142 DRE #365987 | Albrick Tennessee LLC (704) 396-8726
- Source: Nashville (RealTracs Mid) MLS-TN as distributed by MLS GRID | MLS#: 3624674

Property Details
Status
Active
Type
Single Family Residence
No. of Stories
1
County
City
Neighborhood
--
Year Built
2007
HOA Fees
-
Finished Area
1,584 sqft
Lot Size
0.41 acre lot
Basement Area
- sqft
MLS Name
Nashville (RealTracs Mid) MLS
MLS Number
3624674
MLS Status
Active
Days on Market
14

Continue Your Journey in App
Find your dream home, receive real-time updates, and many more!
Continue Your Journey in App
Find your dream home, receive real-time updates, and many more!
Location
Facts & Features
Rooms
Bedrooms & bathrooms
Bedrooms: 3
Bathrooms: 2
Interior
Exterior Features
Balcony
Sewer
Public Sewer
Interior Features
Walk In Closet(s), Ceiling Fan(s), Kitchen Island
Flooring
Carpet, Other, Tile
Heating
Central, Electric, Heat Pump, Other
Appliances
Dishwasher, Disposal, Dryer, Microwave, Range, Refrigerator, Washer
Cooling
Central Air, Ceiling Fan(s)
Construction
Year Built
Year Built: 2007
Home type
Single Family Residence
Architectural Style
Traditional
Construction Materials
Frame, Other
Utilities & Energy
Laundry Features
Washer Hookup, Electric Dryer Hookup
Parking Features
Garage Door Opener
Water Source
Public
Utilities
Electricity Available, Water Available
Association Amenities
Golf Course
Basement
None
Other Features
Lot Features
Other
Subdivision Name
Holston Hills Add Rev
Patio And Porch Features
Deck, Porch, Covered
Price History
| Date | Event | Price |
|---|---|---|
10/29/2026 Source: | Price Decreased | $399,995 -8.05% $253/sqft |
10/15/2026 Source: | Price Decreased | $435,000 -3.23% $275/sqft |
07/03/2026 Source: | Off Market | $449,500 -4.16% $284/sqft |
07/03/2026 Source: | Listed for Sale | $469,000 $296/sqft |
07/03/2026 Source: | Price Increased | $469,000 +2.07% $296/sqft |


Show more
Nearby Homes
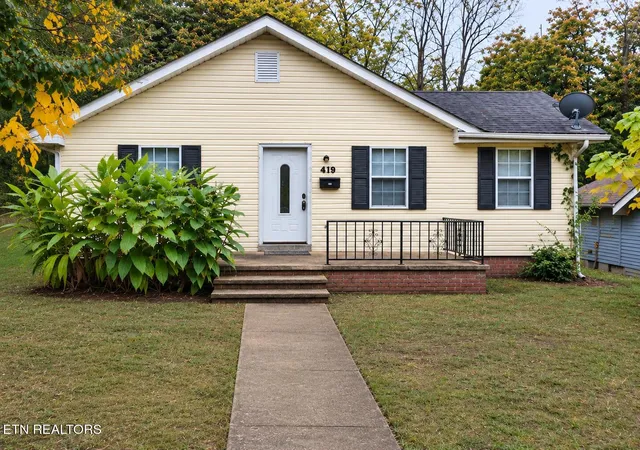
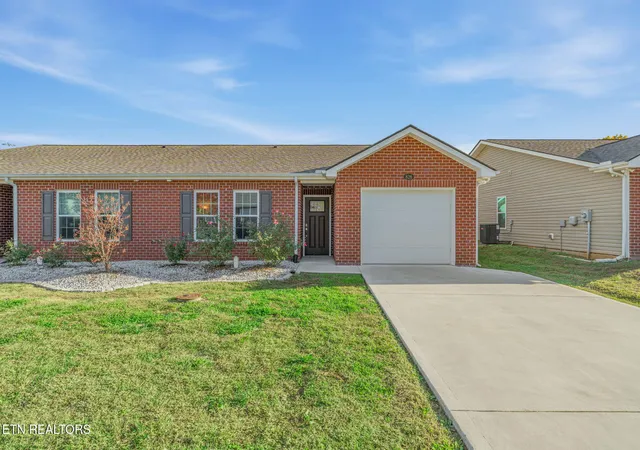
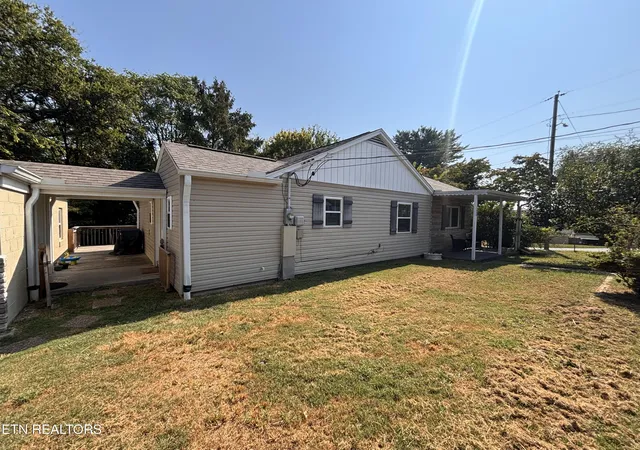
Find Homes by Property Features in Knoxville, TN
Nearby New Homes For Sale

Based on information from Realtracs® through Nov 07, 2026, 08:30AM. Data courtesy of Realtracs® MLS as distributed by MLS GRID. Some IDX listings have been excluded from this website. All data is obtained from various sources and may not have been verified by the broker or MLS GRID. Supplied Open House Information is subject to change without notice. All information should be independently reviewed and verified for accuracy. Properties may or may not be listed by the office/agent presenting the information. IDX information is provided exclusively for consumers’ personal, noncommercial use. It may not be used for any purpose other than to identify prospective properties consumers may be interested in purchasing. The data is deemed reliable but is not guaranteed by MLS GRID. The use of the MLS GRID Data may be subject to an end-user license agreement prescribed by Realtracs® MLS. © 2026 RealTracs Solutions. All Rights Reserved. Angela Fowler Real Estate, LLC | 423.320.4620 | afowler@catt.com Mailing Address: 452 Kailors Cove Cir, Ringgold, GA 30736
 Advertising Broker: Angela Fowler | Angela Fowler Real Estate, LLC.
