- Overview
- Description
- Property Details
- Location
- Facts & Features
- Getting Around
- Nearby Homes


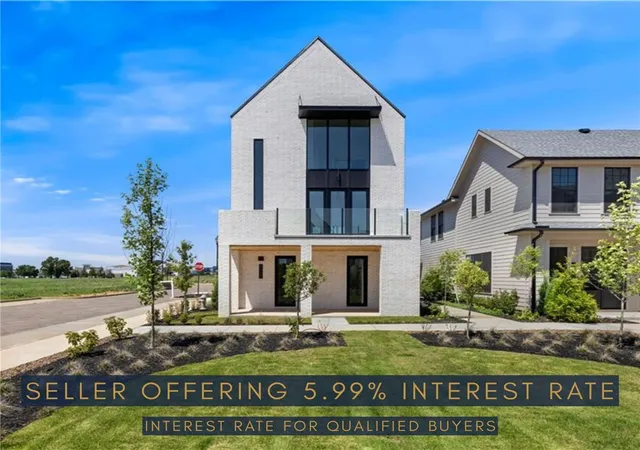
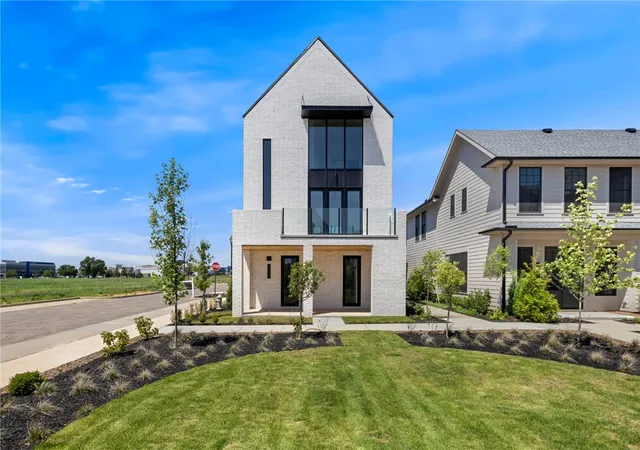
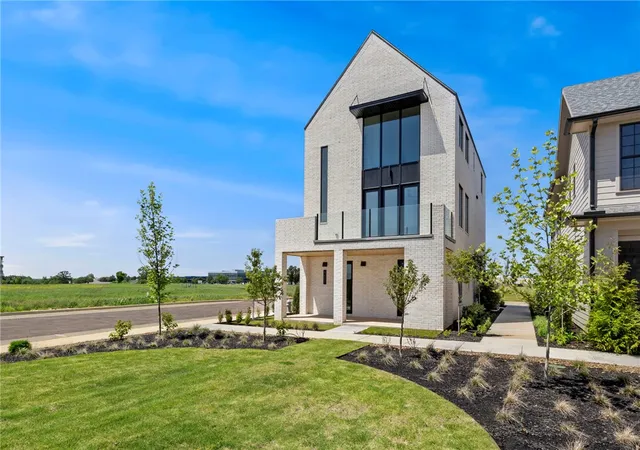
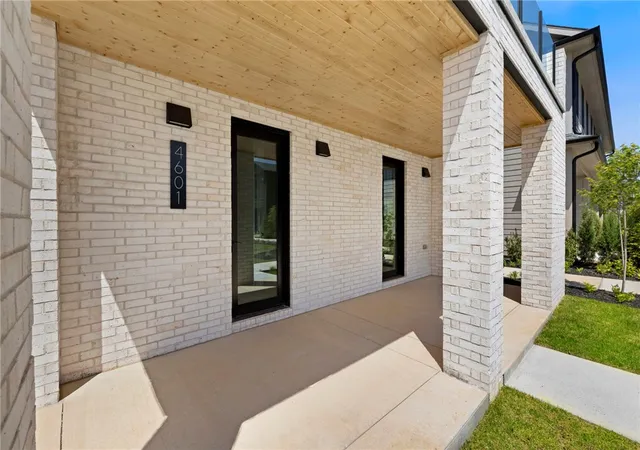


$999,999
Monthly Est:$4,977
 4 Beds
 4 Baths
3 full baths + 1 half bath
 2,635sqft
4601 S 47th Street, Rogers, AR 72758
$999,999
$4,977/moEst:
Get Pre-Approved
Single Family Residence
Built in 2025
$-- HOA
0.2 acre lot
$380/sq.ft
Description
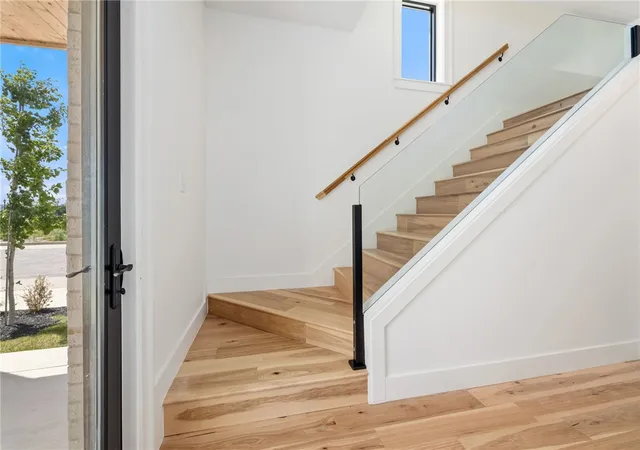
Seller offering credit to qualified buyers and may obtain a rate as low as 5.99% with preferred lender (APR will vary). Subject to lender approval, credit qualification, and program availability. This beautiful home sits in the heart of town, offering an unbeatable location and luxurious living. The new Pinnacle Village Development is just off Pinnacle Hills Parkway, behind the Walmart Neighborhood Market. Each unit showcases hardwood floors, 10' ceilings, 8' interior doors, designer lighting, and a programmable thermostat. The open kitchen features quartz countertops, premium stainless-steel appliances, and a gas range. An elevator provides access to every level. The lower-level bedroom is ideal for guests with a washer and dryer connection. Spacious 2-car garage with EV outlet. Walk to the Walmart AMP, Topgolf, restaurants, shopping, and entertainment. Ideal as a primary residence or investment.
- Houzeo last checked: 5 minutes ago
- Listing updated: October 27, 2026 at 5:30 am
- Listing Provided by: April Davis (479) 200-9588 DRE #PB00075129, Joseph Schmits (573) 795-2348 DRE #EB00092576 | Uptown Real Estate (479) 358-7999
- Source: ArkansasOne MLS-AR | MLS#: 1329208

Property Details
Status
Active
Type
Single Family Residence
No. of Stories
3
County
City
Neighborhood
--
Year Built
2025
HOA Fees
-
Finished Area
2,635 sqft
Lot Size
0.2 acre lot
Basement Area
- sqft
MLS Name
ArkansasOne MLS
MLS Number
1329208
MLS Status
Active
Days on Market
346
Cumulative Days on Market
339

Continue Your Journey in App
Find your dream home, receive real-time updates, and many more!
Continue Your Journey in App
Find your dream home, receive real-time updates, and many more!
Location
Facts & Features
Rooms
Bedrooms & bathrooms
Bedrooms: 4
Bathrooms: 4
Bedroom
Level: Third
Area: 110.00 Square Feet
Dimensions: 11'10"x10'9"
Kitchen
Level: Second
Area: 208.00 Square Feet
Dimensions: 16'3"x13'11"
Bedroom
Level: Third
Area: 110.00 Square Feet
Dimensions: 10'7"x11'5"
DiningRoom
Level: Second
Area: 192.00 Square Feet
Dimensions: 16'3"x12'10"
PrimaryBedroom
Level: Third
Area: 192.00 Square Feet
Dimensions: 12'0"x16'7"
LivingRoom
Level: Second
Area: 255.00 Square Feet
Dimensions: 15'11"x17'1"
Bedroom
Level: Main
Area: 156.00 Square Feet
Dimensions: 13'6"x12'7
Interior
Flooring
Tile, Wood
Heating
Central, Gas
Exterior Features
Concrete Driveway
Sewer
Public Sewer
Appliances
Dishwasher, Gas Cooktop, Disposal, Gas Oven, Microwave, Refrigerator, Tankless Water Heater, Plumbed For Ice Maker
Interior Features
Ceiling Fans, Cathedral Ceilings, Eat In Kitchen, Pantry, Quartz Counters
Cooling
Central Air, Electric
Construction
Year Built
Year Built: 2025
Home type
Single Family Residence
Roof
Architectural, Shingle
Property Condition
To Be Built
Foundation Details
Slab
Construction Materials
Brick
Utilities & Energy
Fireplace Features
Gas Log, Living Room
Water Source
Public
Security Features
Fire Alarm, Fire Sprinkler System, Smoke Detectors
Utilities
Cable Available, Electricity Available, Natural Gas Available, Sewer Available, Water Available
Parking Features
Attached, Garage, Garage Door Opener
Other Features
Subdivision Name
Pinnacle Village
Disclosures
Sellers Disclosure Not Available
Lot Features
Central Business District, Cleared, Corner Lot, Landscaped, Level
Patio And Porch Features
Balcony, Covered, Patio
Community Features
Biking, Near Fire Station, Near Hospital, Shopping, Sidewalks, Trails Paths
Price History
| Date | Event | Price |
|---|---|---|
06/17/2026 Source: | Price Decreased | $999,999 -7.41% $380/sqft |
05/18/2026 Source: | Price Decreased | $1,080,000 -1.82% $410/sqft |
11/24/2025 Source: | Price Increased | $1,100,000 +10.00% $417/sqft |
11/24/2025 Source: | Listed for Sale | $999,999 $380/sqft |

Nearby Homes
Find Homes by Property Features in Rogers, AR
Nearby New Homes For Sale

Based on information from the Northwest Arkansas Board of REALTORS® through Nov 06, 2026, 06:30AM. Information is provided exclusively for personal, non-commercial use, and may not be used for any purpose other than to identify prospective properties consumers may be interested in purchasing. This website may not include listings or property addresses of sellers who have directed their listing brokers to withhold their listing or their property address from display on the Internet. All information deemed reliable but not guaranteed. ©2026 Northwest Arkansas Board of REALTORS®. All Rights Reserved.
 Advertising Broker: William Johnson | William Johnson Brokerage
