- Overview
- Description
- Property Details
- Location
- HOA Management
- Facts & Features
- Getting Around
- Nearby Homes





$649,000
Monthly Est:$3,230
 3 Beds
 3 Baths
2 full baths + 1 half bath
 2,510sqft
4601 Steepleridge Trl, Granbury, TX 76048
$649,000
$3,230/moEst:
Get Pre-Approved
Single Family Residence
Built in 1998
$149/mo HOA
0.5 acre lot
$259/sq.ft
Description
Spectacular Lakefront Retreat with Unmatched Panoramic Views!
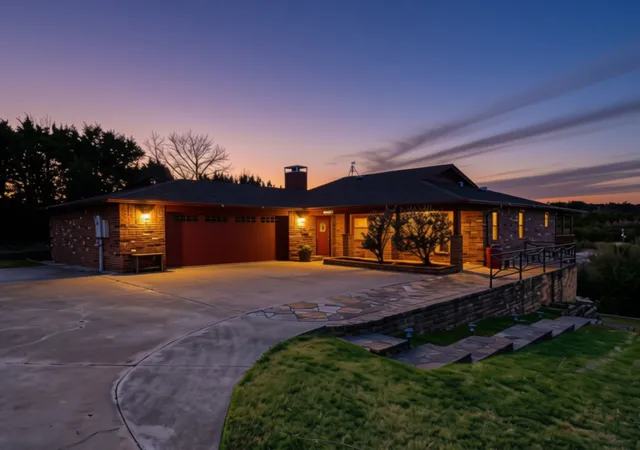
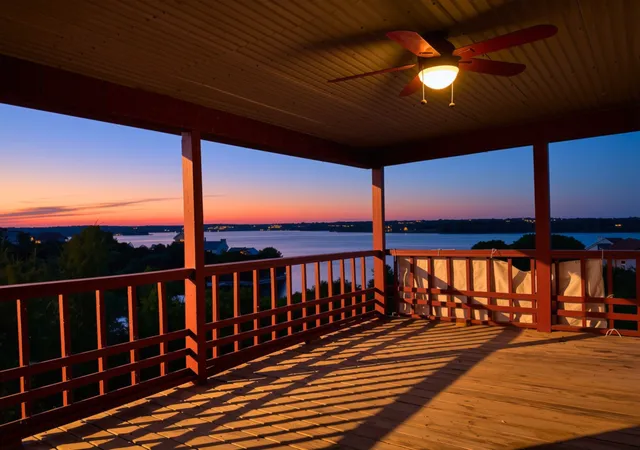
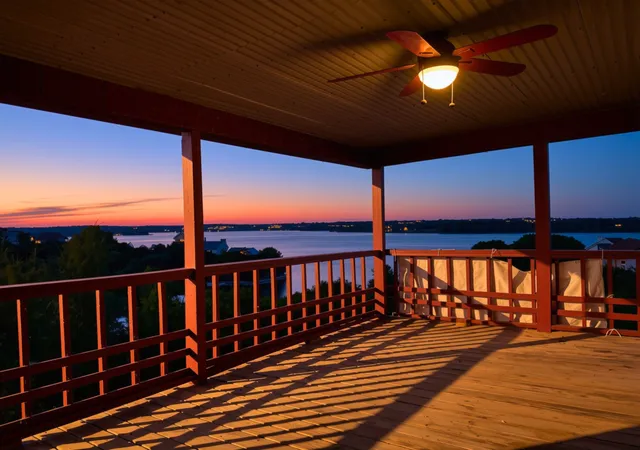
Experience the best of lakefront living in this exceptional waterfront home, where breathtaking, unobstructed views stretch for miles across beautiful Lake Granbury. Enjoy front-row seats to Granbury's famous fireworks displays from your own deck while taking in stunning sunsets over the water. Nestled on a private half-acre lot within the gated Canyon Creek community, this property offers both security and seclusion with a 24-hour guarded entrance and an additional private gate enclosing the property.
Inside, you'll find a thoughtfully designed floor plan featuring 3 spacious bedrooms, 2.5 baths, and an inviting open-concept living space ideal for both everyday living and entertaining. The beautifully appointed kitchen flows seamlessly into the dining and living areas, all positioned to maximize the incredible lake views. Multiple skylights fill the home with natural light, creating a bright and welcoming atmosphere throughout.
A striking double-sided fireplace serves as the centerpiece between the cozy family room and dedicated home office, offering warmth and character to both spaces. The expansive primary suite is a true retreat, featuring dual walk-in closets, a versatile sitting area or dressing space, and a luxurious, fully remodeled spa-inspired bath complete with a deep soaking tub, separate shower, and dual vanities.
Just off the dining area, a covered porch provides the perfect setting for relaxing while overlooking the water. The lower level offers two additional bedrooms, a full bath, and a reinforced storm shelter-safe room for added peace of mind. Step outside to the expansive covered patio, where you'll find a large enclosed storage area with a sink that could easily be transformed into an outdoor kitchen, making lakeside entertaining effortless. The shoreline offers a protected natural inlet ideal for swimming, fishing, kayaking, and enjoying a variety of waterfront activities.
- Houzeo last checked: 10 minutes ago
- Listing updated: September 28, 2026 at 7:24 pm
- Listing Provided by: Pam Knieper (817) 219-0456 | Knieper Realty, Inc. (817) 579-7900
- Source: NTREIS MLS-TX | MLS#: 21219064

Property Details
Status
Active
Type
Single Family Residence
No. of Stories
2
County
City
Neighborhood
Year Built
1998
HOA Fees
$149/mo
Finished Area
2,510 sqft
Lot Size
0.5 acre lot
Basement Area
- sqft
MLS Name
NTREIS MLS
MLS Number
21219064
MLS Status
Active
Cumulative Days on Market
187

Continue Your Journey in App
Find your dream home, receive real-time updates, and many more!
Download App
Continue Your Journey in App
Find your dream home, receive real-time updates, and many more!
Location
HOA Management
Canyon Creek POA
HOA Fees
$149/ SemiAnnually
Amenities
 Amenities and services may be covered by one or multiple associations and service providers.
 AssociationManagement
AllFacilities
Disclaimer: Amenities are based on third-party information and may vary; buyers must independently verify all amenities, as information is deemed reliable but not guaranteed.
Facts & Features
Rooms
Bedrooms & bathrooms
Bedrooms: 3
Bathrooms: 3
Bedroom
Level: First
Area: 156.00 Square Feet
Dimensions: 12 x 13
FullBath
Level: First
Area: 35.00 Square Feet
Dimensions: 7 x 5
Bedroom
Level: First
Area: 156.00 Square Feet
Dimensions: 12 x 13
Laundry
Level: Second
Area: 35.00 Square Feet
Dimensions: 7 x 5
HalfBath
Level: Second
Area: 15.00 Square Feet
Dimensions: 5 x 3
PrimaryBathroom
Level: Second
Area: 143.00 Square Feet
Dimensions: 13 x 11
PrimaryBedroom
Level: Second
Area: 368.00 Square Feet
Dimensions: 16 x 23
Office
Level: Second
Area: 180.00 Square Feet
Dimensions: 12 x 15
LivingRoom
Level: Second
Area: 360.00 Square Feet
Dimensions: 24 x 15
FamilyRoom
Level: Second
Area: 180.00 Square Feet
Dimensions: 12 x 15
DiningRoom
Level: Second
Area: 154.00 Square Feet
Dimensions: 11 x 14
Kitchen
Level: Second
Area: 169.00 Square Feet
Dimensions: 13 x 13
Interior
Sewer
Septic Tank
Cooling
Attic Fan, Central Air, Ceiling Fans, Electric
Exterior Features
Deck, Lighting, Rain Gutters, Storage
Interior Features
Decorative Designer Lighting Fixtures, Granite Counters, High Speed Internet, Other, Cable Tv, Walk In Closets
Heating
Central, Electric
Appliances
Dishwasher, Electric Range, Disposal, Microwave, Vented Exhaust Fan
Flooring
Carpet, Simulated Wood, Tile, Wood
Construction
Year Built
Year Built: 1998
Home type
Single Family Residence
Roof
Composition
Property Condition
Resale
Architectural Style
Traditional, Detached
Foundation Details
Slab
Construction Materials
Brick
Utilities & Energy
Security Features
Smoke Detectors
Parking Features
Additional Parking, Boat, Concrete, Door Multi, Driveway, Electric Gate, Garage Faces Front, Garage, Garage Door Opener, Inside Entrance, Kitchen Level, Parking Pad, Rv Access Parking
Pool Features
None
Water Source
Private
Utilities
Electricity Available, Septic Available, Water Available, Cable Available
Fireplace Features
Double Sided, Family Room, See Through, Wood Burning
Other Features
Vegetation
Partially Wooded
Patio And Porch Features
Covered, Deck
Lot Features
Many Trees, Waterfront
Subdivision Name
Canyon Creek
Price History
| Date | Event | Price |
|---|---|---|
07/29/2026 Source: #21219064 | Price Decreased | $675,000 -0.74% $269/sqft |
07/28/2026 Source: | Price Decreased | $680,000 -0.73% $271/sqft |
07/20/2026 Source: | Price Decreased | $685,000 -0.72% $273/sqft |
07/11/2026 Source: | Price Decreased | $690,000 -0.72% $275/sqft |
06/01/2026 Source: | Price Decreased | $695,000 -1.42% $277/sqft |

Show more
Nearby Homes


Find Homes by Property Features in Granbury, TX
Nearby New Homes For Sale

Based on information from the North Texas Real Estate Information Systems, Inc., through Oct 10, 2026, 01:00PM. Information is provided exclusively for consumers’ personal, non-commercial use. It may not be used for any purpose other than to identify prospective properties consumers may be interested in purchasing. Data is deemed reliable but is not guaranteed accurate. This website may not include listings or property addresses of sellers who have directed their listing brokers to withhold their listing or their property address from display on the Internet. ©2026 North Texas Real Estate Information Systems, Inc. All Rights Reserved.
 Advertising Broker: Michelle Brecker | Pathway To Home Realty