
- Overview
- Description
- Property Details
- Location
- HOA Management
- Facts & Features
- Getting Around
- Nearby Homes
 Price Drop: $14.9K (11/19)

$425,000
Monthly Est:$2,115
 3 Beds

2 full baths
 1,891sqft
4601 Sweetwater Dr, Gainesville, GA 30504
$425,000
$2,115/moEst:
Single Family Residence
Built in 2018
$-- HOA
7,840.8 sqft lot
$225/sq.ft
Description
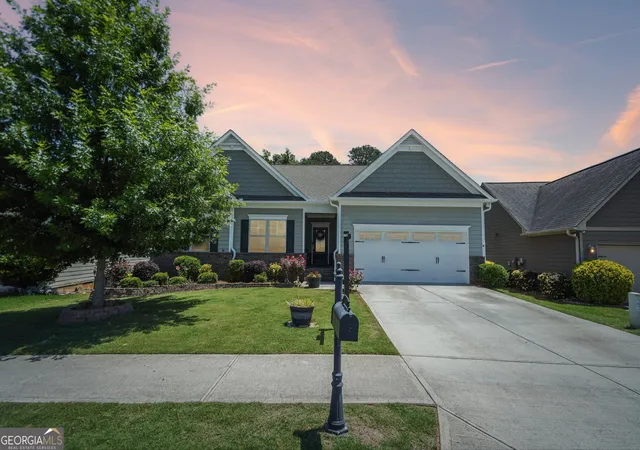
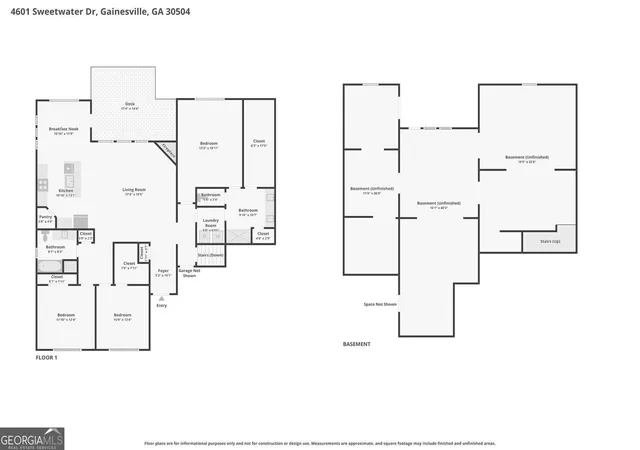
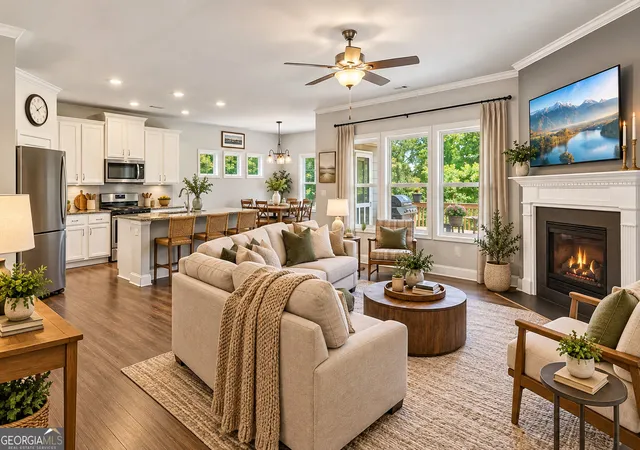
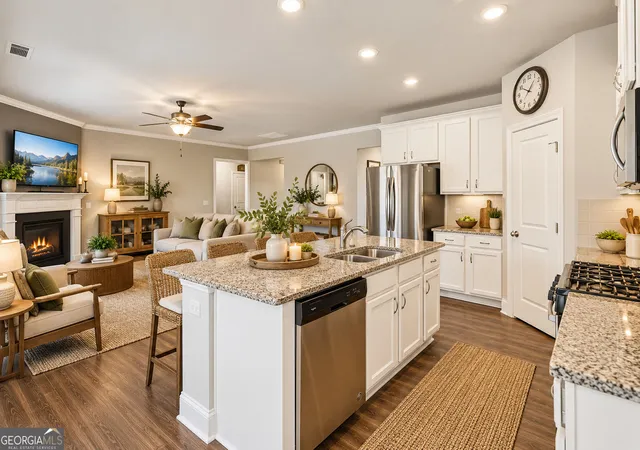
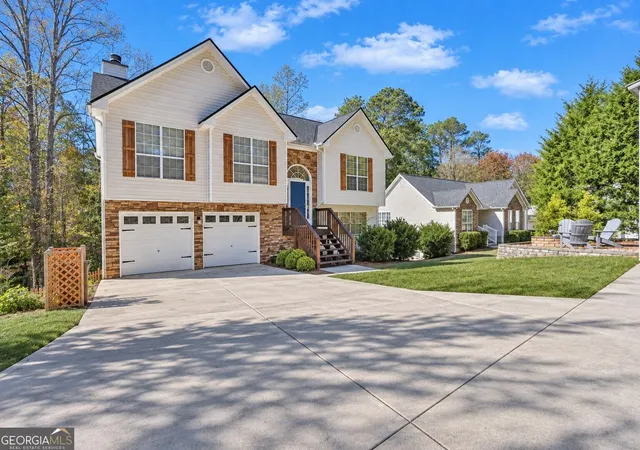
NOW OFFERED AT $425,000! Searching for a ranch-style home with a basement in Gainesville, GA? Welcome to 4601 Sweetwater Drive, a beautifully maintained 3-bedroom, 2-bath ranch home offering 1,891 square feet of finished one-level living PLUS an expansive unfinished basement/workshop in the desirable Mundy Mill community. This Gainesville home combines comfortable main-level living, exceptional additional space, covered outdoor living, and a peaceful wooded backyard with no direct rear neighbors. Step inside to an inviting open-concept floor plan featuring luxury vinyl plank flooring, crown molding, recessed lighting, abundant natural light, and a spacious family room centered around a cozy gas fireplace. The kitchen is designed for everyday living and entertaining with white cabinetry, granite countertops, stainless steel appliances, gas range, subway tile backsplash, oversized center island with seating, walk-in pantry, and an adjoining dining area overlooking the backyard. The spacious primary suite features a tray ceiling, generous walk-in closet, and ensuite bathroom with dual vanities and a beautifully tiled walk-in shower with frameless glass enclosure. Convenient access from the primary closet to the laundry room adds everyday functionality, while two additional main-level bedrooms provide flexible space for guests, a home office, or hobbies. Step outside to the oversized covered back deck with ceiling fan and enjoy the tranquil wooded backdrop perfect for morning coffee, outdoor dining, grilling, entertaining, or relaxing at home. One of the property's biggest advantages is the expansive unfinished basement/workshop, providing substantial additional space for woodworking, tools, hobbies, storage, fitness equipment, recreation, projects, or future customization, subject to applicable requirements, while remaining separate from the advertised 1,891 square feet of finished living space. Additional highlights include an attached two-car garage, landscaped yard, and excellent storage throughout. Conveniently located near Lake Lanier, Northeast Georgia Medical Center, Gainesville and Oakwood shopping and dining, parks, and I-985. Buyers may also ask about a potential $10,000 homebuyer grant available through a preferred lender for qualifying borrowers, subject to lender approval, program eligibility, property eligibility, funding availability, and current program terms; buyers are not required to use the preferred lender. If you're searching for a Gainesville GA ranch home for sale, a one-level home with a basement, a Mundy Mill home for sale, or a 3-bedroom Gainesville property with a covered deck, wooded backyard, and expansive workshop space, 4601 Sweetwater Drive deserves a closer look. Schedule your private showing today!
- Houzeo last checked: 8 minutes ago
- Listing updated: November 19, 2026 at 6:08 am
- Listing Provided by: | eXp Realty (888) 959-9461
- Source: Georgia MLS-GA | MLS#:

Property Details
Status
Active
Type
Single Family Residence
No. of Stories
-
County
City
Neighborhood
--
Year Built
2018
HOA Fees
-
Finished Area
1,891 sqft
Lot Size
7,840.8 sqft lot
Basement Area
- sqft
MLS Name
Georgia MLS
MLS Number
10768414
MLS Status
Active
Days on Market
186
Cumulative Days on Market
148
Continue Your Journey in App
Find your dream home, receive real-time updates, and many more!
Location
HOA Management
N/A
HOA Fees
$685/
Amenities
 Amenities and services may be covered by one or multiple associations and service providers.
Tennis
 Tennis
Pool
 Pool
Disclaimer: Amenities are based on third-party information and may vary; buyers must independently verify all amenities, as information is deemed reliable but not guaranteed.
Facts & Features
Rooms
Bedrooms & bathrooms
Bedrooms: 3
Bathrooms: 2
Interior
Interior Features
High Ceilings, Walk In Closet(s)
Sewer
Public Sewer
Cooling
Central Air
Heating
Central
Flooring
Carpet, Vinyl, Tile
Window Features
Double Pane Windows
Appliances
Dishwasher, Disposal, Microwave, Range, Refrigerator, Stainless Steel Appliance(s)
Construction
Year Built
Year Built: 2018
Home type
Single Family Residence
Architectural Style
Traditional, Ranch
Roof
Composition
Construction Materials
Stone
Foundation Details
Block
Property Condition
Resale
Utilities & Energy
Electric
220 Volts
Fireplace Features
Factory Built
Laundry Features
Other
Water Source
Public
Parking Features
Garage
Basement
Unfinished
Utilities
Cable Available
Security Features
Smoke Detector(s)
Other Features
Community Features
Clubhouse, Playground, Pool, Sidewalks, Street Lights, Tennis Court(s)
Patio And Porch Features
Porch
Subdivision Name
Mundy Mill
Lot Features
Level
Vegetation
Cleared
Price History
| Date | Event | Price |
|---|---|---|
11/16/2026 Source: | Price Decreased | $425,000 -3.39% $225/sqft |
10/27/2026 Source: | Price Increased | $439,900 +2.33% $233/sqft |
09/29/2026 Source: | Price Decreased | $429,900 -3.37% $227/sqft |
08/27/2026 Source: | Listed for Sale | $444,900 $235/sqft |
07/22/2026 Source: | Contingent (Active Under Contract) | $444,900 $235/sqft |


Show more

Find Homes by Property Features in Gainesville, GA
Nearby New Homes For Sale


Information Deemed Reliable But Not Guaranteed. © 2026 Georgia Multiple Listing Service. All Rights Reserved.
 Advertising Broker: Fred McGill | Simple Showing, Inc