- Overview
- Description
- Property Details
- Location
- HOA Management
- Facts & Features
- Getting Around
- Nearby Homes



$1,150,000
Monthly Est:$5,724
 9 Beds
 9 Baths
8 full baths + 1 half bath
 12,714sqft
4601 W Legacy Dr, Muncie, IN 47304
$1,150,000
$5,724/moEst:
Get Pre-Approved
Single Family Residence
Built in 1938
$108.33/mo HOA
3.41 acres lot
$90/sq.ft
Description
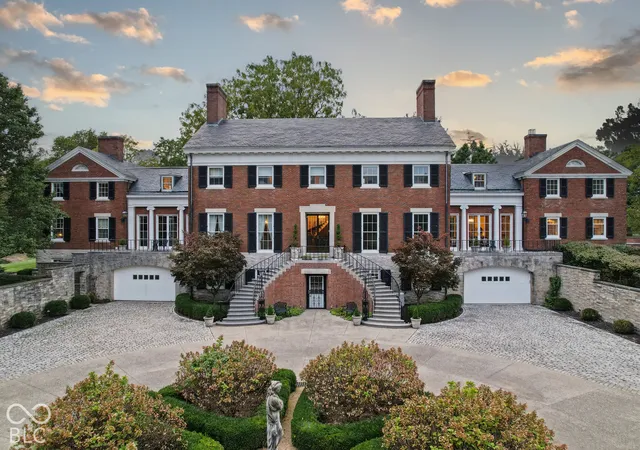
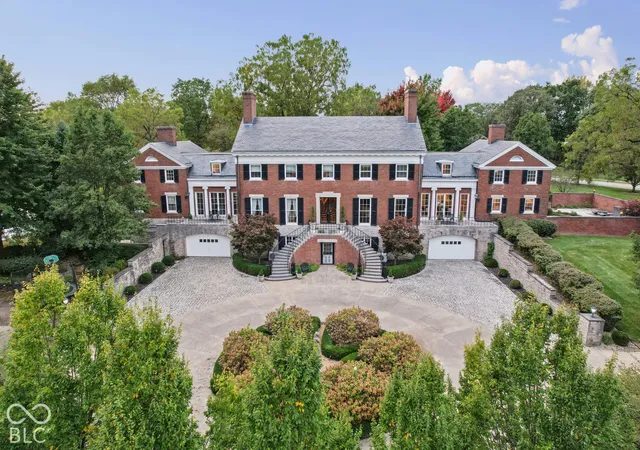
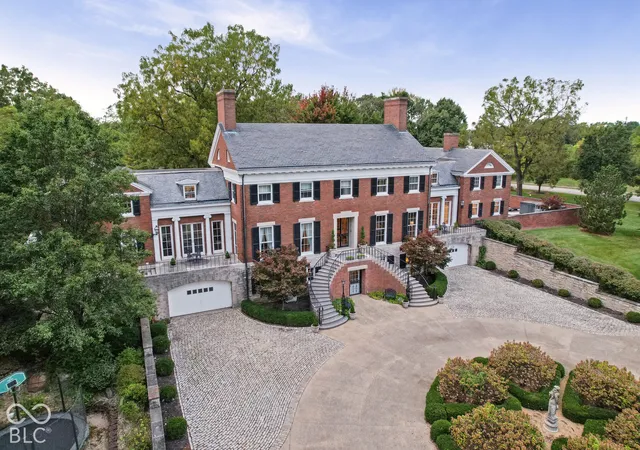
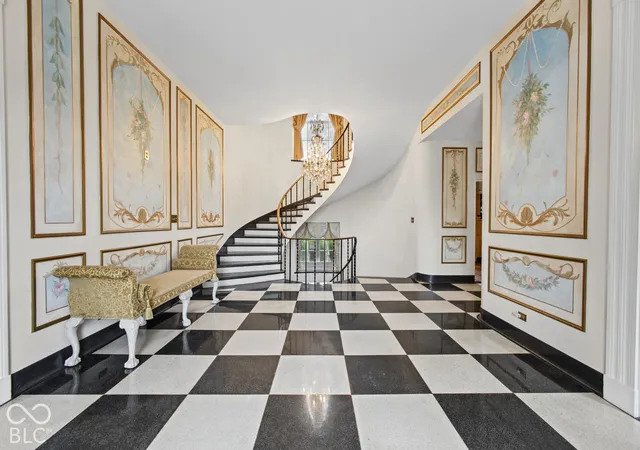
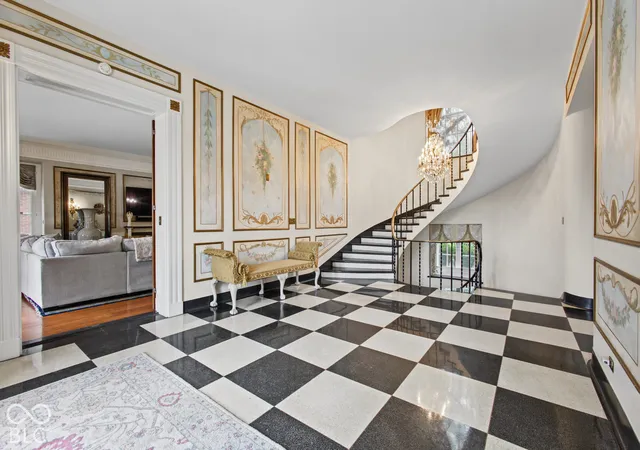
Some homes are built to be lived in - 4601 W Legacy Drive was built to leave a legacy. Originally constructed in 1938 and known as the historic Crapo Mansion, this extraordinary estate offers a level of scale, craftsmanship, and character rarely found in Indiana. Set on approximately 3.4 acres across three lots within gated Saddle Brook Estates, the property makes an unforgettable first impression before you ever step through the door. Inside, a sweeping 33-foot curved staircase, terrazzo and marble floors, hand-painted details, rich woodwork, eight fireplaces, and grand entertaining spaces tell the story of a home designed in an entirely different era. The updated kitchen brings modern luxury into that history with marble finishes, Sub-Zero refrigeration and Wolf appliances, while the expansive layout provides incredible flexibility for entertaining, working, hosting extended family, or creating private retreats throughout the estate. French doors connect the interior to brick terraces and the surrounding grounds, while an attached apartment adds another dimension of versatility. This isn't simply another luxury home in Muncie-it's an opportunity to become the next steward of one of East Central Indiana's most distinctive estates. All Furniture is included with the home at an additional cost of $75,000 Except for the Massage Chair and Piano. There is an assumable mortgage of $366,000 at a 2.215% Interest rate.
- Houzeo last checked: 16 minutes ago
- Listing updated: October 2, 2026 at 10:24 pm
- Listing Provided by: Jordan Phillips | Horizon Realty Group LLC (317) 414-0276
- Source: Metropolitan Indianapolis Board of REALTORS (MIBOR) MLS-IN | MLS#: 22129235

Property Details
Status
Active
Type
Single Family Residence
No. of Stories
-
County
City
Neighborhood
Year Built
1938
HOA Fees
$108.33/mo
Finished Area
12,714 sqft
Lot Size
3.41 acres lot
Basement Area
- sqft
MLS Name
Metropolitan Indianapolis Board of REALTORS (MIBOR) MLS
MLS Number
22129235
MLS Status
Active
Days on Market
7
Cumulative Days on Market
416

Continue Your Journey in App
Find your dream home, receive real-time updates, and many more!
Download App
Continue Your Journey in App
Find your dream home, receive real-time updates, and many more!
Location
HOA Management
N/A
HOA Fees
$1,300/ Annually
Disclaimer: Amenities are based on third-party information and may vary; buyers must independently verify all amenities, as information is deemed reliable but not guaranteed.
Facts & Features
Rooms
Bedrooms & bathrooms
Bedrooms: 9
Bathrooms: 9
Dining Room
Level: Main
Area: 483.00 Square Feet
Dimensions: 23x21
Kitchen
Level: Main
Area: 391.00 Square Feet
Dimensions: 23x17
Laundry
Level: Upper
Area: 165.00 Square Feet
Dimensions: 15x11
Master Bedroom
Level: Upper
Area: 342.00 Square Feet
Dimensions: 19x18
Bedroom 2
Level: Upper
Area: 342.00 Square Feet
Dimensions: 19x18
Bedroom 3
Level: Upper
Area: 260.00 Square Feet
Dimensions: 20x13
Bedroom 4
Level: Upper
Area: 204.00 Square Feet
Dimensions: 17x12
Bedroom 5
Level: Upper
Area: 216.00 Square Feet
Dimensions: 18x12
Bedroom 6
Level: Upper
Area: 80.00 Square Feet
Dimensions: 10x8
Dining Room
Level: Main
Area: 483.00 Square Feet
Dimensions: 23x21
Office
Level: Main
Area: 285.00 Square Feet
Dimensions: 19x15
Foyer
Level: Main
Area: 406.00 Square Feet
Dimensions: 29x14
Living Room
Level: Main
Area: 672.00 Square Feet
Dimensions: 32x21
Interior
Exterior Features
Balcony, Basketball Court
Flooring
Hardwood
Cooling
Central Air
Appliances
Dishwasher, Dryer, Disposal, Gas Water Heater, Microwave, Convection Oven, Gas Oven, Refrigerator, Washer, Water Softener Owned
Heating
Forced Air, Natural Gas
Interior Features
Attic Access, Breakfast Bar, Built In Features, Cathedral Ceiling(s), Tray Ceiling(s), Kitchen Island, Dumbwaiter, Entrance Foyer, Hi Speed Internet Availbl, In Law Floorplan, Eat In Kitchen, Pantry, Smart Thermostat, Supplemental Storage, Wet Bar
Construction
Year Built
Year Built: 1938
Home type
Single Family Residence
Foundation Details
Concrete Perimeter, Poured Concrete
Construction Materials
Brick
Architectural Style
Traditional
Utilities & Energy
Laundry Features
Laundry Room, Main Level, Upper Level
Security Features
Gated Community, Security System
Fireplace Features
Two Sided, Basement, Bedroom, Library, Electric, Gas Log, Living Room, Primary Bedroom
Water Source
Public
Basement
Ceiling 9+ Feet, Exterior Entry, Finished Ceiling, Finished Walls, Partially Finished, Storage Space, Walk Out Access
Parking Features
Attached, Concrete, Garage Door Opener, Guest
Other Features
Lot Features
Gated Community, Mature Trees, Wooded
Subdivision Name
Saddlebrook
Patio And Porch Features
Covered, Patio
Price History
| Date | Event | Price |
|---|---|---|
10/02/2026 Source: | Listed for Sale | $1,150,000 $90/sqft |
10/01/2026 Source: | Coming Soon | $1,150,000 -2.46% $90/sqft |
09/15/2026 Source: | Listing Removed | $1,179,000 $93/sqft |
03/15/2026 Source: | Off Market | $1,179,000 -9.24% $93/sqft |
02/12/2026 Source: | Listing Removed | $1,299,000 $102/sqft |


Show more
Nearby Homes
Find Homes by Property Features in Muncie, IN
Nearby New Homes For Sale

Based on information from MIBOR REALTOR® Association through Oct 09, 2026, 02:31PM. The Broker Listing Cooperative® listing service's Listing information is deemed reliable but is not guaranteed accurate by the Broker Listing Cooperative® listing service. All data is obtained from various sources and may not have been verified by broker or Broker Listing Cooperative listing service. Supplied Open House Information is subject to change without notice. All information should be independently reviewed and verified for accuracy. Properties may or may not be listed by the office/agent presenting the information.. All Rights Reserved. © 2026 MIBOR REALTOR® Association.
 Advertising Broker: Jonah Hartsburg | Hoosier Hub Realty