- Overview
- Description
- Property Details
- Location
- Facts & Features
- Getting Around
- Nearby Homes




$689,900
Monthly Est:$3,434
 3 Beds
 4 Baths
3 full baths + 1 half bath
 2,446sqft
4601 Willow Ct, The Colony, TX 75056
$689,900
$3,434/moEst:
Get Pre-Approved
Single Family Residence
Built in 2026
$-- HOA
0.17 acre lot
$282/sq.ft
Description
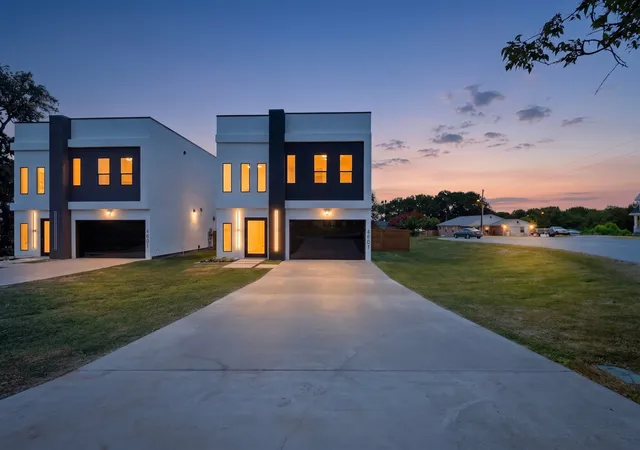
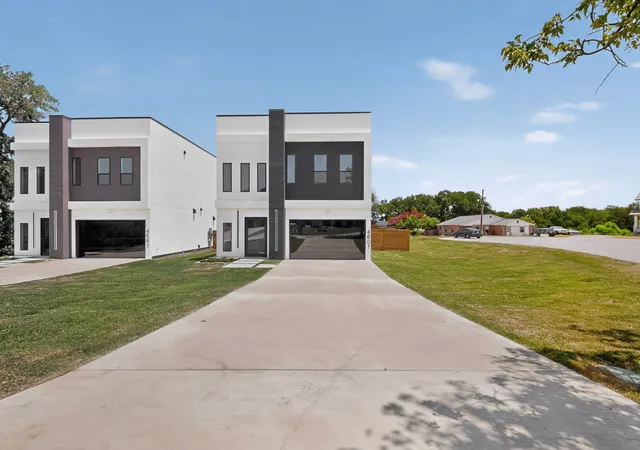
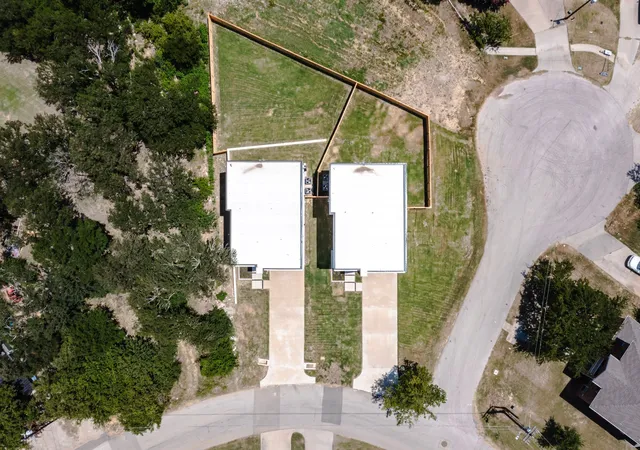
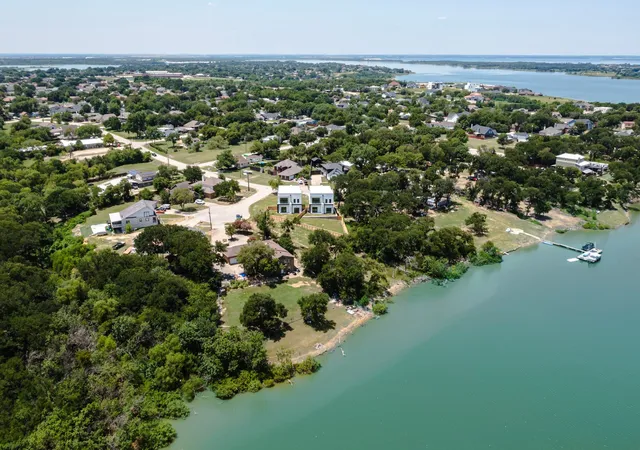
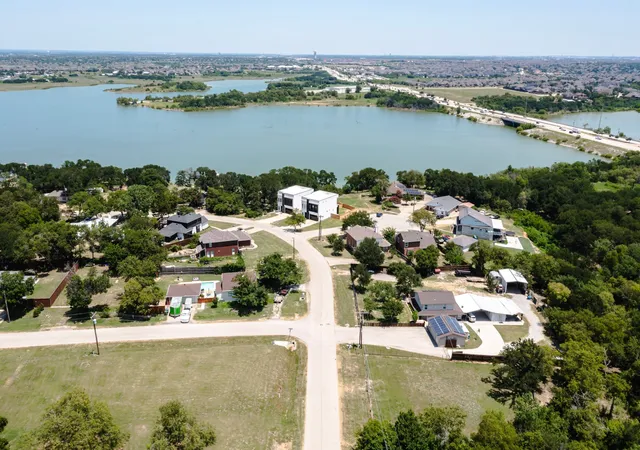
*** NEW PRICE plus Seller offering up to $10,000 toward buyer’s closing costs or interest-rate buydown with acceptable offer. Experience modern waterfront luxury in this custom-built contemporary home overlooking Lake Lewisville. Offering approximately 2,500 SF, this exceptional residence features 3 bedrooms, 3.5 designer baths, a dramatic 25-foot entry, 12-foot ceilings, and a floating steel mono-stringer staircase with frameless glass railings. The chef’s kitchen showcases Taj Mahal quartz countertops, waterfall island, custom oak cabinetry, full-height backsplash, and black stainless-steel appliances. The luxurious primary suite features a spa-inspired bath, oversized dual shower, smart toilet, and private glass balcony with lake views. Built for style and efficiency with full stucco exterior, commercial-grade TPO roof, spray foam insulation, energy-efficient windows, smart-home technology, fingerprint entry, security cameras, epoxy garage floor, and glass-panel garage door. Situated on a premium waterfront corner lot with room for a future pool. Convenient to Grandscape, Legacy West, The Star, PGA Frisco, shopping, dining, and major highways.
- Houzeo last checked: 4 minutes ago
- Listing updated: September 23, 2026 at 4:55 pm
- Listing Provided by: Ali Murtaza | RE/MAX Trinity (817) 310-5200
- Source: NTREIS MLS-TX | MLS#: 21319261

Property Details
Status
Active
Type
Single Family Residence
No. of Stories
2
County
City
Neighborhood
--
Year Built
2026
HOA Fees
-
Finished Area
2,446 sqft
Lot Size
0.17 acre lot
Basement Area
- sqft
MLS Name
NTREIS MLS
MLS Number
21319261
MLS Status
Active
Cumulative Days on Market
70

Continue Your Journey in App
Find your dream home, receive real-time updates, and many more!
Download App
Continue Your Journey in App
Find your dream home, receive real-time updates, and many more!
Location
Facts & Features
Rooms
Bedrooms & bathrooms
Bedrooms: 3
Bathrooms: 4
FullBath
Level: Second
Area: 54.00 Square Feet
Dimensions: 6 x 9
Bedroom
Level: Second
Area: 285.00 Square Feet
Dimensions: 15 x 19
PrimaryBathroom
Level: Second
Area: 140.00 Square Feet
Dimensions: 10 x 14
PrimaryBedroom
Level: Second
Area: 306.00 Square Feet
Dimensions: 17 x 18
FullBath
Level: Second
Area: 64.00 Square Feet
Dimensions: 8 x 8
Bedroom
Level: Second
Area: 221.00 Square Feet
Dimensions: 17 x 13
Laundry
Level: First
Area: 42.00 Square Feet
Dimensions: 7 x 6
HalfBath
Level: First
Area: 30.00 Square Feet
Dimensions: 6 x 5
FamilyRoom
Level: First
Area: 312.00 Square Feet
Dimensions: 12 x 26
Kitchen
Level: First
Area: 255.00 Square Feet
Dimensions: 17 x 15
LivingRoom
Level: First
Area: 340.00 Square Feet
Dimensions: 17 x 20
Interior
Cooling
Central Air, Ceiling Fans, Electric
Flooring
Combination, Engineered Hardwood, Marble
Interior Features
Decorative Designer Lighting Fixtures, Double Vanity, Granite Counters, High Speed Internet, Open Floorplan, Smart Home, Cable Tv, Walk In Closets
Exterior Features
Balcony
Appliances
Built In Refrigerator, Dishwasher, Electric Cooktop, Electric Oven, Electric Water Heater, Microwave, Refrigerator, Tankless Water Heater
Heating
Central, Electric
Sewer
Public Sewer
Construction
Year Built
Year Built: 2026
Home type
Single Family Residence
Architectural Style
Contemporary Modern, Detached
Property Condition
New Construction
Foundation Details
Pillar Post Pier, Slab
Roof
Flat, Synthetic
Construction Materials
Radiant Barrier, Stucco
Utilities & Energy
Pool Features
None
Security Features
Security Gate, Smoke Detectors
Water Source
Public
Utilities
Electricity Available, Electricity Connected, Sewer Available, Separate Meters, Water Available, Cable Available
Laundry Features
Washer Hookup, Dryer Hookup, Electric Dryer Hookup, Laundry In Utility Room, Stacked
Parking Features
Concrete, Door Single, Epoxy Flooring, Garage Faces Front, Garage, Garage Door Opener, Kitchen Level
Other Features
Subdivision Name
Garza Lake Estates
Lot Features
Corner Lot, Interior Lot, Waterfront
Patio And Porch Features
Rear Porch, Balcony
Price History
| Date | Event | Price |
|---|---|---|
09/15/2026 Source: | Price Decreased | $720,000 -3.36% $294/sqft |
09/09/2026 Source: | Price Increased | $745,000 +7.99% $305/sqft |
07/15/2026 Source: | Price Decreased | $689,900 -9.82% $282/sqft |
07/14/2026 Source: | Listed for Sale | $765,000 +282.50% $313/sqft |
11/03/2023 Source: | Sold | $200,000 $82/sqft |

Nearby Homes


Find Homes by Property Features in The Colony, TX
Nearby New Homes For Sale

Based on information from the North Texas Real Estate Information Systems, Inc., through Oct 08, 2026, 09:15PM. Information is provided exclusively for consumers’ personal, non-commercial use. It may not be used for any purpose other than to identify prospective properties consumers may be interested in purchasing. Data is deemed reliable but is not guaranteed accurate. This website may not include listings or property addresses of sellers who have directed their listing brokers to withhold their listing or their property address from display on the Internet. ©2026 North Texas Real Estate Information Systems, Inc. All Rights Reserved.
 Advertising Broker: Michelle Brecker | Pathway To Home Realty