- Overview
- Description
- Property Details
- Location
- HOA Management
- Facts & Features
- Getting Around
- Nearby Homes


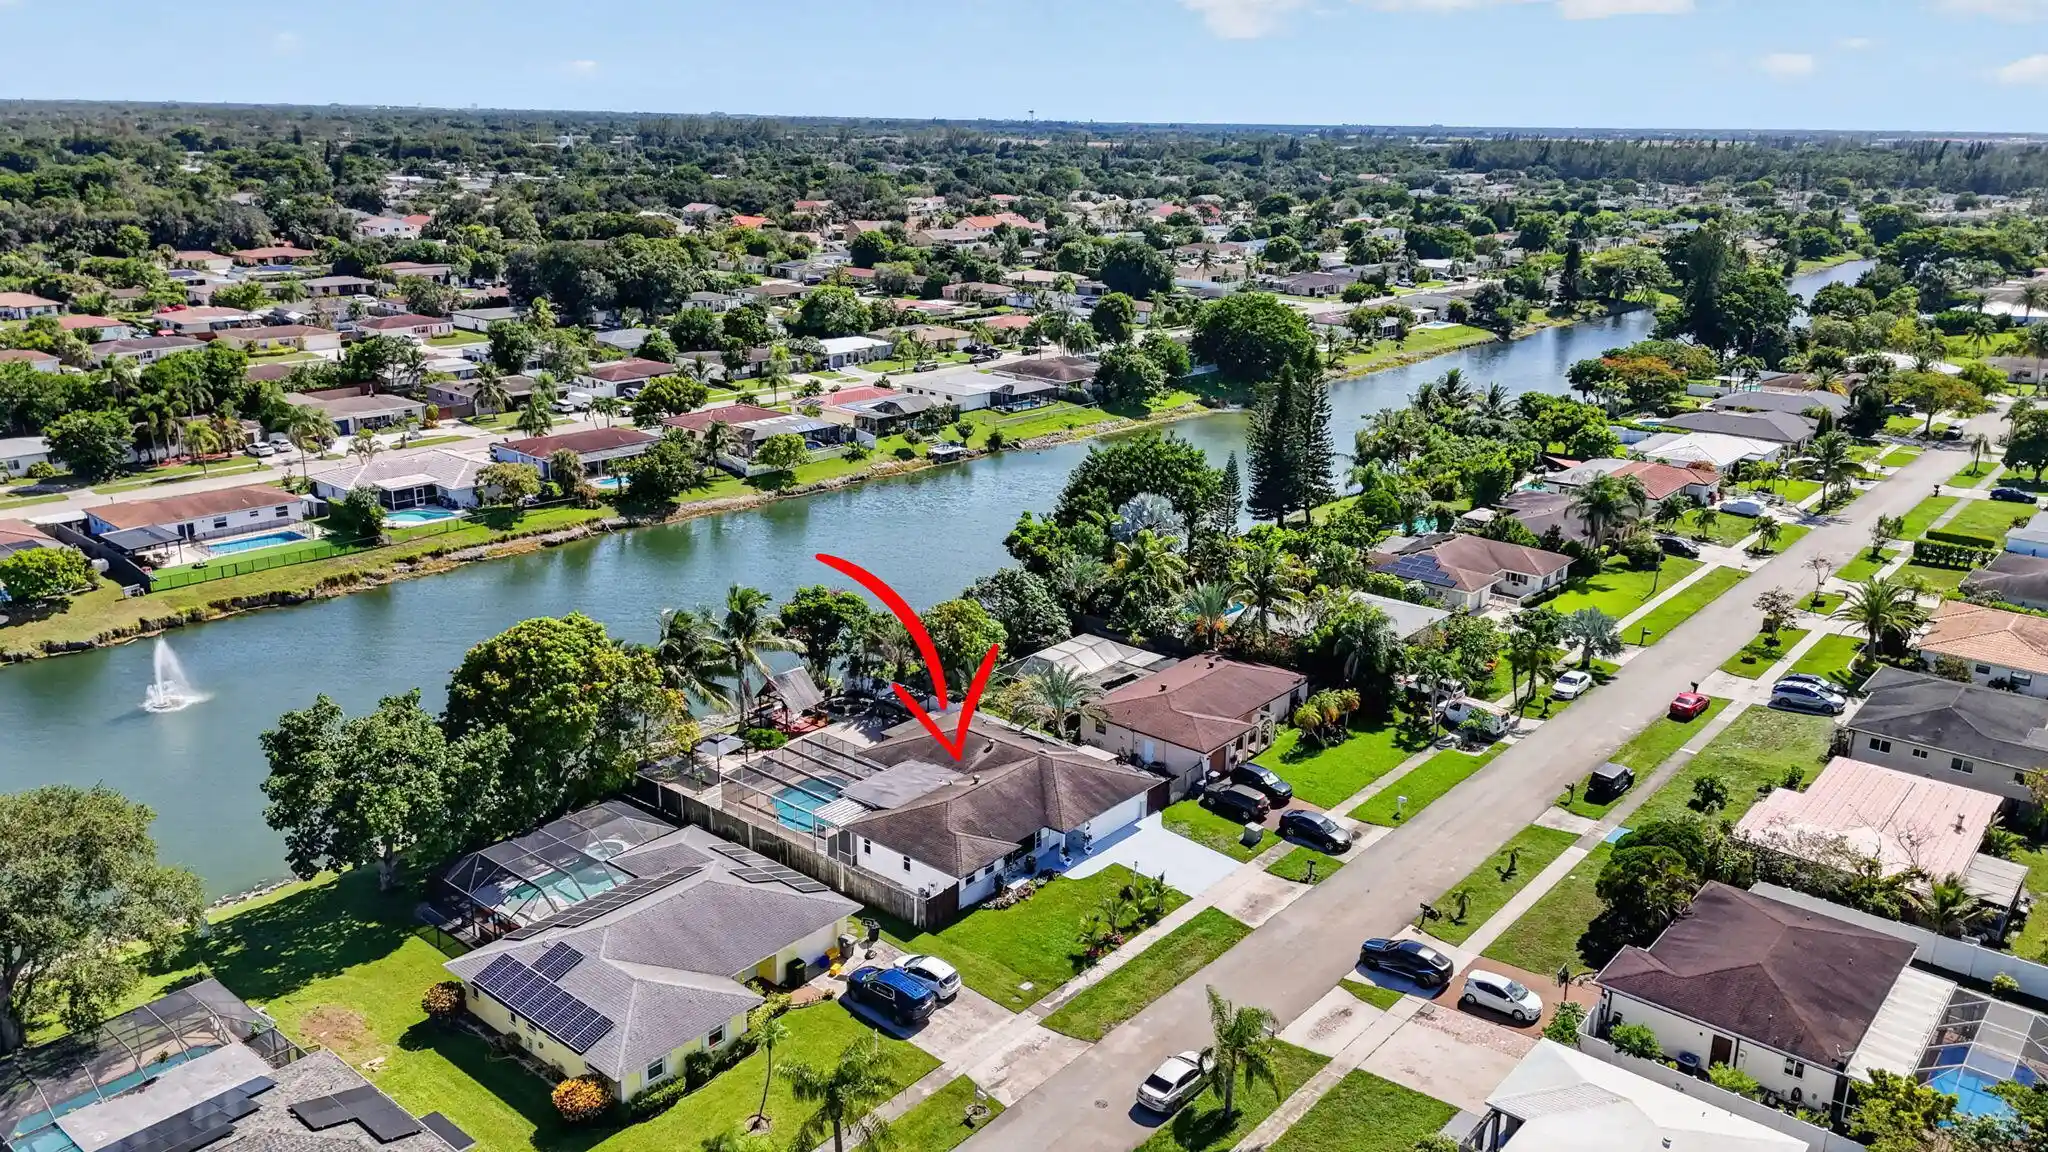


$693,000
Monthly Est:$3,449
 3 Beds
 2 Baths
2 full baths
 1,707sqft
4602 Bison St, Boca Raton, FL 33428
$693,000
$3,449/moEst:
Get Pre-Approved
Single Family Residence
Built in 1978
$42/mo HOA
-- sqft lot
$406/sq.ft
Description
Welcome to Paradise. You CAN Have It ALL! This special west Boca home, renovated with TLC, has living space galore, screened-in tropical pool, Tiki Bar, & a stunning lake views- w/HOA only $500/year! Main living area boasts 4 Bedrooms w/3 Full Baths, Living Room, Family Room, & Laundry Room. Converted Garage offers so many options with additional living space, a bedroom, full bath and additional kitchen (See Floor Plan for more detail). Relax in Your new outdoor retreat & live the Florida Lifestyle You have Dreamed Of! Come see this unique beauty & make Boca Raton Your New Home!
- Houzeo last checked: 12 minutes ago
- Listing updated: October 26, 2026 at 8:59 pm
- Listing Provided by: Laurie Dubow DRE #3304080 | Signature Paradise Realty Int'l (561) 257-2572
- Source: Beaches MLS-FL | MLS#: B26067631

Property Details
Status
Pending
Type
Single Family Residence
No. of Stories
1
County
City
Neighborhood
--
Year Built
1978
HOA Fees
$42/mo
Finished Area
1,707 sqft
Lot Size
-- sqft lot
Basement Area
- sqft
MLS Name
Beaches MLS
MLS Number
B26067631
MLS Status
Pending
Days on Market
77
Cumulative Days on Market
56

Continue Your Journey in App
Find your dream home, receive real-time updates, and many more!
Continue Your Journey in App
Find your dream home, receive real-time updates, and many more!
Location
HOA Management
Palmetto Pines Homeowners Association
HOA Fees
$41.66/ Monthly
Amenities
 Amenities and services may be covered by one or multiple associations and service providers.
 Walk path
CommonAreas
Disclaimer: Amenities are based on third-party information and may vary; buyers must independently verify all amenities, as information is deemed reliable but not guaranteed.
Facts & Features
Rooms
Bedrooms & bathrooms
Bedrooms: 3
Bathrooms: 2
Den
Level: Main
Area: 119.20 Square Feet
Dimensions: 14.9 X 8
Bedroom3
Level: Main
Area: 143.36 Square Feet
Dimensions: 12.8 X 11.2
Laundry
Level: Main
Area: 30.24 Square Feet
Dimensions: 8.4 X 3.6
FamilyRoom
Level: Main
Area: 175.35 Square Feet
Dimensions: 16.7 X 10.5
Bedroom2
Level: Main
Area: 151.25 Square Feet
Dimensions: 12.5 X 12.1
PrimaryBedroom
Level: Main
Area: 231.28 Square Feet
Dimensions: 19.6 X 11.8
LivingRoom
Level: Main
Area: 284.27 Square Feet
Dimensions: 21.7 X 13.1
Kitchen
Level: Main
Area: 111.00 Square Feet
Dimensions: 11.1 X 10
Bedroom4
Level: Main
Area: 105.30 Square Feet
Dimensions: 11.7 X 9
Interior
Heating
Central, Electric
Flooring
Ceramic Tile
Interior Features
Dual Sinks, Main Level Primary, Split Bedrooms, Separate Shower, Walk In Closets
Exterior Features
Outdoor Living Area
Sewer
Public Sewer
Cooling
Central Air, Electric, Wall Window Units
Appliances
Dryer, Dishwasher, Electric Range, Disposal, Microwave, Refrigerator, Washer
Construction
Year Built
Year Built: 1978
Home type
Single Family Residence
Construction Materials
Cbs Concrete Block Structure, Block
Property Condition
Resale
Roof
Shingle
Utilities & Energy
Pool Features
In Ground, Screen Enclosure
Association Amenities
Sidewalks
Parking Features
Attached, Driveway, Garage
Utilities
Cable Available, Electricity Connected, Sewer Connected, Water Connected
Water Source
Public
Laundry Features
Inside, Laundry Room
Other Features
Lot Features
Sprinklers Automatic
Subdivision Name
Holiday City
Community Features
Home Owners Association, Street Lights
Patio And Porch Features
Covered, Deck, Patio, Porch, Screened
Price History
| Date | Event | Price |
|---|---|---|
10/26/2026 Source: | Pending | $693,000 $406/sqft |
10/08/2026 Source: | Price Decreased | $693,000 -6.22% $406/sqft |
08/31/2026 Source: | Off Market | $739,000 $433/sqft |
08/31/2026 Source: #B26067631 | Listed for Sale | $739,000 -11.92% $433/sqft |
08/24/2026 Source: #B26067631 | Listed for Sale | $839,000 +20875.00% $492/sqft |

Show more
Nearby Homes
Find Homes by Property Features in Boca Raton, FL


IDX information is provided exclusively for consumers’ personal, non-commercial use, that it may not be used for any purpose other than to identify prospective properties consumers may be interested in purchasing, and that the data is deemed reliable but is not guaranteed accurate by BeachesMLS. All listings featuring the BMLS logo are provided by BeachesMLS, Inc. This data is not verified for authenticity or accuracy and may not reflect all real estate activity in the market. Based on information © 2026 BeachesMLS, Inc. All Rights Reserved.
 Advertising Broker: Moe Mossa (Savvy Avenue) | Savvy Avenue, LLC
