- Overview
- Description
- Property Details
- Location
- HOA Management
- Facts & Features
- Getting Around
- Nearby Homes
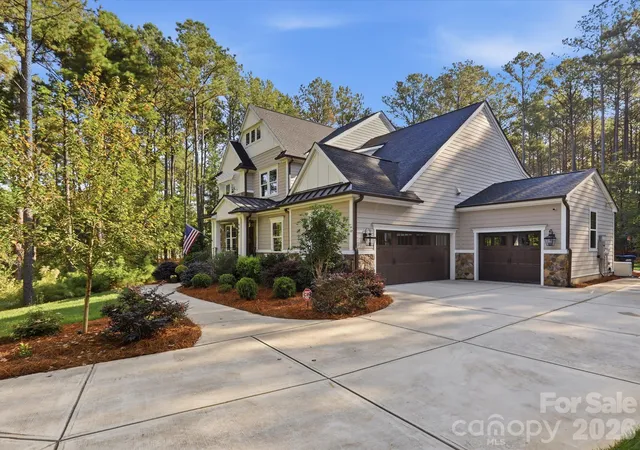

Street View
$1,050,000
Monthly Est:$5,226
 3 Beds
 3 Baths
2 full baths + 1 half bath
 3,224sqft
4602 Persimmon Rd, Lancaster, SC 29720
$1,050,000
$5,226/moEst:
Get Pre-Approved
Single Family Residence
Built in 2022
$153.17/mo HOA
1.54 acres lot
$326/sq.ft
Description
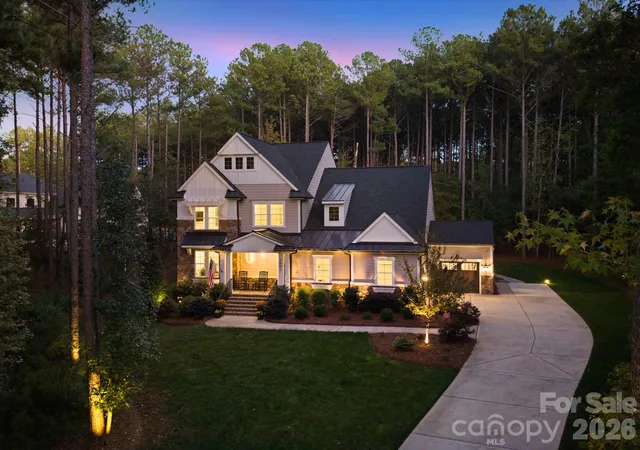
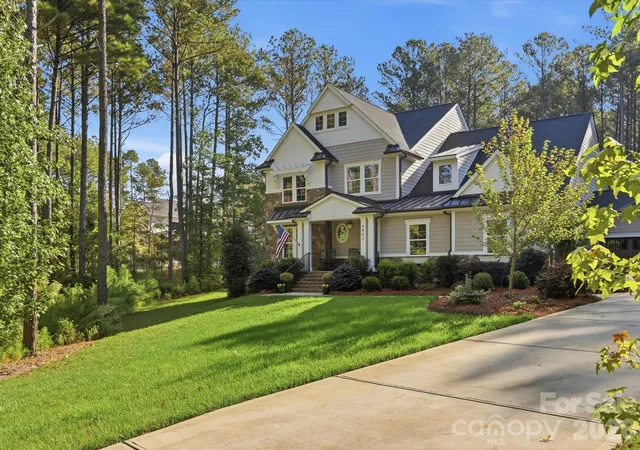
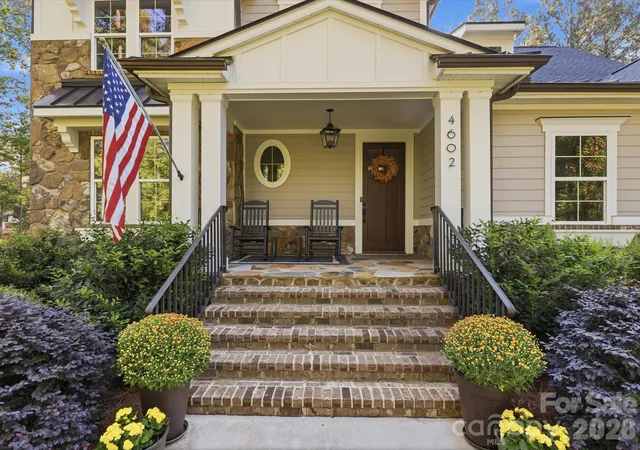
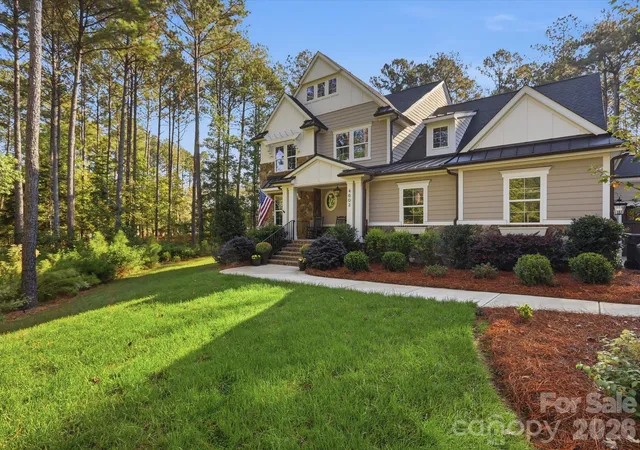
Welcome home to this beautifully built two-story with a layout that lives easily and plenty of room to spread out. A long driveway leads to a private lot with a covered front porch, and a three-car attached garage gives you space for vehicles, hobbies, and storage. The exterior pairs brick and natural stone with low-maintenance Hardie fiber cement siding, composite columns and shutters, and 5" aluminum gutters. Inside, high ceilings and an open floor plan fill the main living areas with natural light. The living room has a gas log fireplace, and the kitchen has stainless steel appliances and flows into the dining room and great room, so it works for everyday life and for entertaining. Details like 5 1/4" baseboards, crown molding in the main living spaces, and 8' interior doors on the first floor add a polished feel. The owner’s suite has a vaulted ceiling and a walk-in closet with built-ins. Upstairs are two more bedrooms, and the home has two and a half baths in total. Step out back to the covered porch, where a second gas log fireplace makes it comfortable well into the cooler months. Peace of mind comes standard. A 26KW Guardian Series whole-home generator turns on automatically when the power goes out, so you stay comfortable and connected. The home also has a two-unit Lennox HVAC system with Nest thermostats and a zoned system, plus an ERV for fresh filtered air. A Sentricon termite bait system and a Taexx built-in pest control system protect the home, and a Schlage smart Wi-Fi deadbolt secures the garage entry. The community offers a clubhouse, pool, fitness center, basketball court, and pickleball/tennis courts, so there’s always something to do close to home.
Come see it in person. This one has a lot to love.
- Houzeo last checked: 6 minutes ago
- Listing updated: October 25, 2026 at 9:06 pm
- Listing Provided by: Mason Cossette (704) 380-1345 | ProStead Realty (704) 333-8905
- Source: Canopy MLS as distributed by MLS GRID | MLS#: 4436870

Property Details
Status
Active
Type
Single Family Residence
No. of Stories
-
County
City
Neighborhood
--
Year Built
2022
HOA Fees
$153.17/mo
Finished Area
3,224 sqft
Lot Size
1.54 acres lot
Basement Area
- sqft
MLS Name
Canopy MLS as distributed by MLS GRID
MLS Number
4436870
MLS Status
Active
Days on Market
10
Cumulative Days on Market
3

Continue Your Journey in App
Find your dream home, receive real-time updates, and many more!
Continue Your Journey in App
Find your dream home, receive real-time updates, and many more!
Location
HOA Management
CAMS
HOA Fees
$1,838/ Annually
Disclaimer: Amenities are based on third-party information and may vary; buyers must independently verify all amenities, as information is deemed reliable but not guaranteed.
Facts & Features
Rooms
Bedrooms & bathrooms
Bedrooms: 3
Bathrooms: 3
Interior
Sewer
Septic Installed
Interior Features
Built In Features, Entrance Foyer, Kitchen Island, Open Floorplan, Pantry, Storage, Walk In Closet(s)
Flooring
Vinyl
Cooling
Central Air
Heating
Central
Appliances
Dishwasher, Gas Range, Microwave, Refrigerator, Wall Oven
Construction
Year Built
Year Built: 2022
Home type
Single Family Residence
Roof
Architectural Shingle
Foundation Details
Crawl Space
Construction Materials
Vinyl
Utilities & Energy
Parking Features
Driveway, Attached Garage
Laundry Features
Inside
Water Source
City
Other Features
Patio And Porch Features
Enclosed, Front Porch, Rear Porch
Subdivision Name
Riverchase Estates
Community Features
Clubhouse, Fitness Center, Outdoor Pool, Pickleball, Playground, Sport Court, Tennis Court(s)
Lot Features
Private, Wooded
Price History
| Date | Event | Price |
|---|---|---|
10/22/2026 Source: | Listed for Sale | $1,050,000 +12.12% $326/sqft |
10/09/2021 Source: | Price Increased | $936,500 +649.80% $290/sqft |
10/16/2020 Source: | Sold | $124,900 +8.70% $39/sqft |
08/01/2020 Source: | Listing Removed | $114,900 $36/sqft |

Nearby Homes
Find Homes by Property Features in Lancaster, SC
Nearby New Homes For Sale

Based on information submitted to the MLS GRID from Canopy MLS through Nov 02, 2026, 03:01AM. All data is obtained from various sources and may not have been verified by the broker or MLS GRID. Supplied Open House Information is subject to change without notice. All information should be independently reviewed and verified for accuracy. Properties may or may not be listed by the office/agent presenting the information. IDX information is provided exclusively for consumers’ personal, noncommercial use. It may not be used for any purpose other than to identify prospective properties which the consumers may be interested in purchasing. The data is deemed reliable but is not guaranteed by MLS GRID. The use of the MLS GRID Data may be subject to an end-user license agreement prescribed by the Member Participant’s applicable MLS, if any, and as amended from time to time. ©2026 Canopy MLS. All Rights Reserved.
 Advertising Broker: Nicholas Huscroft | Chosen Realty
