- Overview
- Description
- Property Details
- Location
- HOA Management
- Facts & Features
- Getting Around
- Nearby Homes
 Hot
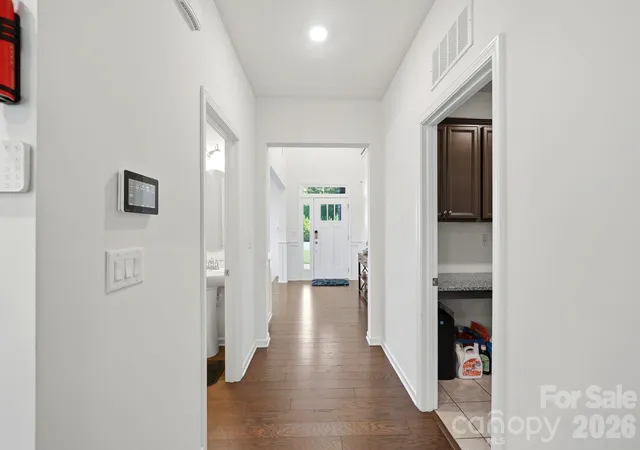

Street View
$950,000
Monthly Est:$4,728
 6 Beds
 5 Baths
4 full baths + 1 half bath
 5,174sqft
4603 Monument Valley Dr, Fort Mill, SC 29707
$950,000
$4,728/moEst:
Get Pre-Approved
Single Family Residence
Built in 2021
$95.33/mo HOA
0.24 acre lot
$184/sq.ft
Description
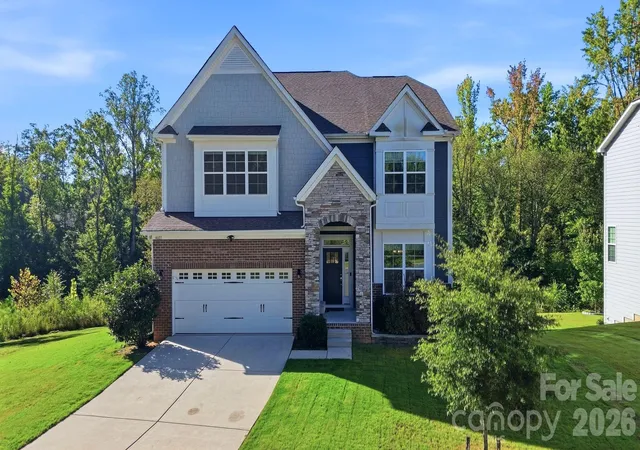
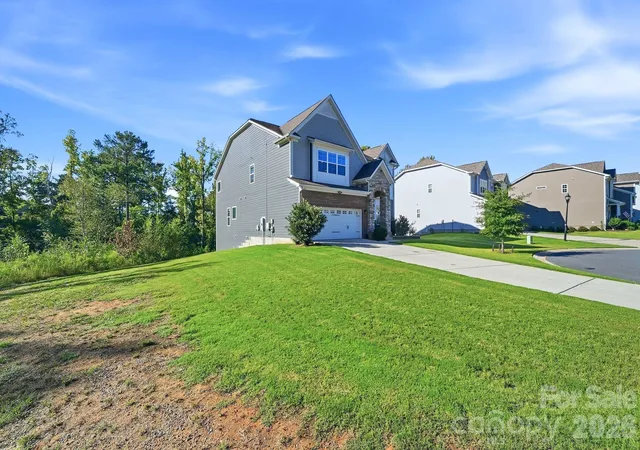
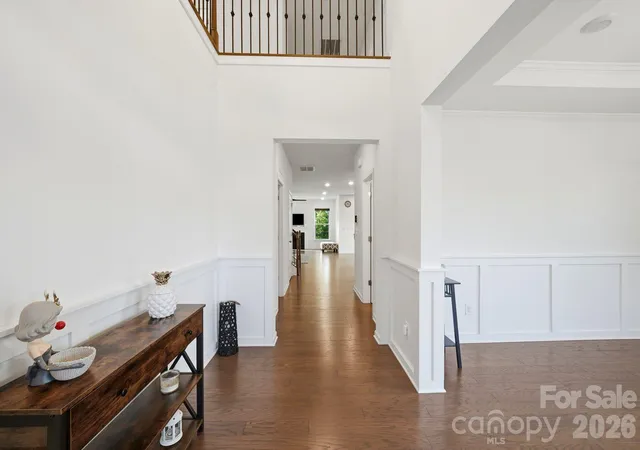
A rare opportunity to own an exceptional multi-generational residence in sought-after Covington North, offering an impressive three levels of beautifully finished living space totaling approximately 5,163 square feet, plus additional unfinished basement storage. This home was built in 2021 at the end of a wood lined cul-de-sac lot giving you extra privacy and space. Thoughtfully designed for both luxurious everyday living and effortless entertaining, this remarkable home offers an abundance of space, privacy and flexibility. From the moment you enter, elegant details and quality finishes set the tone. Beautiful wood flooring extends throughout the main level, complemented by sophisticated wainscoting in the foyer and formal dining room. The gourmet kitchen is a true showpiece, featuring granite countertops, a farmhouse sink, abundant cabinetry, custom shelving, stainless steel appliances, double wall ovens, gas cooktop, pantry and classic subway-tile backsplash. The open-concept design seamlessly connects the kitchen and dining area to the spacious great room, where a gas fireplace and tranquil wooded views create an inviting atmosphere for both intimate evenings and larger gatherings. Step outside to the balcony/deck sitting area and enjoy your morning coffee or unwind while overlooking the peaceful wooded backdrop. The main-level primary suite offers a private retreat with plush carpeting, surround sound and a luxurious spa-inspired ensuite. The beautifully appointed bath features tile flooring, dual vanities with solid-surface countertops, a large tiled soaking tub, separate tiled shower and private water closet. The oversized primary closet is exceptionally organized with custom cabinetry and shelving. A striking staircase with wood treads and wrought-iron railing leads to the second level, where luxury and versatility continue. A second spacious primary suite offers a comfortable sitting area, elegant ensuite spa-like bath and an oversized walk-in closet enhanced by custom cabinetry and shelving. Three additional bedrooms are upstairs, along with a generous flex area that provides an abundant space for guests can be used as a home office, media room, playroom or additional living area. The finished walk-out basement expands the home's possibilities even further, featuring a large recreation/living room, additional bedroom with generous walk-in closet and a full bath—an ideal private retreat for guests, extended family or multi-generational living. An additional unfinished basement area provides exceptional storage and future-use potential. Thoughtful upgrades and amenities continue throughout the home, including solar panels designed to help reduce utility costs, surround sound for music throughout the home, a spacious laundry room with sink and storage, garage bump-out providing additional storage and room for an extra refrigerator, and a smart-home system allowing select home features to be conveniently controlled from your phone.
Outside, the home enjoys a larger homesite with a serene wooded backdrop, creating a wonderful sense of privacy and providing a peaceful setting for relaxing or entertaining. Ideally located in Indian Land with easy access to Ballantyne's renowned shopping, dining and entertainment, as well as convenient highway access. Covington North residents also enjoy desirable neighborhood amenities including a community pool, clubhouse and playground. With its exceptional scale, dual-primary-suite design, finished walk-out basement, elegant finishes, extensive storage and private wooded setting, this is more than a home—it is a sophisticated and versatile lifestyle designed to accommodate today's needs while providing room for everyone.
- Houzeo last checked: 14 minutes ago
- Listing updated: October 27, 2026 at 6:14 pm
- Listing Provided by: Janice Maynard (704) 641-0626 | Keller Williams Ballantyne Area (704) 887-6600
- Source: Canopy MLS as distributed by MLS GRID | MLS#: 4433542

Property Details
Status
Active
Type
Single Family Residence
No. of Stories
-
County
City
Neighborhood
--
Year Built
2021
HOA Fees
$95.33/mo
Finished Area
5,174 sqft
Lot Size
0.24 acre lot
Basement Area
- sqft
MLS Name
Canopy MLS as distributed by MLS GRID
MLS Number
4433542
MLS Status
Active
Days on Market
8
Cumulative Days on Market
2

Continue Your Journey in App
Find your dream home, receive real-time updates, and many more!
Continue Your Journey in App
Find your dream home, receive real-time updates, and many more!
Location
HOA Management
RealManage
HOA Fees
$285.59/ Quarterly
Disclaimer: Amenities are based on third-party information and may vary; buyers must independently verify all amenities, as information is deemed reliable but not guaranteed.
Facts & Features
Rooms
Bedrooms & bathrooms
Bedrooms: 6
Bathrooms: 5
Interior
Window Features
Insulated Window(s)
Sewer
Public Sewer
Flooring
Carpet, Tile, Wood
Appliances
Dishwasher, Disposal, Exhaust Fan, Gas Cooktop, Microwave, Oven
Cooling
Central Air
Heating
Forced Air
Interior Features
Attic Stairs Pulldown, Entrance Foyer, Garden Tub, Kitchen Island, Open Floorplan, Pantry, Storage, Walk In Closet(s), Walk In Pantry
Construction
Year Built
Year Built: 2021
Home type
Single Family Residence
Roof
Architectural Shingle
Construction Materials
Brick Partial, Fiber Cement, Stone
Foundation Details
Basement
Utilities & Energy
Parking Features
Driveway, Attached Garage
Laundry Features
Laundry Room, Main Level
Security Features
Carbon Monoxide Detector(s), Security System
Fireplace Features
Living Room
Water Source
City
Utilities
Electricity Connected, Natural Gas, Solar
Basement
Exterior Entry, Interior Entry, Partially Finished, Storage Space, Walk Out Access
Other Features
Subdivision Name
Covington
Patio And Porch Features
Covered, Deck, Front Porch, Porch, Rear Porch
Community Features
Outdoor Pool, Playground, Sidewalks, Street Lights
Lot Features
Cul De Sac
Price History
| Date | Event | Price |
|---|---|---|
10/25/2026 Source: | Listed for Sale | $950,000 $184/sqft |

Nearby Homes
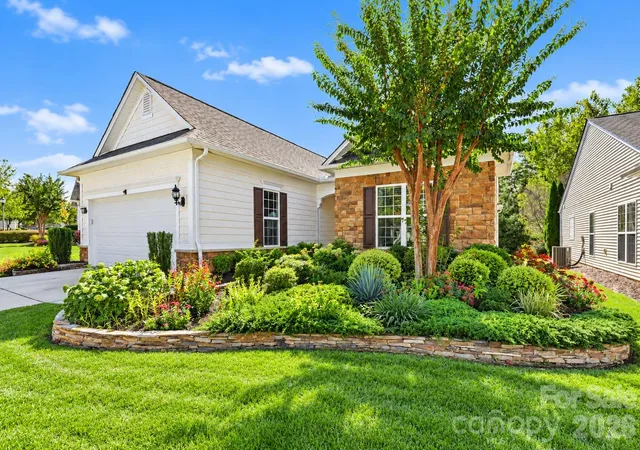
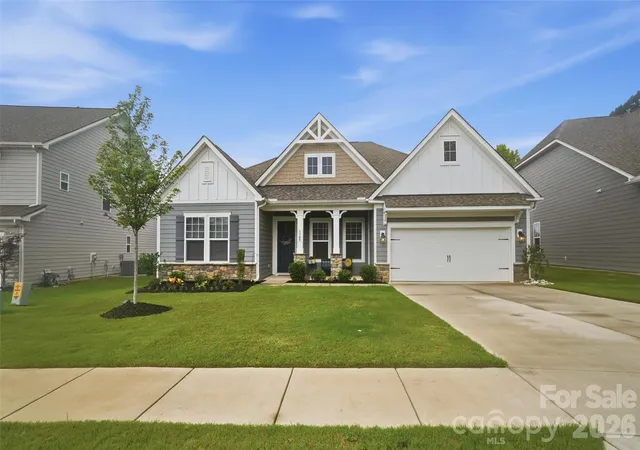
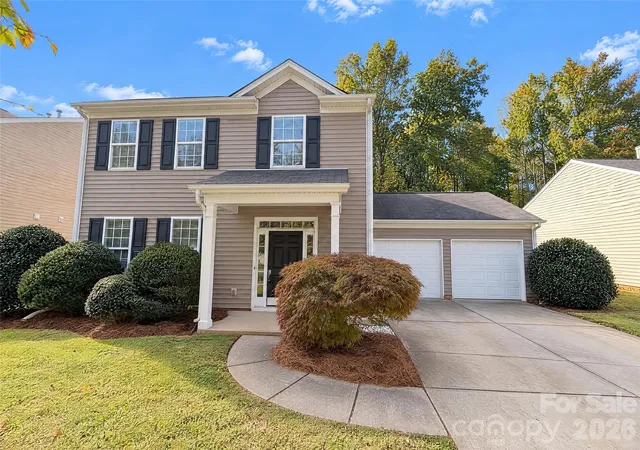
Find Homes by Property Features in Fort Mill, SC
Nearby New Homes For Sale

Based on information from Canopy MLS through Nov 02, 2026, 11:15AM as submitted to and distributed by MLS GRID. All data is obtained from various sources and may not have been verified by the broker or MLS GRID. Supplied Open House Information is subject to change without notice. All information should be independently reviewed and verified for accuracy. Properties may or may not be listed by the office/agent presenting the information. IDX information is provided exclusively for consumers’ personal, noncommercial use. It may not be used for any purpose other than to identify prospective properties which the consumers may be interested in purchasing. The data is deemed reliable but is not guaranteed by MLS GRID. The use of the MLS GRID Data may be subject to an end-user license agreement prescribed by the Member Participant’s applicable MLS, if any, and as amended from time to time. ©2026 Canopy MLS. All Rights Reserved.
 Advertising Broker: Nicholas Huscroft | Chosen Realty
