- 0
- 2
- Overview
- Description
- Property Details
- Location
- Facts & Features
- Getting Around
- Nearby Homes



$1,370,000
Monthly Est:$6,819
 6 Beds
 3 Baths
3 full baths
 2,367sqft
4603 N Ocean Blvd, Boynton Beach, FL 33435
$1,370,000
$6,819/moEst:
Get Pre-Approved
Single Family Residence
Built in 1955
$-- HOA
4,356 sqft lot
$579/sq.ft
Description
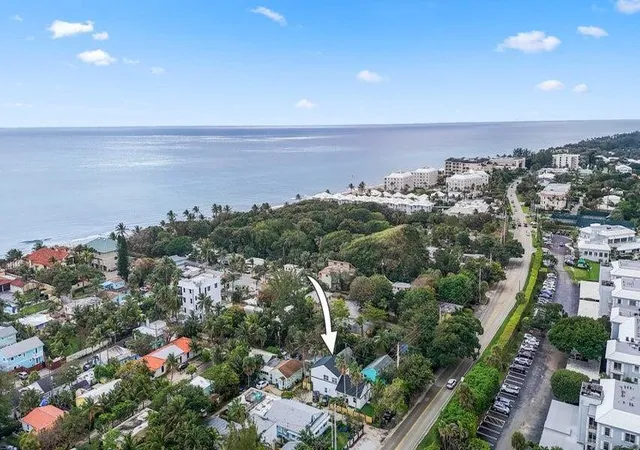
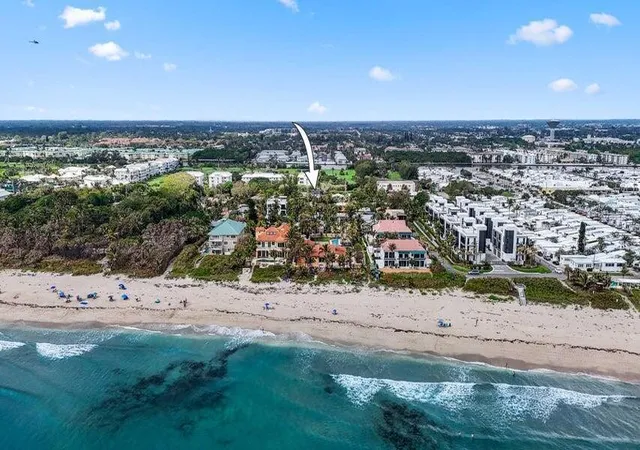
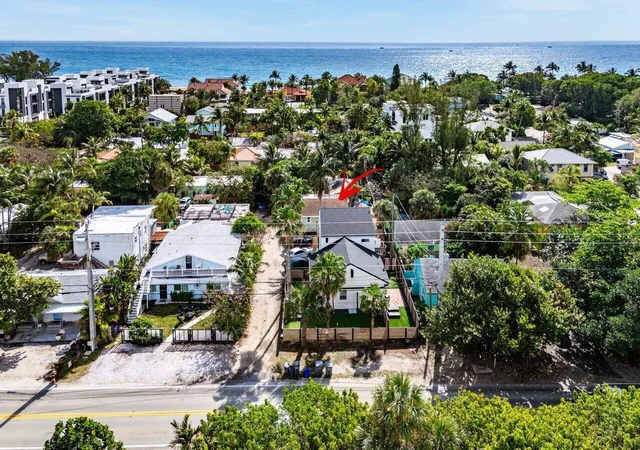
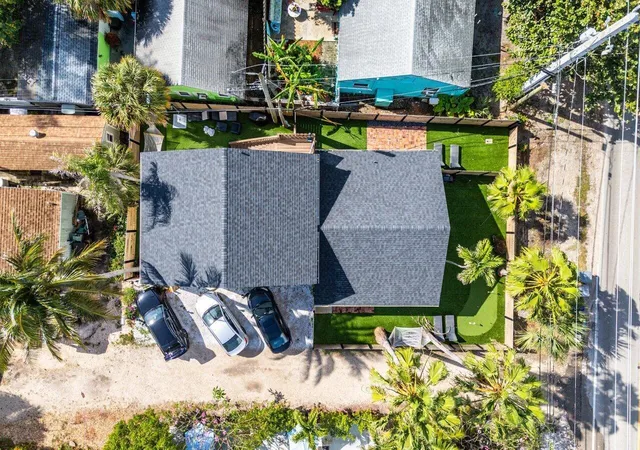
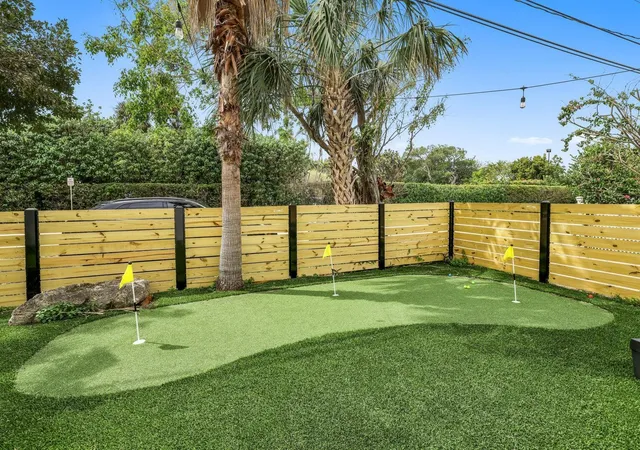
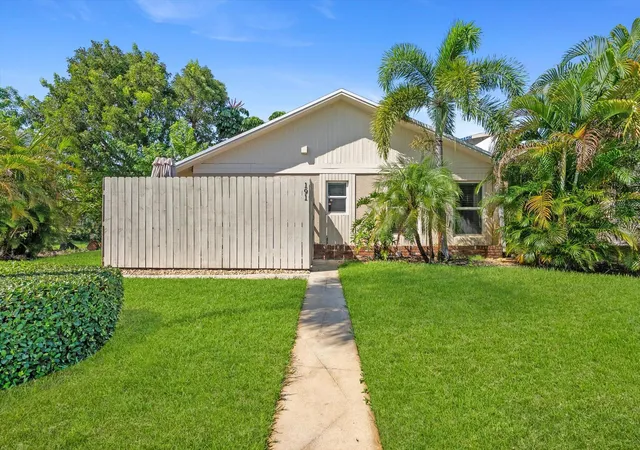
RARE INVESTMENT OPPORTUNITY! ABSOLUTELY GORGEOUS FULLY RENOVATED TRIPLEX | PRIME BOYNTON BEACH LOCATION | WALK/BIKE TO BEACH | NEW 2023 ROOF | OVERSIZED LOT ON QUIET STREET | Bright Open Floor Plan | Dramatic Volume Ceilings | Freshly Painted | LED Recessed Lighting | Eat-In Kitchen | Granite Counters | Custom Wood Cabinets | Breakfast Bar | Open Patio | Immaculate Tropical Landscaping & Outdoor Lighting | Turf Grass & Putting Green | Lots of Parking | Minutes to Beach, Delray Beach Atlantic Ave | Top Rated Schools | ROOF 2023 | WH 2023 | AC 2023 | Present All Offers!
- Houzeo last checked: 1 hour ago
- Listing updated: September 15, 2026 at 4:19 pm
- Listing Provided by: Larry Mastropieri DRE #3252988, Joy H Mastropieri (561) 544-7000 DRE #3255609 | Mastropieri Group LLC (561) 544-7000
- Source: Beaches MLS-FL | MLS#: B26023516

Property Details
Status
Active
Type
Single Family Residence
No. of Stories
2
County
City
Neighborhood
--
Year Built
1955
HOA Fees
-
Finished Area
2,367 sqft
Lot Size
4,356 sqft lot
Basement Area
- sqft
MLS Name
Beaches MLS
MLS Number
B26023516
MLS Status
Active
Days on Market
140
Cumulative Days on Market
167

Continue Your Journey in App
Find your dream home, receive real-time updates, and many more!
Download App
Continue Your Journey in App
Find your dream home, receive real-time updates, and many more!
Facts & Features
Rooms
Bedrooms & bathrooms
Bedrooms: 6
Bathrooms: 3
Bedroom2
Level: Upper
Area: 110.00 Square Feet
Dimensions: 11 X 10
Bedroom2
Level: Main
Area: 99.00 Square Feet
Dimensions: 11 X 9
Other
Level: Main
Area: 64.00 Square Feet
Dimensions: 8 X 8
Other
Level: Main
Area: 42.00 Square Feet
Dimensions: 7 X 6
Loft
Level: Main
Area: 240.00 Square Feet
Dimensions: 20 X 12
LivingRoom
Level: Main
Area: 165.00 Square Feet
Dimensions: 15 X 11
PrimaryBedroom
Level: Upper
Area: 154.00 Square Feet
Dimensions: 14 X 11
PrimaryBedroom
Level: Main
Area: 99.00 Square Feet
Dimensions: 11 X 9
PrimaryBedroom
Level: Upper
Area: 120.00 Square Feet
Dimensions: 12 X 10
Kitchen
Level: Upper
Area: 91.00 Square Feet
Dimensions: 13 X 7
Kitchen
Level: Main
Area: 112.00 Square Feet
Dimensions: 14 X 8
Kitchen
Level: Main
Area: 108.00 Square Feet
Dimensions: 12 X 9
LivingRoom
Level: Upper
Area: 169.00 Square Feet
Dimensions: 13 X 13
LivingRoom
Level: Main
Area: 154.00 Square Feet
Dimensions: 14 X 11
DiningRoom
Level: Upper
Area: 63.00 Square Feet
Dimensions: 9 X 7
Interior
Appliances
Dryer, Dishwasher, Electric Range, Microwave, Range, Refrigerator, Washer
Interior Features
Closet Cabinetry, Entrance Foyer, Eat In Kitchen, High Ceilings, Main Level Primary, Pantry, Split Bedrooms, Storage, Separate Shower, Upper Level Primary, Walk In Closets
Sewer
Public Sewer, Septic Tank
Flooring
Ceramic Tile, Tile, Wood
Window Features
Blinds
Exterior Features
Outdoor Living Area
Heating
Central, Electric
Cooling
Central Air, Ceiling Fans, Electric, Wall Window Units
Construction
Year Built
Year Built: 1955
Home type
Single Family Residence
Roof
Concrete, Shingle
Construction Materials
Block
Architectural Style
Other
Property Condition
Resale
Utilities & Energy
Utilities
Sewer Available, Water Available
Parking Features
Open
Security Features
None, Smoke Detectors
Water Source
Public
Laundry Features
Inside, In Bathroom
Other Features
Lot Features
Corner Lot, Fruit Trees, Less Than Quarter Acre
Subdivision Name
Baskin Add To Briny Breezes
Patio And Porch Features
Deck, Patio
Price History
| Date | Event | Price |
|---|---|---|
07/11/2026 Source: | Off Market | $1,400,000 $591/sqft |
07/11/2026 Source: #B26023516 | Listed for Sale | $1,400,000 -3.45% $591/sqft |
06/19/2026 Source: | Price Decreased | $1,450,000 -3.33% $613/sqft |
05/04/2026 Source: | Listed for Sale | $1,500,000 +9.49% $634/sqft |
05/04/2026 Source: | Price Decreased | $1,370,000 -8.67% $579/sqft |

Show more
Nearby Homes


Find Homes by Property Features in Boynton Beach, FL


IDX information is provided exclusively for consumers’ personal, non-commercial use, that it may not be used for any purpose other than to identify prospective properties consumers may be interested in purchasing, and that the data is deemed reliable but is not guaranteed accurate by BeachesMLS. All listings featuring the BMLS logo are provided by BeachesMLS, Inc. This data is not verified for authenticity or accuracy and may not reflect all real estate activity in the market. Based on information © 2026 BeachesMLS, Inc. All Rights Reserved.
 Advertising Broker: Moe Mossa (Savvy Avenue) | Savvy Avenue, LLC

Love this home?
Here's 4 things you can do

Your local real estate expert. Speak directly with agent about the home & pricing.

Book your private tour
as early as Today at 09:00 AM

Rates starting from 6.3%. Secure financing early to move quickly when you're ready.

Fastest way to get your offer in. Speak directly with agent to negotiate the offer.
Houzeo Corp. holds real estate brokerage licenses in Alabama (License No. 000157023 - 0) and Texas (License No. 9013396)
TREC: Info About Brokerage Services, Consumer Protection Notice.
§ 442‑H New York Standard Operating Procedure.
New York State Fair Housing Notice.


