- Overview
- Description
- Property Details
- Location
- HOA Management
- Facts & Features
- Getting Around
- Nearby Homes


$539,900
Monthly Est:$2,687
 2 Beds
 3 Baths
2 full baths + 1 half bath
 2,167sqft
4603 N Oconnor Ct, Irving, TX 75062
$539,900
$2,687/moEst:
Get Pre-Approved
Condominium
Built in 1982
$764/mo HOA
13.54 acres lot
$249/sq.ft
Description
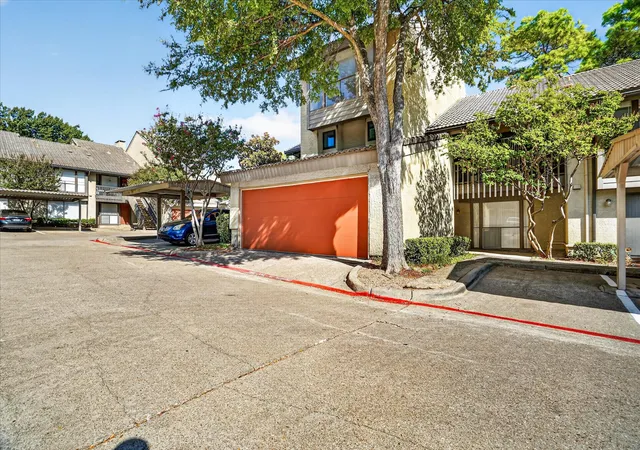
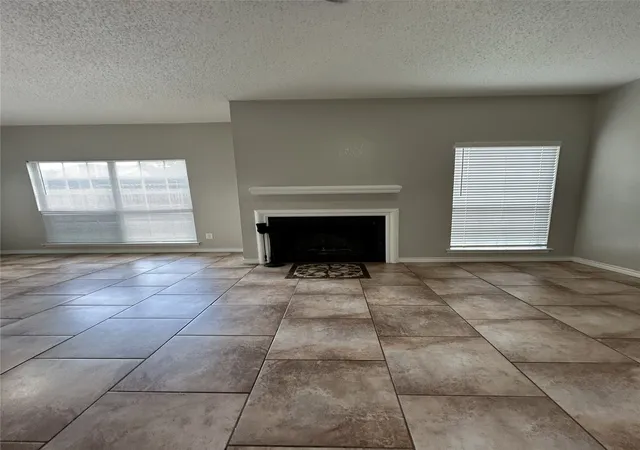
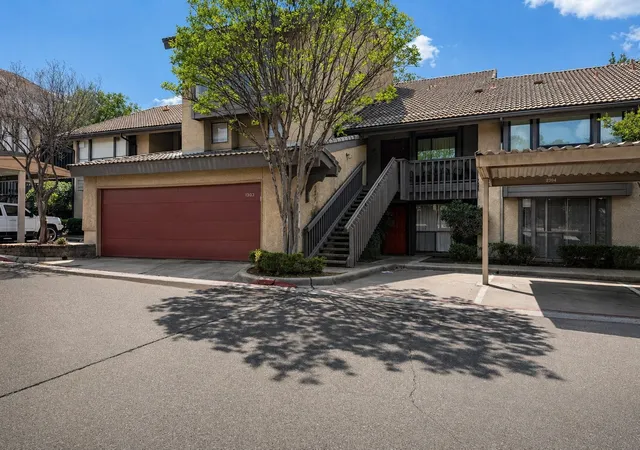
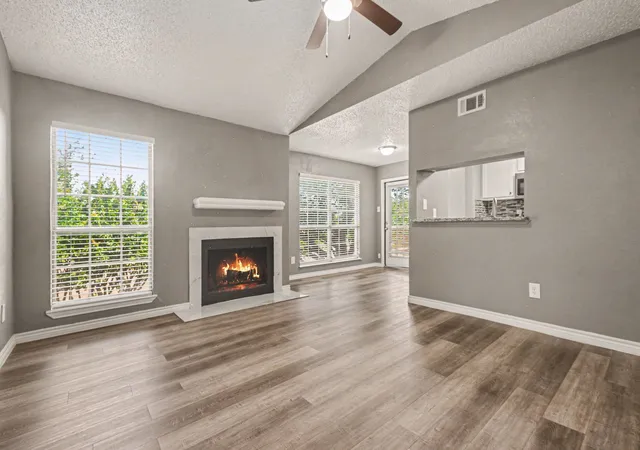
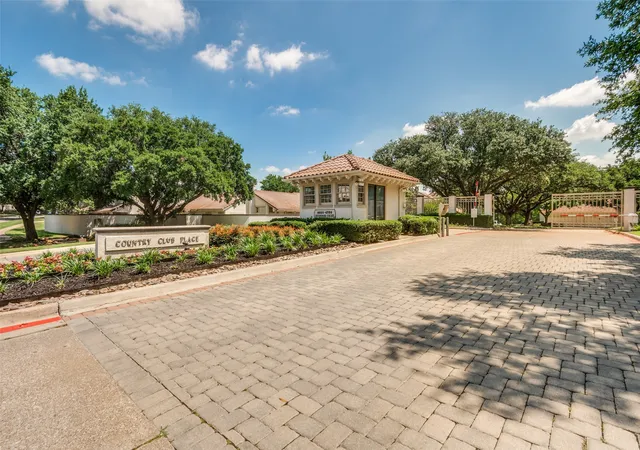
Tucked into a peaceful cul-de-sac beside a lush greenbelt, this beautifully updated condo is set within a gated community with scenic views of Las Colinas Country Club. Fresh paint throughout, extensive hand-scraped wood flooring, and updated bathrooms complement a light-filled interior accented by elegant crown molding and plantation shutters. The expansive family room centers around a cozy fireplace and a built-in wet bar, creating a fluid layout designed for effortless hosting. The chef in your family will love the gourmet kitchen showcasing granite countertops, freshly painted white cabinets, an island, and a built-in refrigerator. The luxurious primary suite serves as a serene evening retreat, complete with its own warming fireplace, a jetted tub, dual-sink quartz vanity, and two walk-in closets. Fresh sod adds to the home’s inviting exterior, while the private backyard features a covered patio ideal for relaxing. With the Las Colinas Urban Center, Toyota Music Factory, dining, shopping, and entertainment nearby, this location offers exceptional access to everything the area has in store. Take a first-person look at this gorgeous home! Click the Virtual Tour link to see the 3D Tour!
- Houzeo last checked: 10 minutes ago
- Listing updated: October 9, 2026 at 3:40 pm
- Listing Provided by: Russell Rhodes | Berkshire HathawayHS PenFed TX (972) 899-5600
- Source: NTREIS MLS-TX | MLS#: 21398515

Part of

Property Details
Status
Active
Type
Condominium
No. of Stories
2
County
City
Neighborhood
--
Year Built
1982
HOA Fees
$764/mo
Finished Area
2,167 sqft
Lot Size
13.54 acres lot
Basement Area
- sqft
MLS Name
NTREIS MLS
MLS Number
21398515
MLS Status
Active

Continue Your Journey in App
Find your dream home, receive real-time updates, and many more!
Download App
Continue Your Journey in App
Find your dream home, receive real-time updates, and many more!
Location
HOA Management
Superior Association
HOA Fees
$764/ Monthly
Amenities
 Amenities and services may be covered by one or multiple associations and service providers.
 Maintenance
 Security Guard
 Lawn Care
 AssociationManagement
AllFacilities
Disclaimer: Amenities are based on third-party information and may vary; buyers must independently verify all amenities, as information is deemed reliable but not guaranteed.
Facts & Features
Rooms
Bedrooms & bathrooms
Bedrooms: 2
Bathrooms: 3
BreakfastRoomNook
Level: First
Area: 72.00 Square Feet
Dimensions: 9 x 8
UtilityRoom
Level: First
Area: 48.00 Square Feet
Dimensions: 8 x 6
Kitchen
Level: First
Area: 195.00 Square Feet
Dimensions: 15 x 13
Bedroom
Level: Second
Area: 210.00 Square Feet
Dimensions: 15 x 14
DiningRoom
Level: First
Area: 195.00 Square Feet
Dimensions: 15 x 13
PrimaryBedroom
Level: Second
Area: 272.00 Square Feet
Dimensions: 17 x 16
LivingRoom
Level: First
Area: 315.00 Square Feet
Dimensions: 21 x 15
Interior
Window Features
Shutters, Window Coverings
Appliances
Built In Refrigerator, Double Oven, Dishwasher, Electric Cooktop, Electric Oven, Disposal, Microwave
Interior Features
Wet Bar, Built In Features, Dry Bar, Decorative Designer Lighting Fixtures, Granite Counters, High Speed Internet, Kitchen Island, Walk In Closets
Flooring
Tile, Wood
Exterior Features
Private Yard, Rain Gutters
Sewer
Public Sewer
Construction
Year Built
Year Built: 1982
Home type
Condominium
Roof
Tile
Construction Materials
Stucco
Property Condition
Resale
Utilities & Energy
Parking Features
Garage Faces Front, Garage, Garage Door Opener
Fireplace Features
Gas Log
Utilities
Sewer Available, Water Available
Water Source
Public
Pool Features
None
Association Amenities
Maintenance Front Yard
Laundry Features
Washer Hookup, Dryer Hookup
Other Features
Community Features
Gated, Trails Paths
Lot Features
Backs To Greenbelt Park, Landscaped
Subdivision Name
Country Club Place At Las Colinas
Patio And Porch Features
Covered
Price History
| Date | Event | Price |
|---|---|---|
10/09/2026 Source: | Listed for Sale | $539,900 +29083.78% $249/sqft |
03/01/2023 Source: | Price Decreased | $1,850 -99.31% $1/sqft |
10/23/2020 Source: | Price Increased | $270,000 +52.63% $125/sqft |
09/30/2014 Source: | Sold | $176,900 +0.23% $82/sqft |
09/30/2014 Source: | Price Increased | $176,500 +1.15% $81/sqft |


Show more
Nearby Homes


Find Homes by Property Features in Irving, TX

Based on information from the North Texas Real Estate Information Systems, Inc., through Oct 10, 2026, 11:00PM. Information is provided exclusively for consumers’ personal, non-commercial use. It may not be used for any purpose other than to identify prospective properties consumers may be interested in purchasing. Data is deemed reliable but is not guaranteed accurate. This website may not include listings or property addresses of sellers who have directed their listing brokers to withhold their listing or their property address from display on the Internet. ©2026 North Texas Real Estate Information Systems, Inc. All Rights Reserved.
 Advertising Broker: Michelle Brecker | Pathway To Home Realty