
Powered by 
- 0
- 6
- Overview
- Description
- Property Details
- Location
- HOA Management
- Facts & Features
- Getting Around
- Nearby Homes


Street View
$3,199,000
Monthly Est:$15,923
 3 Beds
 3 Baths
3 full baths
 3,640sqft
4605 E Palo Verde Dr, Phoenix, AZ 85018
$3,199,000
$15,923/moEst:
Get Pre-Approved
Single Family Residence
Built in 1974
$305/mo HOA
15,268 sqft lot
$879/sq.ft
Description
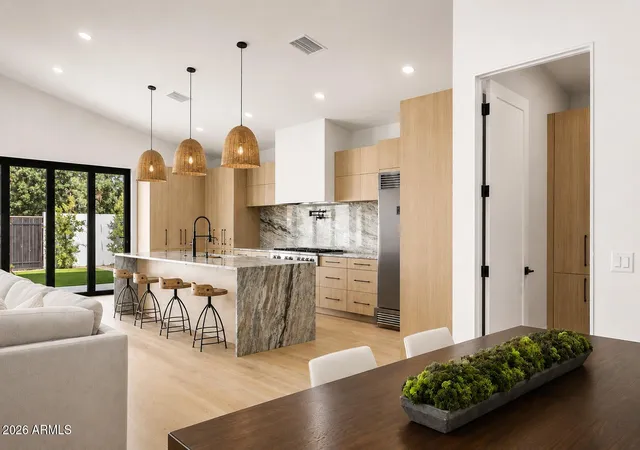
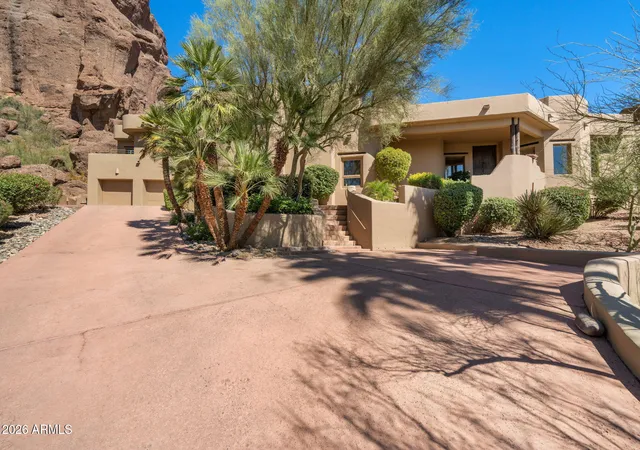
If breathtaking Praying Monk views, sophisticated modern design & resort-style outdoor living are what you've been searching for, Welcome Home. Rare renovation by Construction Zone, this stunning contemporary property blends warm natural materials with clean architectural lines to create a one-of-a-kind gem. The primary suite is a true sanctuary, featuring Praying Monk views framed by custom steel clerestory windows. Indulge in the spa-inspired bath complete with an oversized dual steam rain shower, jetted tub, spacious walk-in closet and more. The gourmet kitchen showcases a double-oven gas range, Sub-Zero refrigerator, ice maker and thick marble countertops that marry the unique marble island into a gorgeous walnut-topped table for gatherings. Two secondary bedrooms are thoughtfully positioned beyond the kitchen and share a bright Jack-and-Jill full bath with double sinks. The dedicated office features a custom steel-framed dual workstation with walnut desktop surfaces and tranquil backyard views. Outside, enjoy your own private resort with a Pebble Sheen pool, spa, low-maintenance desert landscaping, putting green, and a sport court. A generous walk-in pantry connects to the laundry room, abundant storage, and upgraded two-car garage. Perfectly located in one of Camelback Canyon Estates cul-de-sac locations, this home has too many upgrades and magic to list. Rarely does a home combine design, comfort, privacy, and views so effortlessly. This is one of those special properties that truly has it all.
- Houzeo last checked: 12 hours ago
- Listing updated: September 29, 2026 at 8:55 pm
- Listing Provided by: Jason Morse (602) 377-6797 , Michele Williamson (623) 523-1096 | Compass (480) 776-1555
- Source: Arizona Regional Multiple Listing Service-AZ | MLS#: 7036789

Property Details
Status
Active
Type
Single Family Residence
No. of Stories
1
County
City
Neighborhood
Year Built
1974
HOA Fees
$305/mo
Finished Area
3,640 sqft
Lot Size
15,268 sqft lot
Basement Area
- sqft
MLS Name
Arizona Regional Multiple Listing Service
MLS Number
7036789
MLS Status
Active
Days on Market
142

Continue Your Journey in App
Find your dream home, receive real-time updates, and many more!
Download App
Continue Your Journey in App
Find your dream home, receive real-time updates, and many more!
Location
HOA Management
Camelback Canyon Est
HOA Fees
$305/ Monthly
Amenities
 Amenities and services may be covered by one or multiple associations and service providers.
 Maintenance
 Street Maint
Disclaimer: Amenities are based on third-party information and may vary; buyers must independently verify all amenities, as information is deemed reliable but not guaranteed.
Facts & Features
Rooms
Bedrooms & bathrooms
Bedrooms: 3
Bathrooms: 3
Interior
Heating
Natural Gas
Flooring
Wood, Concrete, Other
Window Features
Dual Pane, Skylight(s)
Exterior Features
Sport Court(s), Storage, Private Yard, Other, Built In Barbecue
Sewer
Public Sewer
Cooling
Ceiling Fan(s), Central Air
Interior Features
Full Bth Master Bdrm, Separate Shwr & Tub, Double Vanity, Tub With Jets, Eat In Kitchen, Breakfast Bar, Pantry, Kitchen Island, Walk In Pantry, Non Laminate Counter, High Speed Internet, 9+ Flat Ceilings
Appliances
Dishwasher, Disposal, Refrigerator, Gas Cooktop, Microwave, Built In Gas Oven, Gas Oven, Gas Range, Water Purifier
Construction
Year Built
Year Built: 1974
Home type
Single Family Residence
Roof
Built Up
Construction Materials
Block, Stucco
Utilities & Energy
Fireplace Features
Living Room, Two Way Fireplace, Gas
Water Source
Public
Laundry Features
Inside
Pool Features
Heated, Outdoor
Parking Features
Rv Gated, Garage Door Opener, Attch'd Gar Cabinets, Direct Access, Electric Vehicle Charging Station(s), Attached Garage
Other Features
Community Features
Biking/walking Path
Patio And Porch Features
Patio
Disclosures
Seller Discl Avail, Agency Discl Req
Subdivision Name
Heritage Hills/camelback Canyon Estates
Lot Features
Borders Preserve/public Land, Cul De Sac, North/south Exposure, Desert Front, Desert Back, Sprinklers In Front, Sprinklers In Rear, Synthetic Grass Back, Auto Timer H2o Front, Auto Timer H2o Back
Price History
| Date | Event | Price |
|---|---|---|
09/29/2026 Source: | Price Decreased | $3,199,000 -1.57% $879/sqft |
06/07/2026 Source: | Listed for Sale | $3,250,000 $893/sqft |
06/07/2026 Source: | Price Increased | $3,250,000 +101.24% $893/sqft |
11/16/2017 Source: | Price Decreased | $1,615,000 -2.06% $444/sqft |
11/16/2017 Source: | Price Increased | $1,649,000 +26095.39% $453/sqft |

Show more
Nearby Homes



Find Homes by Property Features in Phoenix, AZ
Nearby New Homes For Sale

Based on information from the Arizona Regional Multiple Listing Service through Oct 23, 2026, 01:30PM. All information should be verified by the recipient and none is guaranteed as accurate by ARMLS. Listing Information presented by local MLS brokerage: Sell Your Home Services, local REALTOR®- Dan Demers (774) 265-0879. Information is provided exclusively for personal, non-commercial use. It may not be used for any purpose other than to identify prospective properties consumers may be interested in purchasing. This website may not include listings or property addresses of sellers who have directed their listing brokers to withhold their listing or their property address from display on the Internet. © 2026 Arizona Regional Multiple Listing Service, Inc. All rights reserved.
 Advertising Broker: Daniel Demers (267) 341-8337 | Sell Your Home Services
