
- Overview
- Description
- Property Details
- Location
- Facts & Features
- Getting Around
- Nearby Homes

 3D Tour

$399,900
Monthly Est:$1,990
 3 Beds

2 full baths + 1 half bath
 2,739sqft
4605 S County Farm Rd, Warsaw, IN 46580
$399,900
$1,990/moEst:
Manufactured On Land
Built in 2010
$-- HOA
1.57 acres lot
$146/sq.ft
Description
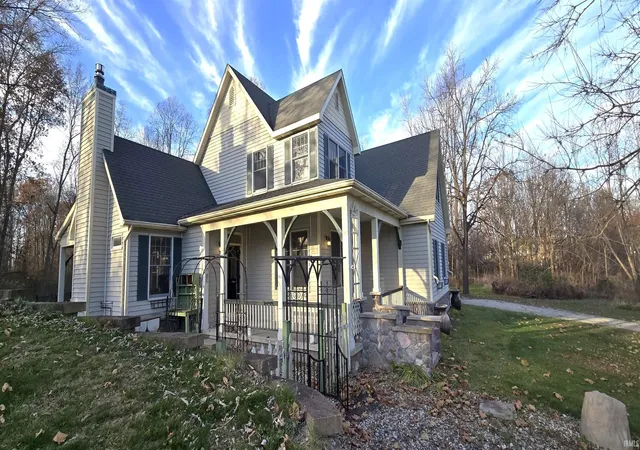
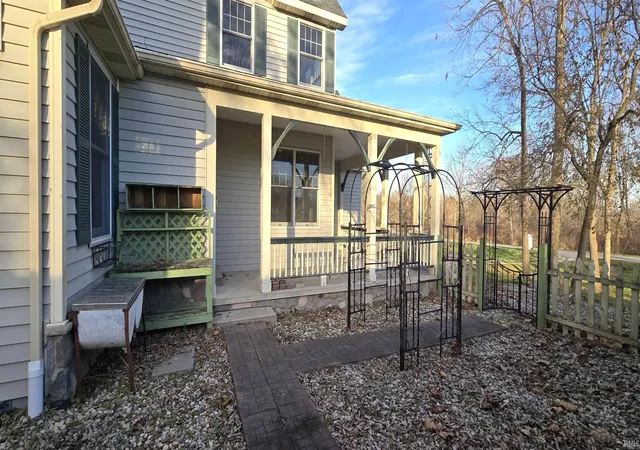
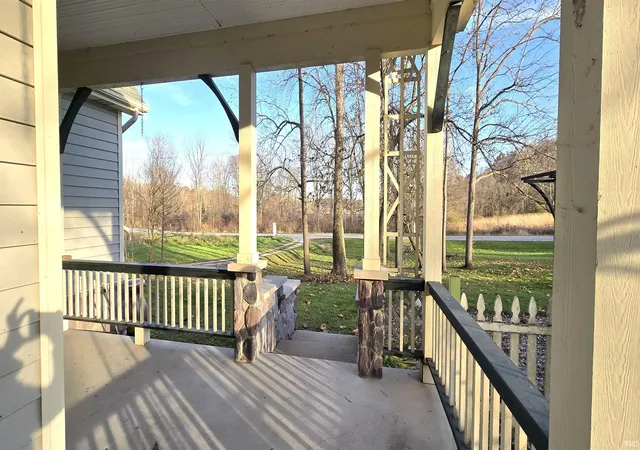
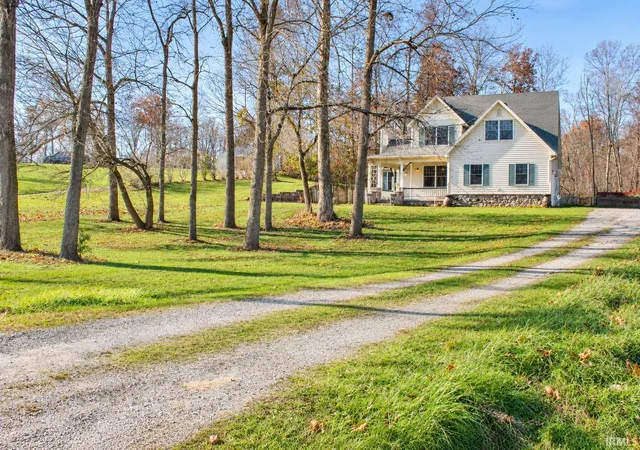
OPEN HOUSE: 4-6pm WED NOV 25 - Step into your new home, featuring 3 bedroom and 2.5 baths with an attached 2 car garage and lovely covered front porch all set on 1.57 acres of country living! This custom home built in 2010 and has so much to offer, the entire home has solid hardwood floors and oak wood trim throughout. The main level features a Great Room (30x16) with vaulted ceilings, beautiful wood beams, stained glass & a beautiful field stone fireplace for those crisp Winter evenings. Featuring a large open floor plan, the Kitchen opens to the Great Room for seamless entertaining. (All appliances stay) Also on the main level is the Master Bedroom with ensuite bath (jetted heated jacuzzi tub w/shower) and a large 6x5 walk-in closet. The next room is a laundry room with stackable washer & dryer and a half bath, which is very convenient for laundry and a great guest bathroom for the main level. Washer & dryer stay. Upstairs provides 2 bedrooms and a full bath featuring a clawfoot tub with a shower and an antique corner sink. This leads to the Studio space (21x10) with an antique door to welcome you into a crafter's dream workspace! This space was previously used as a painting studio. Or convert this versatile utility space into an additional spacious bedroom. Back on the main level, just off the Great Room is an enclosed porch which leads to a small, fenced yard area that is perfect for pets and small children. The yard has trails mowed throughout the 1.57 acres for exploring, and it has a view of the lake across the road. Heating is high efficiency Geothermal Water Furnace, Kinetico Water Softener included, water heater (2019). 200 amp service. Fiber internet-REMC Connect, Cottage Watchman Security.
- Houzeo last checked: 8 minutes ago (November 22, 2026 at 12:16 am)
- Listing updated: November 21, 2026 at 4:32 pm
- Listing Provided by: Keli Cordill | Tri Oaks Realty
- Source: Indiana Regional MLS-IN | MLS#:

Property Details
Status
Active
Type
Manufactured Mobile Home
No. of Stories
-
County
--
City
Neighborhood
--
Year Built
2010
HOA Fees
-
Finished Area
2,739 sqft
Lot Size
1.57 acres lot
Basement Area
- sqft
MLS Name
Indiana Regional MLS
MLS Number
202647629
MLS Status
Active
Days on Market
1
Continue Your Journey in App
Find your dream home, receive real-time updates, and many more!
Location
Facts & Features
Rooms
Bedrooms & bathrooms
Bedrooms: 3
Bathrooms: 3
Interior
Interior Features
1st Bdrm En Suite, Alarm System Sec Rented, High Ceilings, Ceiling Fan(s), Beamed Ceilings, Closet(s) Walk In, Eat In Kitchen, Garage Door Opener, Jet/garden Tub, Landscaped, Natural Woodwork, Open Floorplan, Porch Covered, Porch Enclosed, Tub/shower Combination, Great Room, Main Floor Laundry
Heating
Geothermal
Flooring
Hardwood
Cooling
Central Air
Appliances
Dishwasher, Refrigerator, Dryer Electric, Washer/dryer Stacked, Gas Range, Electric Water Heater, Water Softener Owned
Sewer
Septic Tank
Construction
Year Built
Year Built: 2010
Home type
Manufactured On Land
Roof
Shingle
Architectural Style
Craftsman
Construction Materials
Vinyl Siding
Utilities & Energy
Basement
Crawl Space
Water Source
Well
Fireplace Features
Great Room, Gas Log, Vented
Other Features
Lot Features
Level, Partially Wooded, Rolling Slope
Subdivision Name
None

Find Homes by Property Features in Warsaw, IN


IDX information is provided exclusively for consumer's personal, non-commercial use and may not be used for any purpose other than to identify prospective properties that consumers may be interested in purchasing. Data is deemed reliable but is not guaranteed accurate by the MLS.
 Advertising Broker: Jonah Hartsburg | Hoosier Hub Realty