- Overview
- Description
- Property Details
- Location
- HOA Management
- Facts & Features
- Getting Around
- Nearby Homes



$1,249,000
Monthly Est:$6,217
 4 Beds
 3 Baths
3 full baths
 3,488sqft
4605 Stone Ridge Trl, Sarasota, FL 34232
$1,249,000
$6,217/moEst:
Get Pre-Approved
Single Family Residence
Built in 1980
$58.33/mo HOA
37,400 sqft lot
$358/sq.ft
Description
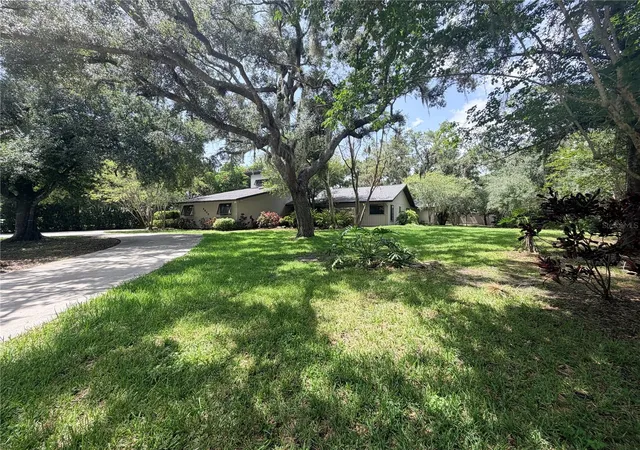
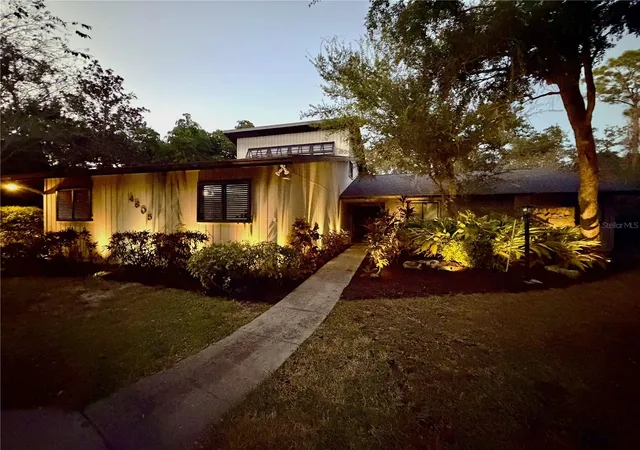
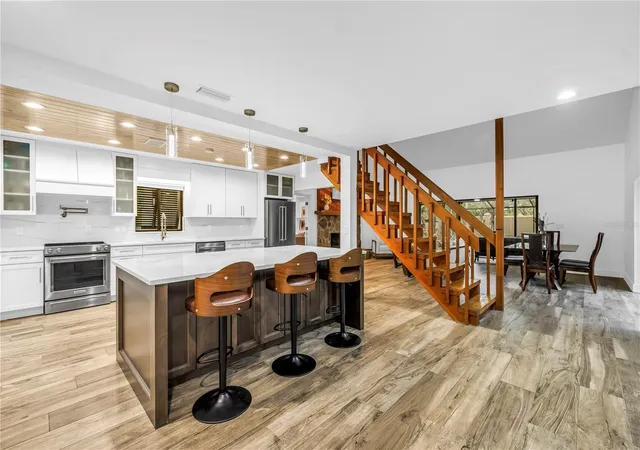
Virtually Staged. Welcome to Hidden Oaks Estates, where this updated residence is situated on just under one acre of landscaped property. Designed with both functionality and comfort in mind, the home features an open-concept floor plan centered around a renovated custom kitchen with a large floating island, custom cabinetry, and an oversized butler's pantry offering abundant storage and prep space.
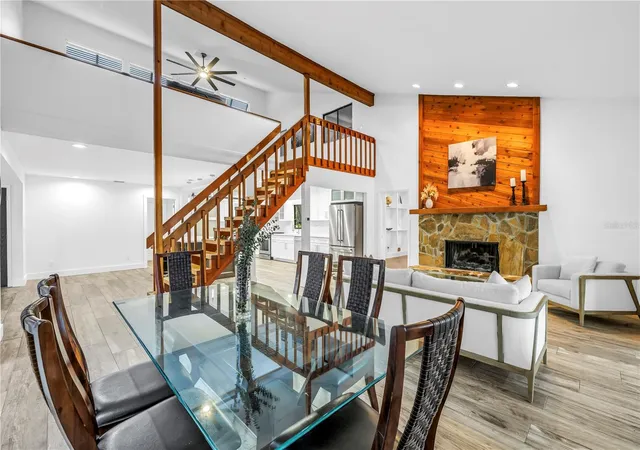
The living and dining areas are filled with natural light and feature a natural stone wood-burning fireplace along with expansive windows overlooking the screened pool and outdoor living area. An oversized media room or library with custom built-in shelving provides flexible living space for entertaining, hobbies, or a home office.
A wood staircase leads to a spacious loft that can serve as an office, media room, flex space, or additional sleeping area (buyer to verify use), with additional storage.
The first-floor primary suite has been renovated and includes two walk-in closets, direct access to the pool area, and an updated ensuite bath featuring dual vanities and a walk-in rainfall shower.
A private wing, separated by a pocket door, includes two spacious bedrooms and a renovated full bathroom with dual vanities and a walk-in shower and plenty of storage closets.
A semi-attached studio of approximately 400+ square feet offers exceptional flexibility for guests, a home office, hobby space, or extended living. This area includes a private entrance, full bathroom, walk-in closet, and direct access to the pool deck.
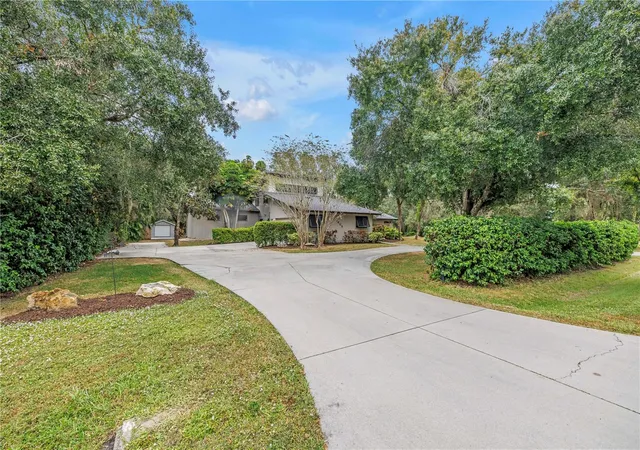
Exterior features include a circular concrete driveway leading to the attached two-car garage, which has been updated with epoxy flooring and modern lighting. A separate side driveway provides additional parking and access to a 12' x 18' workshop with garage-style door entry, along with a am extra storage shed.
The property also features well-water irrigation for landscape maintenance and offers ample outdoor space for gardening, recreation, or future enhancements (subject to applicable regulations).
- Houzeo last checked: 26 minutes ago
- Listing updated: October 9, 2026 at 10:57 pm
- Listing Provided by: Heather Kangropool (941) 993-6174 | FINE PROPERTIES (941) 782-0000
- Source: Stellar MLS-FL as distributed by MLS GRID | MLS#: A4699139

Property Details
Status
Active
Type
Single Family Residence
No. of Stories
2
County
City
Neighborhood
--
Year Built
1980
HOA Fees
$58.33/mo
Finished Area
3,488 sqft
Lot Size
37,400 sqft lot
Basement Area
- sqft
MLS Name
Stellar MLS
MLS Number
A4699139
MLS Status
Active
Days on Market
111
Cumulative Days on Market
305

Continue Your Journey in App
Find your dream home, receive real-time updates, and many more!
Continue Your Journey in App
Find your dream home, receive real-time updates, and many more!
Location
HOA Management
Richard Greenwell
HOA Fees
$700/ Annually
Amenities
 Amenities and services may be covered by one or multiple associations and service providers.
 Basket Ball
 Maintenance
 Common Area Taxes
Private Road
Disclaimer: Amenities are based on third-party information and may vary; buyers must independently verify all amenities, as information is deemed reliable but not guaranteed.
Facts & Features
Rooms
Bedrooms & bathrooms
Bedrooms: 4
Bathrooms: 3
Kitchen
Level: First
Living Room
Level: First
Primary Bedroom
Level: First
Primary Bathroom
Level: First
Interior
Window Features
Skylight(s), Blinds, Window Treatments
Sewer
Private Sewer
Exterior Features
Private Mailbox
Flooring
Carpet, Epoxy, Tile
Heating
Central
Appliances
Dishwasher, Electric Water Heater, Range, Refrigerator
Cooling
Central Air
Interior Features
Ceiling Fans(s), High Ceilings, Kitchen/family Room Combo, Living Room/dining Room Combo, Open Floorplan, Primary Bedroom Main Floor, Thermostat, Walk In Closet(s), Window Treatments
Construction
Year Built
Year Built: 1980
Home type
Single Family Residence
Architectural Style
Mid Century Modern
Roof
Shingle
Foundation Details
Slab
Construction Materials
Frame
Utilities & Energy
Fireplace Features
Family Room, Stone, Wood Burning
Security Features
Fire Alarm, Security Lights
Parking Features
Circular Driveway, Driveway, Garage Door Opener, Garage Faces Side, Open, Oversized
Water Source
Public, Well
Association Amenities
Basketball Court
Utilities
Electricity Connected, Fiber Optics, Public, Sewer Connected, Sprinkler Well, Water Connected
Laundry Features
Inside, Laundry Room
Pool Features
In Ground, Outside Bath Access, Screen Enclosure
Other Features
Subdivision Name
Hidden Oaks Estates
Lot Features
Corner Lot
Patio And Porch Features
Covered, Enclosed, Screened
Community Features
Tennis Court(s)
Vegetation
Mature Landscaping, Oak Trees, Trees/landscaped
Price History
| Date | Event | Price |
|---|---|---|
09/29/2026 Source: | Listed for Sale | $1,249,000 $358/sqft |
09/22/2026 Source: | Contingent (Active Under Contract) | $1,249,000 $358/sqft |
06/24/2026 Source: | Listing Removed | $1,249,000 -3.78% $358/sqft |
11/10/2025 Source: | Listed for Sale | $1,298,000 +3.92% $372/sqft |
11/10/2025 Source: | Price Decreased | $1,249,000 -3.78% $358/sqft |

Show more
Nearby Homes



Find Homes by Property Features in Sarasota, FL

Based on information from Stellar MLS® through Nov 02, 2026, 01:45PM as submitted to and distributed by MLS GRID. All data is obtained from various sources and may not have been verified by the broker or MLS GRID. Supplied Open House Information is subject to change without notice. All information should be independently reviewed and verified for accuracy. Properties may or may not be listed by the office/agent presenting the information. IDX information is provided exclusively for consumers’ personal non-commercial use. It may not be used for any purpose other than to identify prospective properties consumers may be interested in purchasing. The data is deemed reliable but is not guaranteed by MLS GRID. The use of the MLS GRID Data may be subject to an end-user license agreement prescribed by the Member Participant’s applicable MLS, if any, and as amended from time to time. © 2026 Stellar MLS. All Rights Reserved.
 Advertising Broker: Fred McGill | Simple Showing, Inc
