- Overview
- Description
- Property Details
- Location
- Facts & Features
- Getting Around
- Nearby Homes


Street View
$198,000
Monthly Est:$986
 2 Beds
 1 Bath
1 full bath
 630sqft
4606 Ernestine Dr, Knoxville, TN 37924
$198,000
$986/moEst:
Get Pre-Approved
Single Family Residence
Built in 1940
$-- HOA
0.6 acre lot
$314/sq.ft
Description
2BD/1BA Cottage on Over Half an Acre
Country setting in the City
Fully Updated, Move-In Ready
630 square feet · 0.6 acres ·
Northeast Knoxville · 10 min to Downtown
Efficient living space on a generous lot in a prime Northeast Knoxville location, walkable to Sam's Club, Walmart, and Target, with quick access to I-640 and downtown in under 10 minutes. Whether you're a first-time buyer, downsizer, or investor, the hard work here is already done.
2026 Renovation -- Everything Fresh:
New waterproof luxury vinyl plank flooring throughout · Fresh interior paint · New countertops & kitchen lighting · New interior doors & Trim · New front door · Newly rebuilt deck · Heated bathroom floor · Detached Workshop/Shed with 60-Amp electrical
Major Systems -- No Surprises:
• Roof: GAF Timberline 50-year architectural shingles (2022)
• HVAC: High-efficiency ducted Gree mini-split (2018), serviced twice yearly, transferrable warranty for 8 more years
• Sewer: Full 300-ft line replaced to the street (2017)
• Crawl Space: Encapsulated with R-10 rigid foam, vapor barrier & dehumidifier
• Attic: Spray foam insulation + decked storage
Low utility costs, minimal maintenance, and nothing left to fix -- just move in.
Schedule your showing today!
- Houzeo last checked: 2 minutes ago
- Listing updated: September 21, 2026 at 11:43 pm
- Listing Provided by: Raiyan Ali Bhuiyan (865) 722-2794 | Dalton Wade, Inc (888) 668-8283
- Source: East Tennessee REALTORS® MLS-TN | MLS#: 1352276

Property Details
Status
Active
Type
Single Family Residence
No. of Stories
-
County
City
Neighborhood
--
Year Built
1940
HOA Fees
-
Finished Area
630 sqft
Lot Size
0.6 acre lot
Basement Area
- sqft
MLS Name
East Tennessee REALTORS® MLS
MLS Number
1352276
MLS Status
Active
Days on Market
53

Continue Your Journey in App
Find your dream home, receive real-time updates, and many more!
Download App
Continue Your Journey in App
Find your dream home, receive real-time updates, and many more!
Location
Facts & Features
Rooms
Bedrooms & bathrooms
Bedrooms: 2
Bathroom: 1
Interior
Interior Features
Pantry, Breakfast Bar, Eat In Kitchen
Cooling
Central Cooling
Heating
Central, Electric
Appliances
Dishwasher, Disposal, Humidifier, Range, Refrigerator
Sewer
Public Sewer
Construction
Year Built
Year Built: 1940
Home type
Single Family Residence
Construction Materials
Frame
Architectural Style
Traditional
Utilities & Energy
Water Source
Public
Basement
Crawl Space
Security Features
Smoke Detector
Fireplace Features
None
Parking Features
Off Street Parking
Other Features
Lot Features
Private
Patio And Porch Features
Deck
Subdivision Name
Valley View
Price History
| Date | Event | Price |
|---|---|---|
09/21/2026 Source: | Price Decreased | $198,000 -3.41% $314/sqft |
09/13/2026 Source: | Price Decreased | $205,000 -4.65% $325/sqft |
08/30/2026 Source: | Price Increased | $215,000 +8.59% $341/sqft |
08/19/2026 Source: | Listed for Sale | $198,000 -12.00% $314/sqft |
08/19/2026 Source: | Price Increased | $225,000 +275.63% $357/sqft |

Show more
Nearby Homes


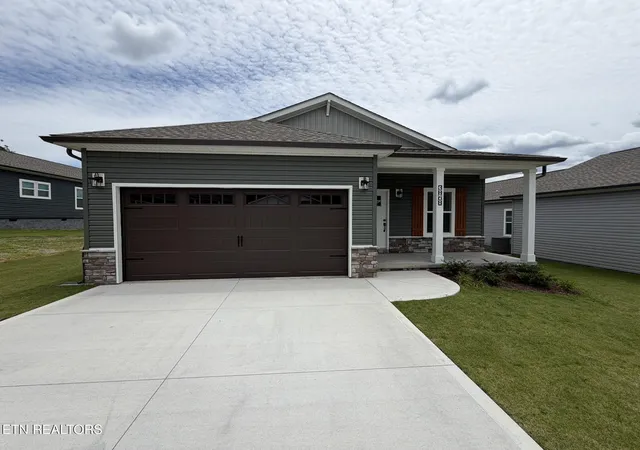
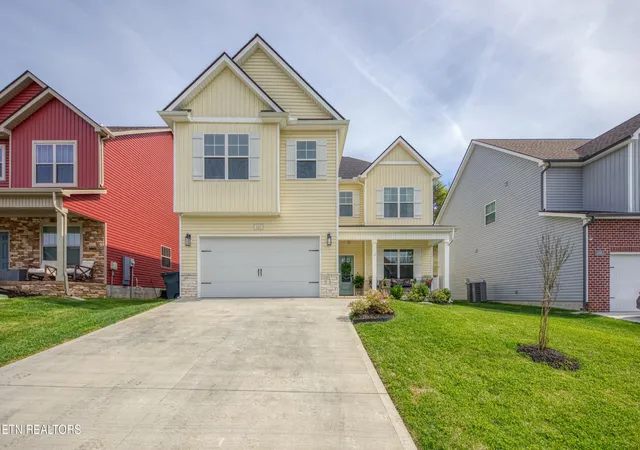
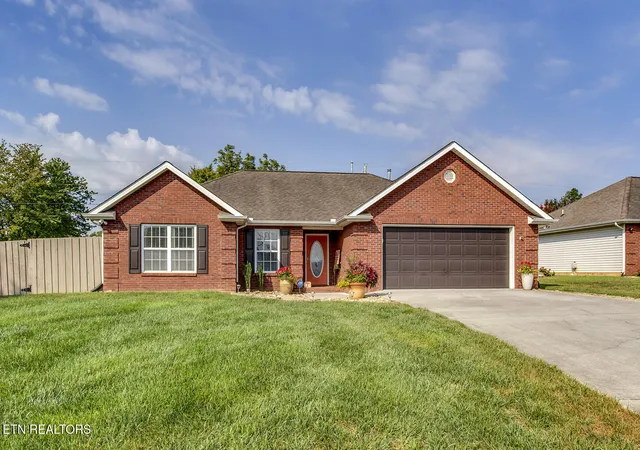
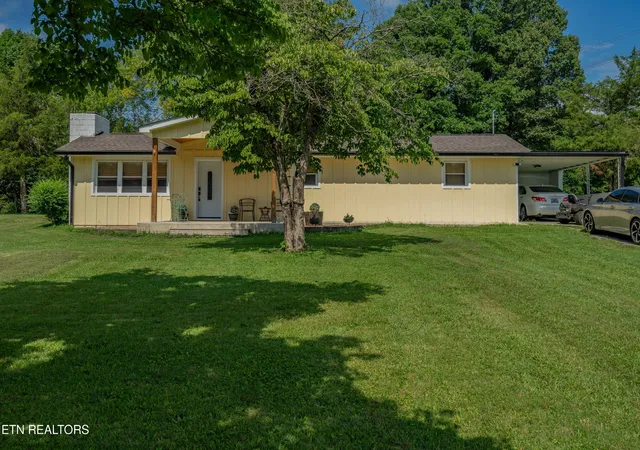
Find Homes by Property Features in Knoxville, TN
Nearby New Homes For Sale

Based on information from the Knoxville Area Association of REALTORS MLS through Oct 11, 2026, 01:45PM. Information is provided exclusively for consumers’ personal, non-commercial use. It may not be used for any purpose other than to identify prospective properties that consumers may be interested in purchasing. The data is deemed reliable but is not guaranteed accurate by the MLS. This website may not include listings or property addresses of sellers who have directed their listing brokers to withhold their listing or their property address from display on the Internet. © 2026 Knoxville Area Association of REALTORS® MLS. All Rights Reserved. Angela Fowler Real Estate, LLC | 423.320.4620 | afowler@catt.com Mailing Address: 452 Kailors Cove Cir, Ringgold, GA 30736
 Advertising Broker: Angela Fowler | Angela Fowler Real Estate, LLC.