- Overview
- Description
- Property Details
- Location
- HOA Management
- Facts & Features
- Getting Around
- Nearby Homes




$1,139,000
Monthly Est:$5,669
 5 Beds
 5 Baths
5 full baths
 2,815sqft
4606 Oak Hammock Ct #4606, Ponce Inlet, FL 32127
$1,139,000
$5,669/moEst:
Get Pre-Approved
Single Family Residence
Built in 2003
$557.33/mo HOA
1.52 acres lot
$405/sq.ft
Description
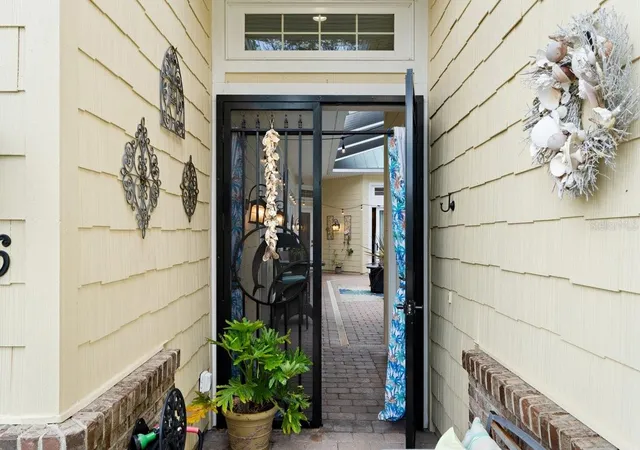
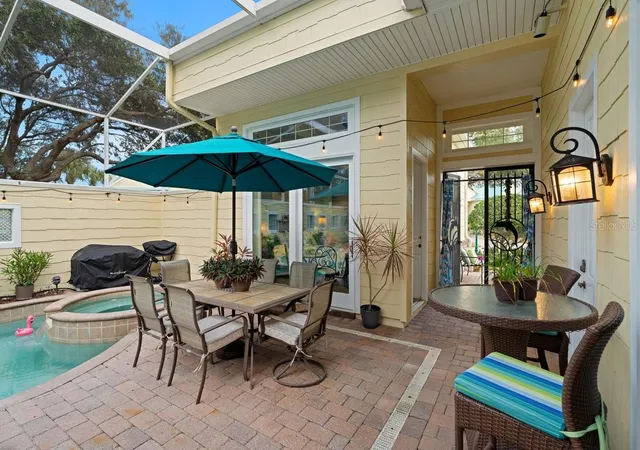
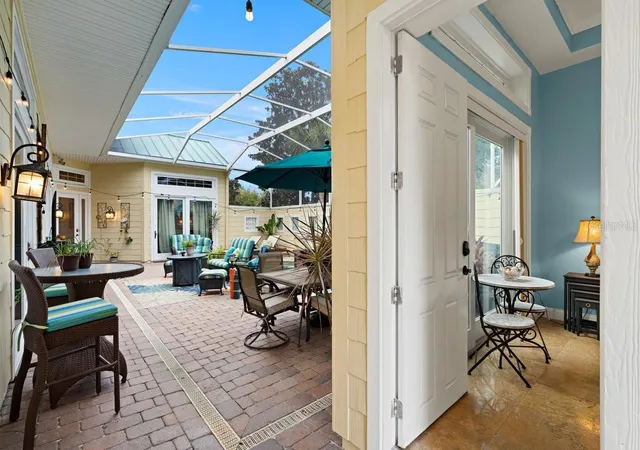
Welcome to the crown jewel of Harbour Village—this exceptional model courtyard villa delivers resort-level luxury, privacy, and timeless design at every turn. Showcasing 5 bedrooms, 5 baths, a private office, pool, and spa, this fully customized residence was built to impress, with every bell and whistle you'd expect from a former model home. At the heart of the villa lies a gated, expansive courtyard, designed as a private tropical retreat, featuring a spectacular waterfall pool and spa surrounded by lush landscaping—perfect for entertaining or quiet relaxation. The courtyard screen enclosure & the ROOF were fully redone in 2023, enhancing both comfort and aesthetics. As an end unit, the home also enjoys an oversized, private backyard, elevating both space and serenity. The thoughtfully designed floor plan offers a separate first-floor primary living suite, creating a true owner's retreat, while independent guest quarters and two additional guest suites upstairs
provide flexibility and privacy for family and visitors alike.
Architectural details abound: 12-foot ceilings with elegant crown molding, Tuscany-style tile flooring, polished travertine and marble, and custom cherry cabinetry throughout. The gourmet kitchen and all bathrooms feature granite countertops, under-cabinet lighting, and refined finishes. Entertain effortlessly with a built-in mirrored bar highlighted by extra-tall cherry cabinetry. The guest house continues the luxury with travertine flooring, cherry cabinets, and a kitchenette no detail is overlooked.
Peace of mind comes standard with a newer roof, reinforcing the home's turn-key appeal. Additional highlights include a double garage with built-in cabinetry and workspace, blending functionality with finesse.
Ownership includes access to Harbour Village's world-class amenities: an oceanfront beach club and pool, golf course, tennis, marina (boat slip may be available for purchase exclusive to homeowners), fitness centers, community center, and a pub-style restaurant. A scenic boardwalk winds through the nature preserve to the Intracoastal, ideal for fishing and birdwatching. Enjoy Ponce Inlet's drive-free beaches, with the historic Ponce Inlet Lighthouse just minutes away.
This is more than a home - it's a coastal lifestyle statement. Model-perfect. Resort-inspired. Unmatched.
- Houzeo last checked: 4 minutes ago
- Listing updated: August 2, 2026 at 9:50 pm
- Listing Provided by: Dayanis Purucker (386) 315-4450 | OCEANS LUXURY REALTY FULL SVC (386) 236-3700
- Source: Stellar MLS-FL | MLS#: V4947046

Property Details
Status
Active
Type
Single Family Residence
No. of Stories
-
County
City
Neighborhood
--
Year Built
2003
HOA Fees
$557.33/mo
Finished Area
2,815 sqft
Lot Size
1.52 acres lot
Basement Area
- sqft
MLS Name
Stellar MLS
MLS Number
V4947046
MLS Status
Active
Days on Market
251
Cumulative Days on Market
184

Continue Your Journey in App
Find your dream home, receive real-time updates, and many more!
Download App
Continue Your Journey in App
Find your dream home, receive real-time updates, and many more!
Location
HOA Management
Oak Hammock Estates at Harbour Village
HOA Fees
$1,672/ Quarterly
Amenities
 Amenities and services may be covered by one or multiple associations and service providers.
 Security Guard
 Spa
Spa
 Trash Pickup
 Pool
Pool
 Sewer
Sewer
 Gym
Gym
 Water
Water
 Bike Trails
 Maintenance
 Tennis
 Club House
 Golf
Golf
 Security Gate
 Pest Control
 Recreation Facilities
Private Road
Recreational Facilities
Management
Disclaimer: Amenities are based on third-party information and may vary; buyers must independently verify all amenities, as information is deemed reliable but not guaranteed.
Facts & Features
Rooms
Bedrooms & bathrooms
Bedrooms: 5
Bathrooms: 5
Kitchen
Level: First
Area: 236.67 Square Feet
Dimensions: 14.7x16.1
Living Room
Level: First
Area: 192.85 Square Feet
Dimensions: 14.5x13.3
Primary Bedroom
Level: Second
Area: 241.42 Square Feet
Dimensions: 17.11x14.11
Interior
Exterior Features
Awning(s), Courtyard, Garden, Outdoor Grill, Outdoor Shower, Sidewalk, Sliding Doors
Sewer
Public Sewer
Interior Features
Built In Features, Ceiling Fans(s), Central Vaccum, Crown Molding, Dry Bar, Eat In Kitchen, High Ceilings, Primary Bedroom Main Floor, Solid Wood Cabinets, Split Bedroom, Stone Counters, Thermostat, Vaulted Ceiling(s), Walk In Closet(s), Wet Bar
Heating
Central, Electric
Flooring
Tile, Travertine
Appliances
Built In Oven, Cooktop, Dishwasher, Disposal, Dryer, Microwave, Refrigerator, Washer
Cooling
Central Air
Construction
Year Built
Year Built: 2003
Home type
Single Family Residence
Foundation Details
Slab
Architectural Style
Custom, Patio Home
Roof
Metal
Construction Materials
Block, Concrete, Stucco
Utilities & Energy
Association Amenities
Clubhouse, Fitness Center, Gated, Golf Course, Maintenance, Pool, Recreation Facilities, Sauna, Security, Spa/hot Tub, Tennis Court(s), Trail(s)
Water Source
Public
Utilities
Cable Connected, Electricity Connected, Sewer Connected, Water Connected
Laundry Features
Inside
Parking Features
Garage Door Opener, Guest
Pool Features
Gunite, In Ground, Screen Enclosure
Security Features
Fire Sprinkler System, Security Fencing/lighting/alarms, Security Gate, Smoke Detector(s)
Other Features
Lot Features
Cul De Sac, Landscaped, Sidewalk, Street Dead End, Private
Subdivision Name
Oak Hammock Estates
Community Features
Clubhouse, Fitness Center, Gated Community Guard, Golf, Irrigation Reclaimed Water, Pool, Restaurant, Sidewalks, Tennis Court(s)
Patio And Porch Features
Enclosed, Patio, Rear Porch, Screened
Price History
| Date | Event | Price |
|---|---|---|
08/02/2026 Source: #MFRV4947046 | Price Decreased | $1,139,000 -2.65% $405/sqft |
01/30/2026 Source: | Listed for Sale | $1,170,000 -2.09% $416/sqft |
01/30/2026 Source: | Price Increased | $1,195,000 +107.83% $425/sqft |
05/05/2017 Source: | Price Decreased | $575,000 -4.15% $204/sqft |
05/05/2017 Source: | Sold | $599,900 $213/sqft |

Nearby Homes






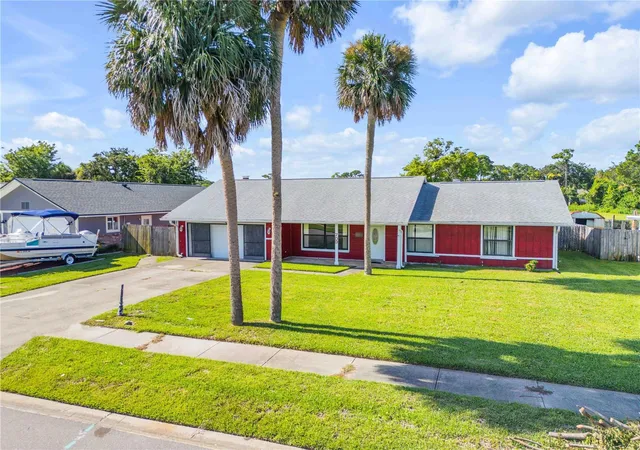
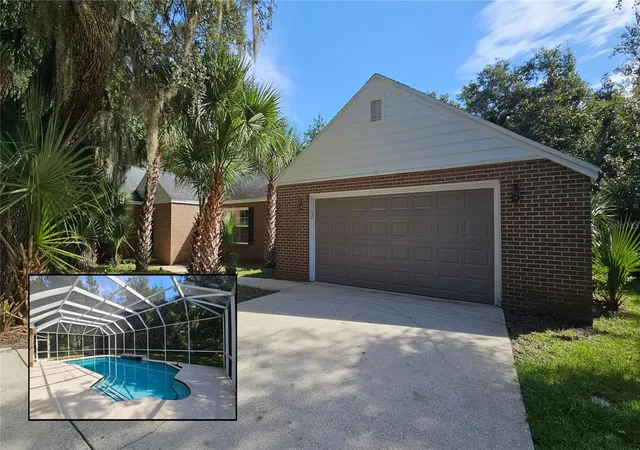
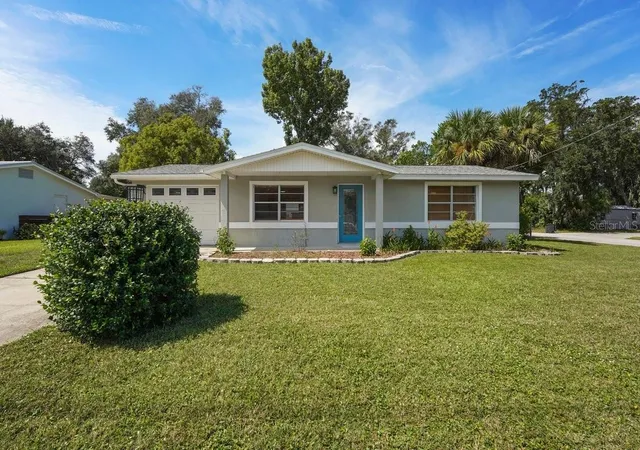
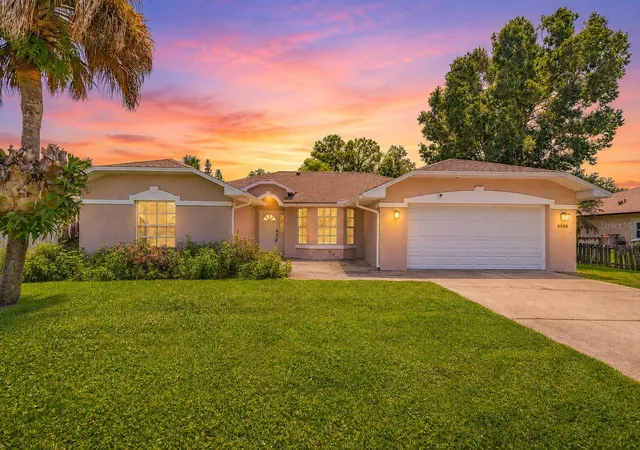
Find Homes by Property Features in Ponce Inlet, FL
Nearby New Homes For Sale

Based on information from Stellar MLS® through Oct 09, 2026, 03:45AM as submitted to and distributed by MLS GRID. All data is obtained from various sources and may not have been verified by the broker or MLS GRID. Supplied Open House Information is subject to change without notice. All information should be independently reviewed and verified for accuracy. Properties may or may not be listed by the office/agent presenting the information. IDX information is provided exclusively for consumers’ personal non-commercial use. It may not be used for any purpose other than to identify prospective properties consumers may be interested in purchasing. The data is deemed reliable but is not guaranteed by MLS GRID. The use of the MLS GRID Data may be subject to an end-user license agreement prescribed by the Member Participant’s applicable MLS, if any, and as amended from time to time. © 2026 Stellar MLS. All Rights Reserved.
 Advertising Broker: Fred McGill | Simple Showing, Inc