- Overview
- Description
- Property Details
- Location
- Facts & Features
- Getting Around
- Nearby Homes
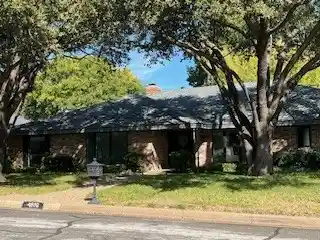

Street View
$1,270,000
Monthly Est:$6,321
 4 Beds
 3 Baths
3 full baths
 3,258sqft
4608 Boulder Run, Fort Worth, TX 76109
$1,270,000
$6,321/moEst:
Get Pre-Approved
Single Family Residence
Built in 1971
$-- HOA
0.3 acre lot
$390/sq.ft
Description
Situated on a quiet tree lined street in the heart of Overton Park, this spacious updated four bedroom, three bath home offers comfort, style and functionality. The updated kitchen features quarts countertops, farmhouse sink, stainless steel appliances. Major improvements include All new Windows in 2026, New Roof 2023, New HVAC 2023, updated attic insulation and more.
The primary suite is a true retreat featuring an impressive 18x15 CLOSET with a 5x5 built-in island complete with soft close drawers. Custom built-in cabinetry provides abundant storage for hundred of shoes, handbags and accessories.
The inviting front room highlighted by a large bay window makes an ideal home office. The spacious family room features a vaulted ceiling and a tucked away bar area offering the perfect setting for holiday gatherings and entrainment. Step outside to the covered patio, a peaceful oasis for morning coffee or evening relaxation.
All bedrooms offer generous space and ample closets, A separated bedroom bath provide excellent flexibility for mother in-law suite, teen retreat or guest accommodation. Enjoy an unbeatable location in one of Fort Worth most desirable neighborhoods. Conveniently located near Shopping centers, numerous grocery stores. restaurants, TCU and zoned for Overton park elementary.
- Houzeo last checked: 4 minutes ago
- Listing updated: November 1, 2026 at 8:46 pm
- Listing Provided by: Lisa Chao (817) 731-6131 , Mike Ziober | BHHS Premier Properties (817) 806-4100
- Source: NTREIS MLS-TX | MLS#: 21416397

Property Details
Status
Active
Type
Single Family Residence
No. of Stories
1
County
City
Neighborhood
Year Built
1971
HOA Fees
-
Finished Area
3,258 sqft
Lot Size
0.3 acre lot
Basement Area
- sqft
MLS Name
NTREIS MLS
MLS Number
21416397
MLS Status
Active

Continue Your Journey in App
Find your dream home, receive real-time updates, and many more!
Continue Your Journey in App
Find your dream home, receive real-time updates, and many more!
Location
Facts & Features
Rooms
Bedrooms & bathrooms
Bedrooms: 4
Bathrooms: 3
UtilityRoom
Level: First
Area: 78.00 Square Feet
Dimensions: 13 x 6
LivingRoom
Level: First
Area: 221.00 Square Feet
Dimensions: 17 x 13
FamilyRoom
Level: First
Area: 374.00 Square Feet
Dimensions: 17 x 22
DiningRoom
Level: First
Area: 144.00 Square Feet
Dimensions: 12 x 12
BreakfastRoomNook
Level: First
Area: 90.00 Square Feet
Dimensions: 9 x 10
Kitchen
Level: First
Area: 144.00 Square Feet
Dimensions: 9 x 16
FullBath
Level: First
Area: 60.00 Square Feet
Dimensions: 10 x 6
FullBath
Level: First
Area: 60.00 Square Feet
Dimensions: 10 x 6
Bedroom
Level: First
Area: 156.00 Square Feet
Dimensions: 13 x 12
Bedroom
Level: First
Area: 156.00 Square Feet
Dimensions: 13 x 12
Bedroom
Level: First
Area: 169.00 Square Feet
Dimensions: 13 x 13
PrimaryBathroom
Level: First
Area: 160.00 Square Feet
Dimensions: 16 x 10
PrimaryBedroom
Level: First
Area: 234.00 Square Feet
Dimensions: 13 x 18
Interior
Appliances
Double Oven, Dishwasher, Electric Cooktop, Electric Oven, Electric Water Heater, Disposal, Microwave, Tankless Water Heater, Vented Exhaust Fan
Sewer
Public Sewer
Heating
Natural Gas
Cooling
Central Air, Zoned
Flooring
Luxury Vinyl Plank, Tile
Interior Features
Chandelier, Dry Bar, Eat In Kitchen, High Speed Internet, In Law Floorplan, Pantry, Cable Tv, Vaulted Ceilings, Walk In Closets
Construction
Year Built
Year Built: 1971
Home type
Single Family Residence
Architectural Style
Detached
Roof
Composition
Property Condition
Resale
Foundation Details
Slab
Utilities & Energy
Water Source
Public
Laundry Features
Washer Hookup, Dryer Hookup, Electric Dryer Hookup, Laundry In Utility Room
Fireplace Features
Family Room, Gas Log, Gas Starter, Masonry
Security Features
Security System Owned, Security System, Smoke Detectors
Utilities
Sewer Available, Water Available, Cable Available
Pool Features
None
Parking Features
Door Single, Garage, Garage Door Opener
Other Features
Subdivision Name
Overton West Add
Price History
| Date | Event | Price |
|---|---|---|
11/01/2026 Source: | Listed for Sale | $1,270,000 $390/sqft |

Nearby Homes
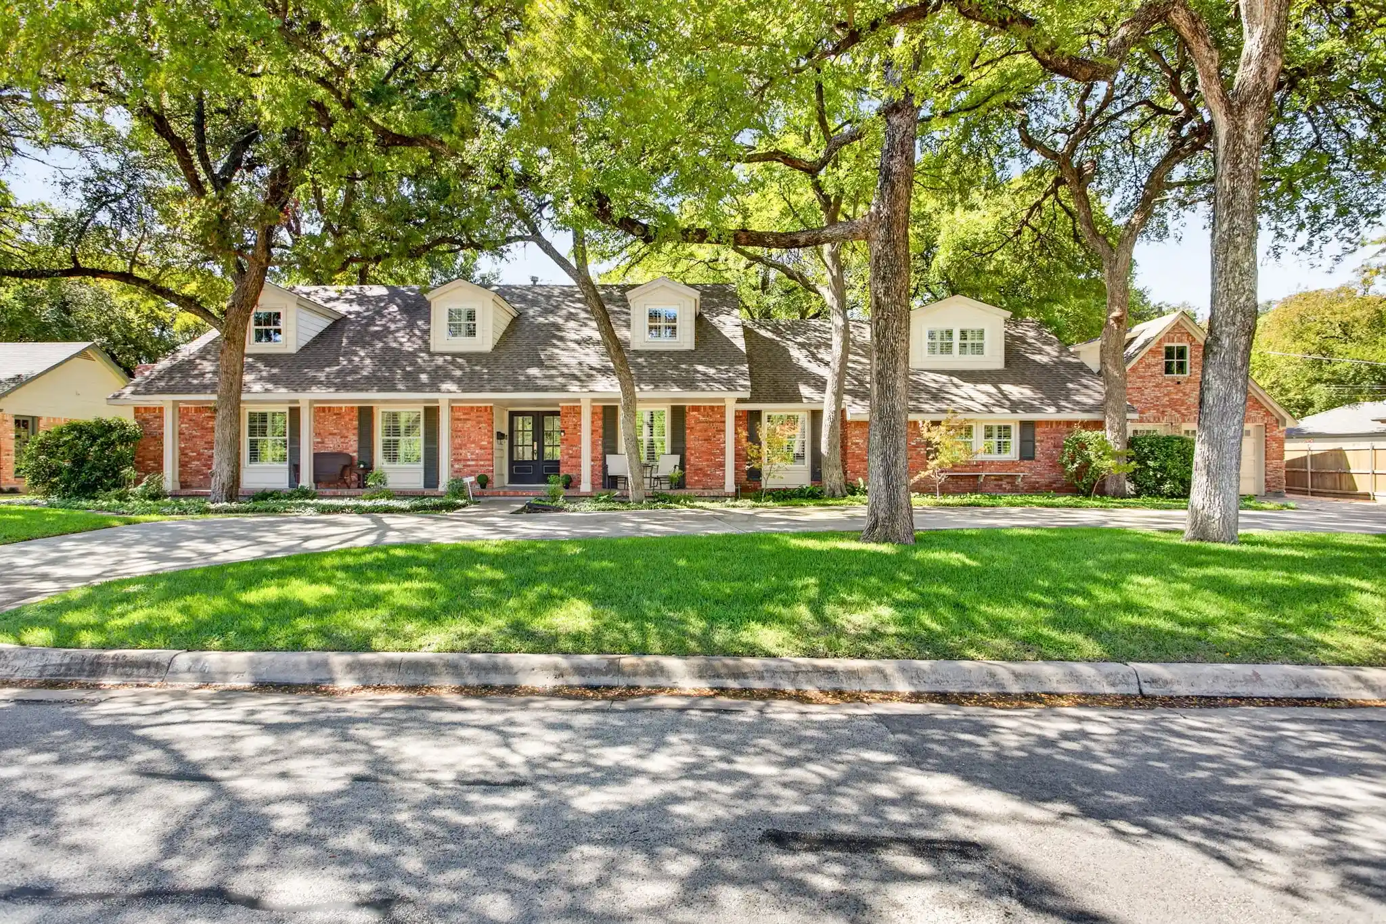
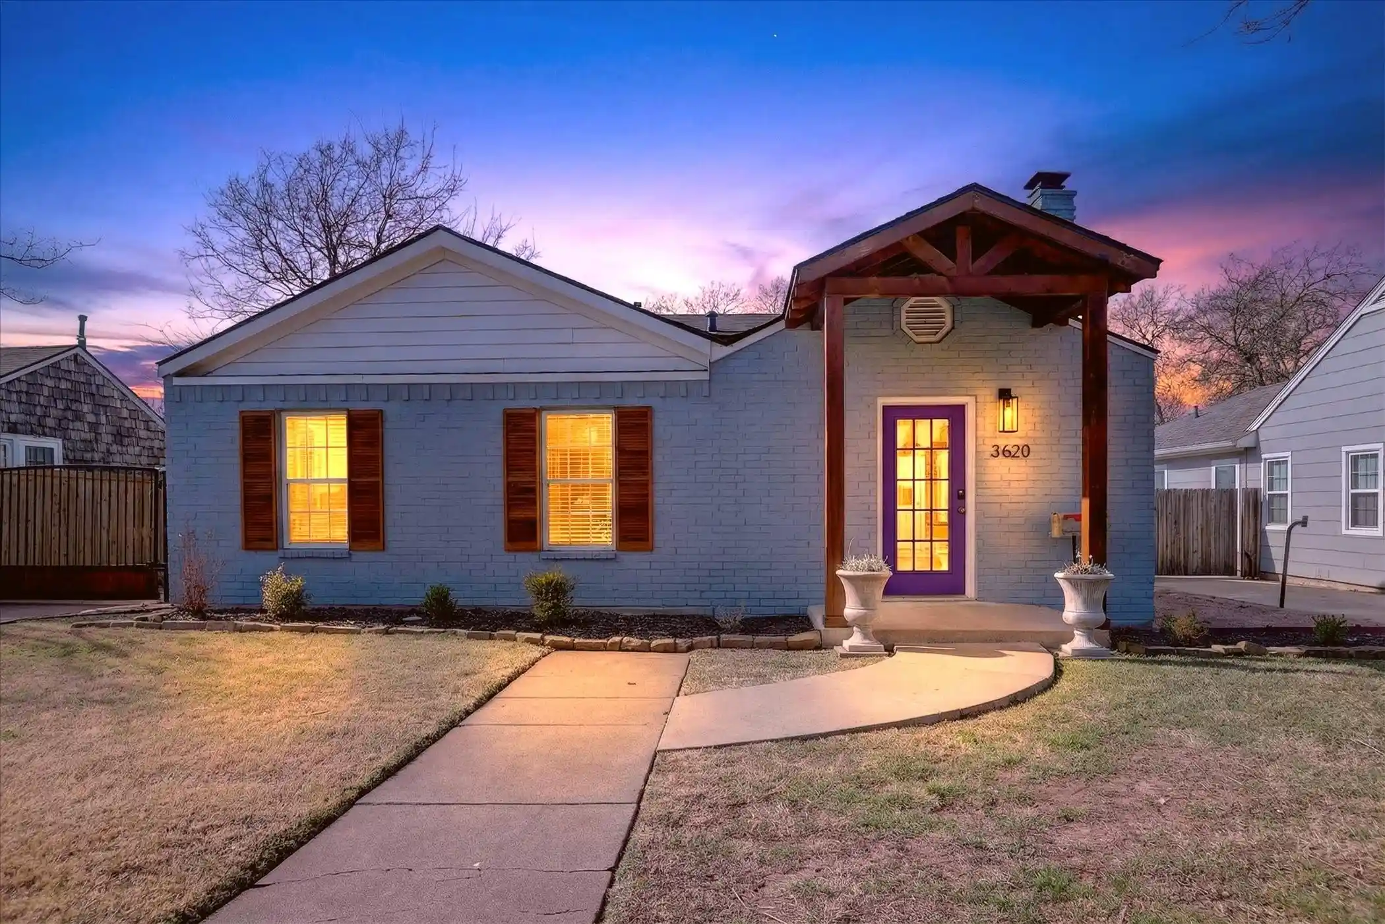
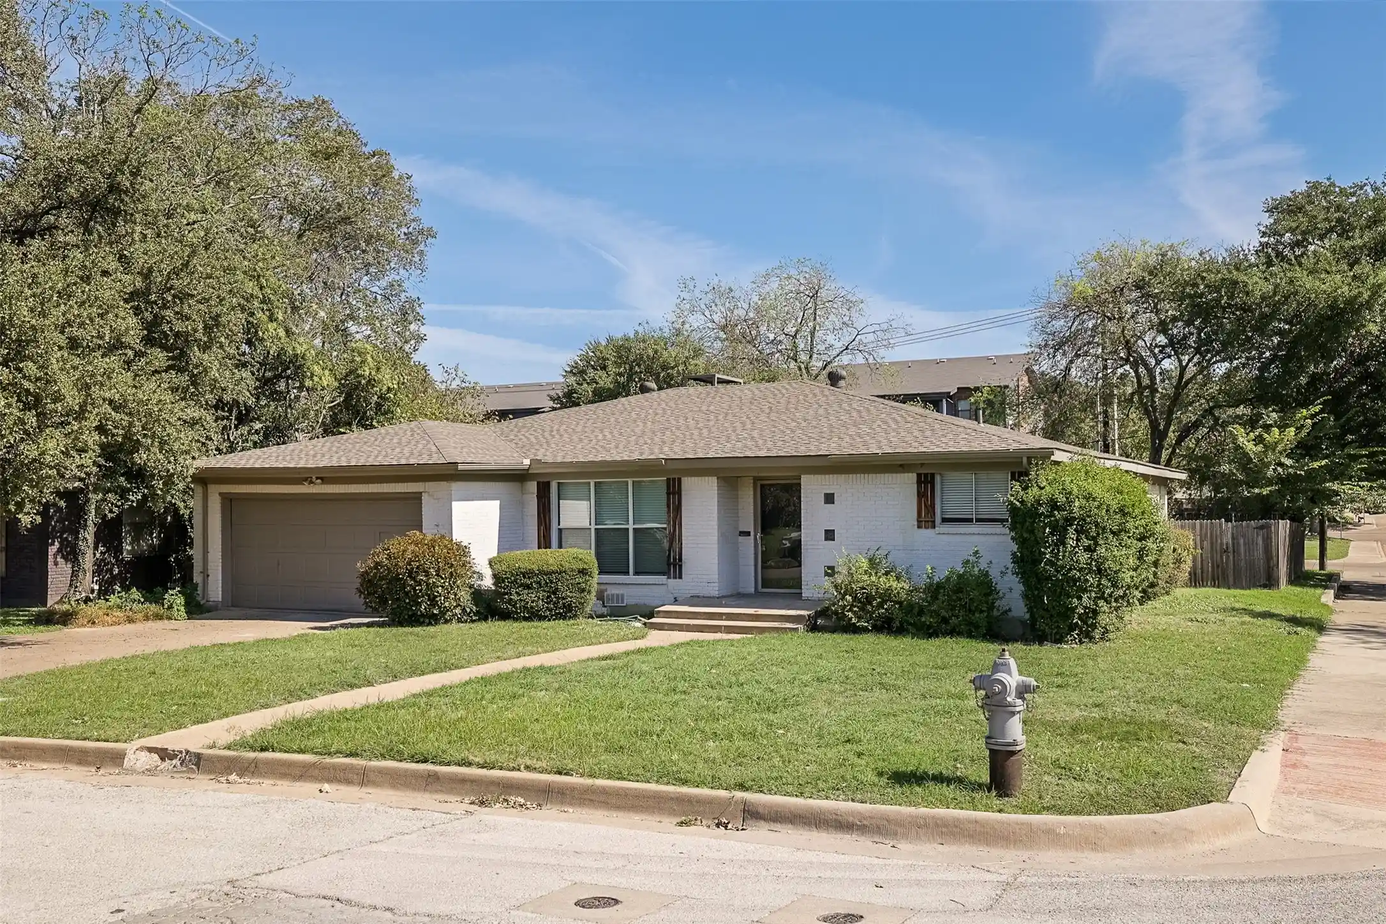
Find Homes by Property Features in Fort Worth, TX
Nearby New Homes For Sale

Based on information from the North Texas Real Estate Information Systems, Inc., through Nov 01, 2026, 10:45PM. Information is provided exclusively for consumers’ personal, non-commercial use. It may not be used for any purpose other than to identify prospective properties consumers may be interested in purchasing. Data is deemed reliable but is not guaranteed accurate. This website may not include listings or property addresses of sellers who have directed their listing brokers to withhold their listing or their property address from display on the Internet. ©2026 North Texas Real Estate Information Systems, Inc. All Rights Reserved.
 Advertising Broker: Michelle Brecker | Pathway To Home Realty
