- Overview
- Description
- Property Details
- Location
- Facts & Features
- Getting Around
- Nearby Homes



$760,000
Monthly Est:$3,783
 3 Beds
 3 Baths
3 full baths
 2,327sqft
4608 Holbrook Rd, Plant City, FL 33565
$760,000
$3,783/moEst:
Get Pre-Approved
Single Family Residence
Built in 1979
$-- HOA
40,946 sqft lot
$327/sq.ft
Description
BACK ON THE MARKET!!! Contract feel through due to buyer issues. House is back and open for showing. Inspections were completed with no issues. Septic drained, etc.
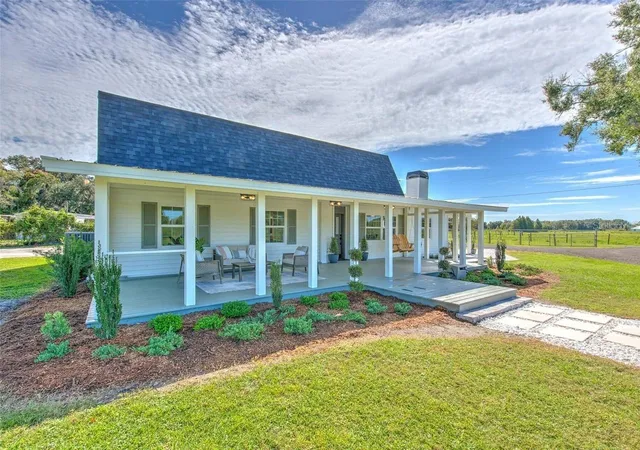
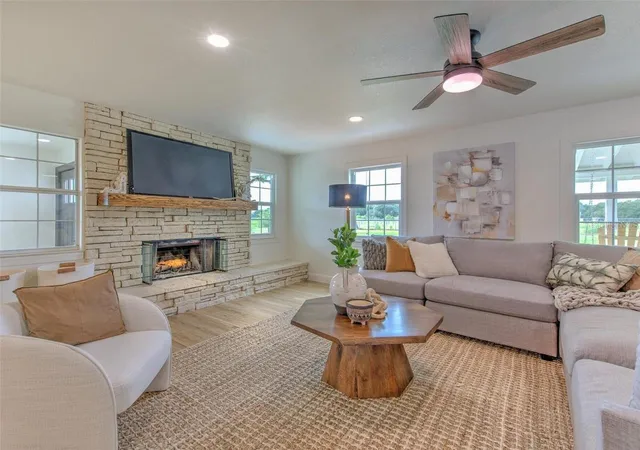
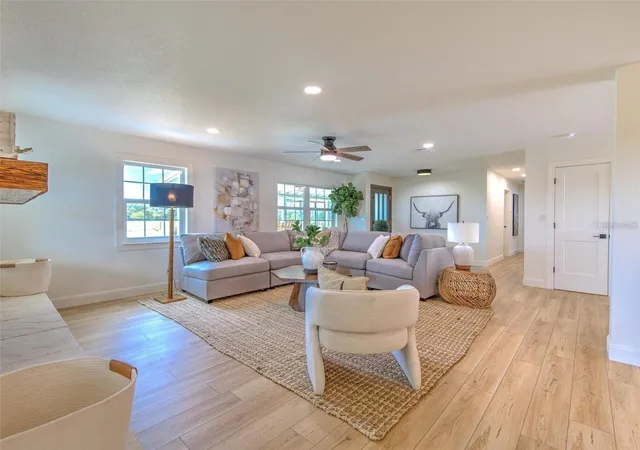
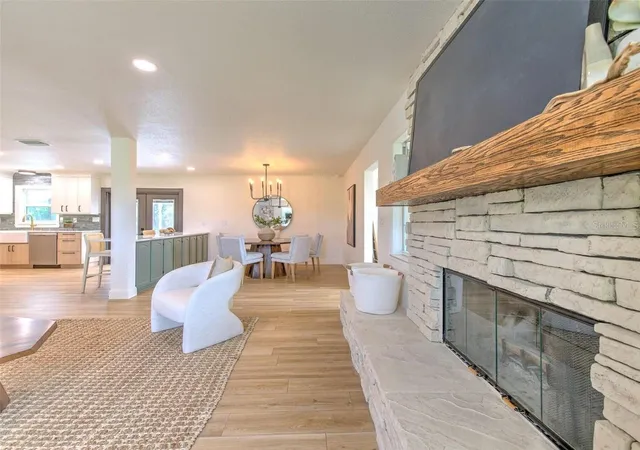
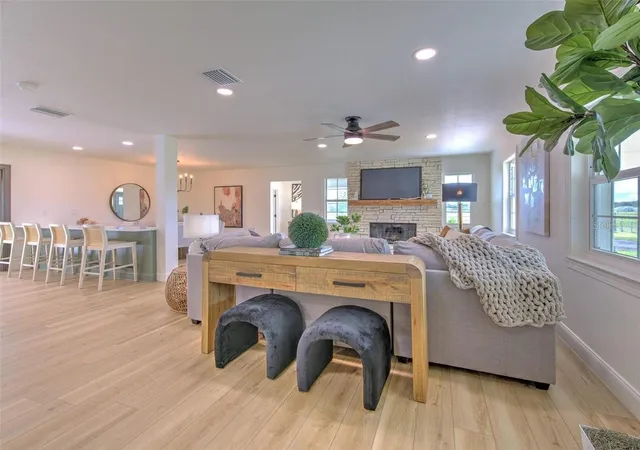
Welcome to this beautifully maintained 3-bedroom, 2-bath home sitting on a spacious 1-acre lot in the quiet countryside of Plant City. This property offers the perfect blend of privacy, comfort, and usability with no HOA or CDD. Inside, you’ll find an open living area with great natural light, a functional kitchen with plenty of cabinet space, and generously sized bedrooms. The primary suite includes an en-suite bath and ample closet storage.
Upgraded throughout with premium finishes, this beautifully refreshed home delivers modern comfort and refined style in one of Plant City’s most desirable areas. Sitting on a spacious lot with mature landscaping, the property features new luxury flooring, designer lighting, and updated kitchen and bath enhancements that elevate every room.
Step outside to enjoy wide-open space, mature trees, and room for boats, RVs, or work equipment. The property also features a large covered area ideal for outdoor gatherings, hobbies, or additional storage. Located just minutes from I-4, you get the peace of rural living with quick access to Tampa, Lakeland, and local shopping. Also, the home stands out with a fully upgraded paver HUGE driveway, adding both curb appeal and durability. The property also includes a dedicated 50-amp RV connection plus a power-transfer system that allows either the RV or a generator to supply electricity to the home during outages — a rare, high-value feature that provides peace of mind and practical resilience.
The private backyard offers plenty of space for entertaining or future customization. This home blends quality upgrades, thoughtful improvements, and move-in-ready convenience—a standout opportunity for buyers seeking style and value in Plant City.
Any and all furniture available to sale separately.
- Houzeo last checked: 5 minutes ago
- Listing updated: August 27, 2026 at 11:37 am
- Listing Provided by: Santiago Romero (602) 363-0049 | REALNET FLORIDA REAL ESTATE (813) 288-8000
- Source: Stellar MLS-FL | MLS#: TB8527608

Property Details
Status
Active
Type
Single Family Residence
No. of Stories
-
County
City
Neighborhood
--
Year Built
1979
HOA Fees
-
Finished Area
2,327 sqft
Lot Size
40,946 sqft lot
Basement Area
- sqft
MLS Name
Stellar MLS
MLS Number
TB8527608
MLS Status
Active
Days on Market
85
Cumulative Days on Market
26

Continue Your Journey in App
Find your dream home, receive real-time updates, and many more!
Download App
Continue Your Journey in App
Find your dream home, receive real-time updates, and many more!
Location
Facts & Features
Rooms
Bedrooms & bathrooms
Bedrooms: 3
Bathrooms: 3
Dining Room
Level: First
Kitchen
Level: First
Area: 156.00 Square Feet
Dimensions: 12x13
Family Room
Level: First
Area: 240.00 Square Feet
Dimensions: 15x16
Bathroom 1
Level: First
Living Room
Level: First
Area: 117.00 Square Feet
Dimensions: 13x9
Dining Room
Level: First
Area: 35.00 Square Feet
Dimensions: 7x5
Bathroom 2
Level: First
Area: 156.00 Square Feet
Dimensions: 12x13
Bedroom 3
Level: First
Primary Bedroom
Level: Second
Kitchen
Level: First
Interior
Sewer
Septic Tank
Interior Features
Open Floorplan, Thermostat
Cooling
Central Air
Flooring
Hardwood
Heating
Central, Electric
Exterior Features
Rv Hookup
Appliances
Cooktop, Dishwasher, Disposal, Range, Refrigerator, Water Purifier, Water Softener
Construction
Year Built
Year Built: 1979
Home type
Single Family Residence
Roof
Shingle
Foundation Details
Slab
Construction Materials
Frame
Utilities & Energy
Laundry Features
Inside
Water Source
None
Utilities
Bb/hs Internet Available, Electricity Available, Electricity Connected, Water Connected
Pool Features
In Ground
Fireplace Features
Wood Burning
Other Features
Subdivision Name
Unplatted
Price History
| Date | Event | Price |
|---|---|---|
08/27/2026 Source: | Listed for Sale | $760,000 $327/sqft |
08/12/2026 Source: | Contingent (Active Under Contract) | $760,000 $327/sqft |
08/04/2026 Source: | Price Decreased | $760,000 -1.94% $327/sqft |
07/16/2026 Source: | Listed for Sale | $775,000 $333/sqft |
07/16/2026 Source: | Price Increased | $775,000 +3.33% $333/sqft |

Show more
Nearby Homes
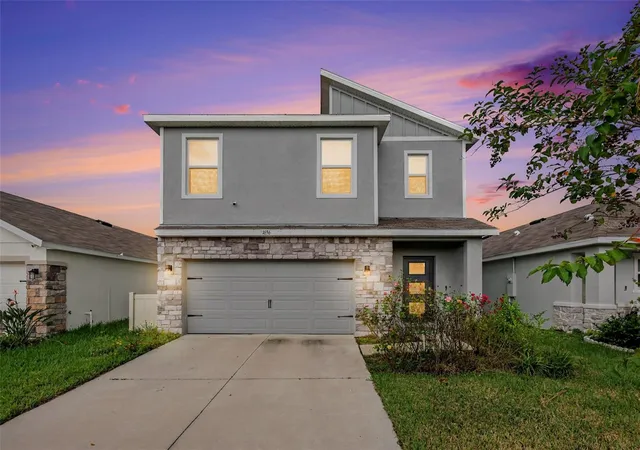
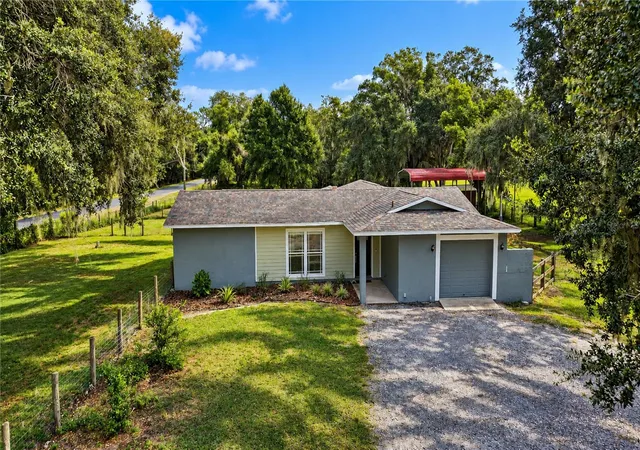
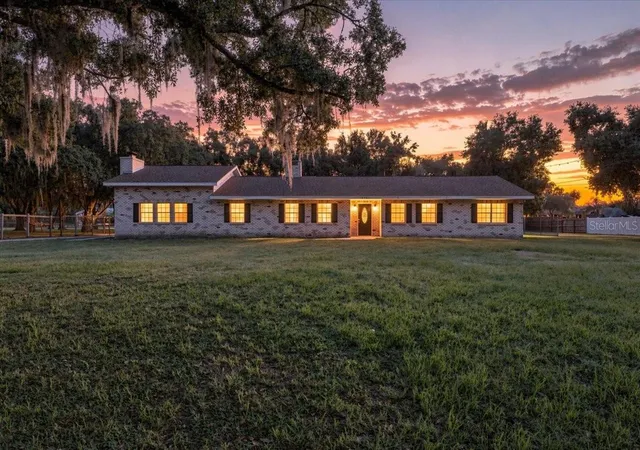
Find Homes by Property Features in Plant City, FL
Nearby New Homes For Sale

Based on information from Stellar MLS® through Oct 10, 2026, 03:30PM as submitted to and distributed by MLS GRID. All data is obtained from various sources and may not have been verified by the broker or MLS GRID. Supplied Open House Information is subject to change without notice. All information should be independently reviewed and verified for accuracy. Properties may or may not be listed by the office/agent presenting the information. IDX information is provided exclusively for consumers’ personal non-commercial use. It may not be used for any purpose other than to identify prospective properties consumers may be interested in purchasing. The data is deemed reliable but is not guaranteed by MLS GRID. The use of the MLS GRID Data may be subject to an end-user license agreement prescribed by the Member Participant’s applicable MLS, if any, and as amended from time to time. © 2026 Stellar MLS. All Rights Reserved.
 Advertising Broker: Fred McGill | Simple Showing, Inc