- Overview
- Description
- Property Details
- Location
- HOA Management
- Facts & Features
- Getting Around
- Nearby Homes



$1,075,000
Monthly Est:$5,351
 4 Beds
 3 Baths
2 full baths
 3,651sqft
4608 Norwood Ave, Loveland, CO 80538
$1,075,000
$5,351/moEst:
Get Pre-Approved
Single Family Residence
Built in 1979
$33.33/mo HOA
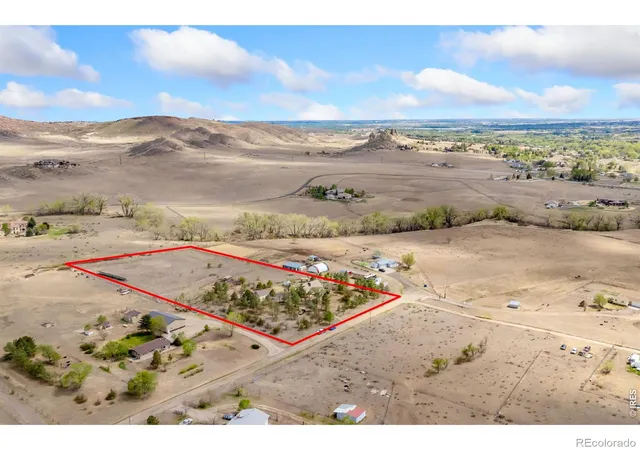
4.87 acres lot
$294/sq.ft
Description
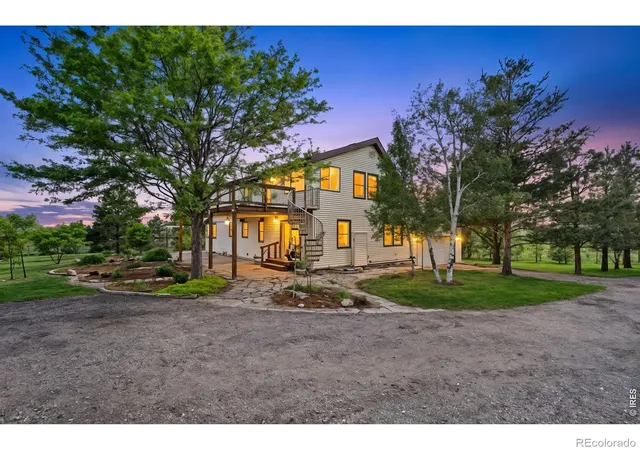
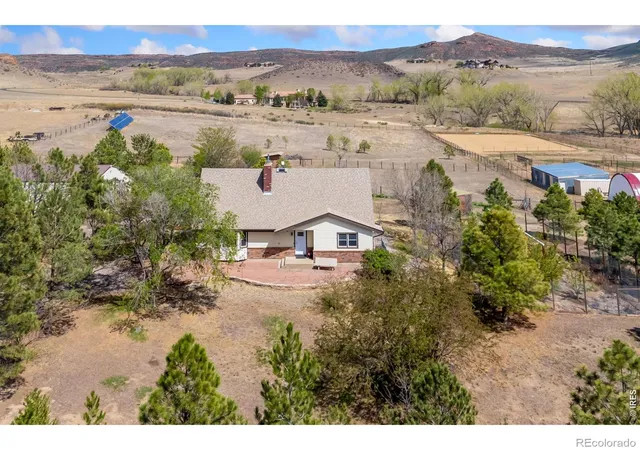
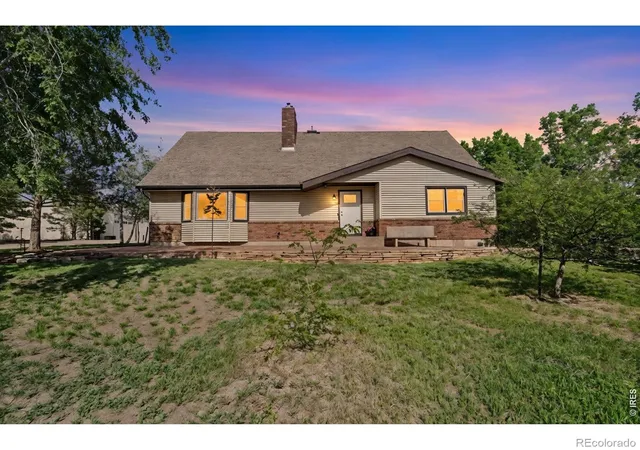
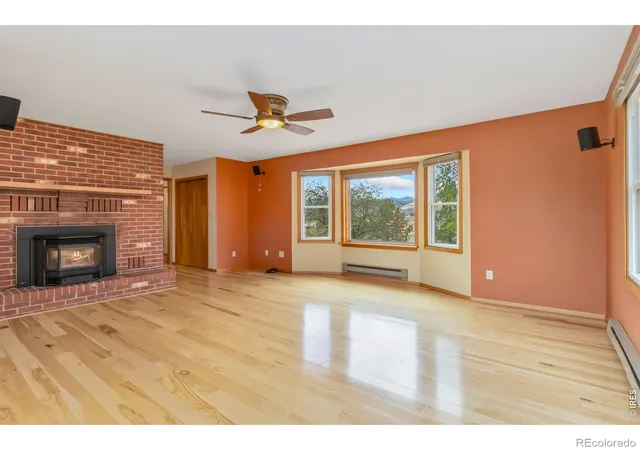
Sellers offering a $15,000 SELLER CONCESSION to assist with rate buy-down! Custom comfort, sustainability, and wide-open versatility come together in this exceptional Loveland property. A short distance from the heart of Loveland and Fort Collins, this home offers a rare blend of privacy, functionality, and connection to the outdoors. Enjoy nearby recreation at Horsetooth Mountain Park, Carter Lake, Bobcat Ridge and Devil's Backbone. Designed with flexibility in mind, the home features multiple kitchens and a separate entrance to the lower living quarters - ideal for multi-generational living, guests, or potential income opportunities. Thoughtful upgrades add comfort and character throughout, including a main-floor steam shower, heated bathroom floors, and rich hickory and teak wood flooring. Outside, the possibilities expand even further. Three patios ensure secluded, peaceful outdoor living - sunrise from the elevated deck, cool afternoons on the covered back patio, and sunset views from the flagstone porch. A 1,222 sq ft outbuilding - complete with east-facing horse shelter and paddocks with three access doors, and 240V electrical service - offers endless potential for hobbies, workspace, or livestock. Three cross-fenced pastures make this an ideal horse property, while a dedicated garden shed with an integrated chicken coop provides added functionality. For those drawn to sustainable living, this property truly delivers. A solar-powered, year-round greenhouse, fenced orchard with drip irrigation, and an owned 19.4 kW solar array-powering the home almost entirely highlight the significant investment in efficiency and self-sufficiency. This is more than a home-it's a lifestyle rooted in comfort, independence, and Colorado living at its best.
- Houzeo last checked: 4 minutes ago
- Listing updated: October 19, 2026 at 10:11 pm
- Listing Provided by: Doug Patmore (970) 213-0358 | eXp Realty - Hub (970) 682-2251
- Source: DENVER (RE COLORADO) MLS-CO as distributed by MLS GRID | MLS#: IR1057868

Property Details
Status
Active
Type
Single Family Residence
No. of Stories
-
County
City
Neighborhood
--
Year Built
1979
HOA Fees
$33.33/mo
Finished Area
3,651 sqft
Lot Size
4.87 acres lot
Basement Area
- sqft
MLS Name
DENVER (RE COLORADO) MLS
MLS Number
IR1057868
MLS Status
Active
Days on Market
185

Continue Your Journey in App
Find your dream home, receive real-time updates, and many more!
Continue Your Journey in App
Find your dream home, receive real-time updates, and many more!
Location
HOA Management
South Moffett Park
HOA Fees
$400/ Annually
Disclaimer: Amenities are based on third-party information and may vary; buyers must independently verify all amenities, as information is deemed reliable but not guaranteed.
Facts & Features
Rooms
Bedrooms & bathrooms
Bedrooms: 4
Bathrooms: 3
Bedroom
Level: Upper
Area: Square Feet
Dimensions: 247.00
Bedroom
Level: Main
Area: Square Feet
Dimensions: 143.00
Bedroom
Level: Main
Area: Square Feet
Dimensions: 182.00
Bedroom
Level: Basement
Area: Square Feet
Dimensions: 220.00
Dining Room
Level: Main
Area: Square Feet
Dimensions: 99.00
Great Room
Level: Upper
Area: Square Feet
Dimensions: 342.00
Kitchen
Level: Main
Area: Square Feet
Dimensions: 132.00
Laundry
Level: Basement
Area: Square Feet
Dimensions: 88.00
Living Room
Level: Main
Area: Square Feet
Dimensions: 234.00
Family Room
Level: Basement
Area: Square Feet
Dimensions: 221.00
Bathroom Full
Level: Basement
Bathroom Full
Level: Upper
Bathroom Three Quarter
Level: Main
Interior
Sewer
Septic Tank
Cooling
Air Conditioning Room
Interior Features
In Law Floorplan
Heating
Baseboard, Pellet Stove
Appliances
Bar Fridge, Dishwasher, Dryer, Microwave, Oven, Refrigerator, Washer
Window Features
Window Coverings
Construction
Year Built
Year Built: 1979
Home type
Single Family Residence
Construction Materials
Frame
Roof
Composition
Utilities & Energy
Basement
Full
Parking Features
Heated Garage, Oversized, Oversized Door, Rv Access/parking
Fireplace Features
Basement, Family Room, Living Room
Utilities
Electricity Available, Internet Access (wired)
Water Source
Public
Other Features
Subdivision Name
South Moffett Park
Patio And Porch Features
Deck, Patio
Price History
| Date | Event | Price |
|---|---|---|
05/24/2026 Source: | Listed for Sale | $1,075,000 $294/sqft |
05/18/2026 Source: | Contingent (Active Under Contract) | $1,075,000 $294/sqft |
04/30/2026 Source: | Coming Soon | $1,075,000 $294/sqft |

Nearby Homes
Find Homes by Property Features in Loveland, CO

Based on information from REcolorado®, Inc.through Nov 04, 2026, 09:30AM. Not all properties were listed and/or closed by Company. This representation is based in whole or in part on content supplied by REcolorado®, Inc. REcolorado®, Inc. does not guarantee nor is it in any way responsible for its accuracy. Content maintained by REcolorado®, Inc. may not reflect all real estate activity in the market. Some IDX listings have been excluded from this website. Any use search of data on the website, other than by a consumer looking to purchase real estate, is prohibited. If Houzeo suspect “scraping” of the data has occurred, the suspicion and any evidence will be reported to the MLS. IDX information is provided exclusively for consumers' personal non-commercial use. It may not be used for any purpose other than to identify prospective properties consumers may be interested in purchasing. The data is deemed reliable but is not guaranteed by REcolorado®. The use of the IDX Data may be subject to an end user license agreement prescribed by REcolorado® as amended from time to time.
Based on information submitted to the MLS GRID as of Nov 04, 2026, 09:30AM. All data is obtained from various sources and may not have been verified by broker or MLS GRID. Supplied Open House information is subject to change without notice. All information should be independently reviewed and verified for accuracy. Properties may or may not be listed by the office/agent presenting the information. ©2026 REcolorado®, Inc. All Rights Reserved.
 Advertising Broker: Albert Gollas | Gollas and Company, Inc.
