- Overview
- Description
- Property Details
- Location
- HOA Management
- Facts & Features
- Getting Around
- Nearby Homes
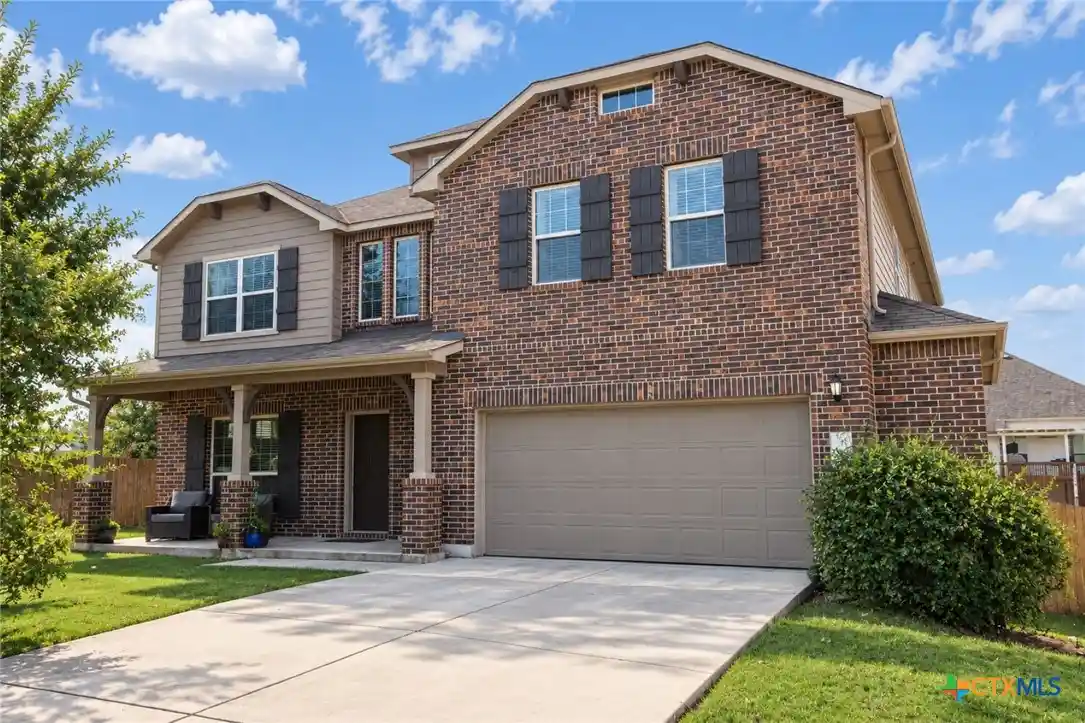


Street View
$410,000
Monthly Est:$2,041
 3 Beds
 3 Baths
3 full baths
 3,480sqft
4608 Starwood St, Cibolo, TX 78108
$410,000
$2,041/moEst:
Get Pre-Approved
Single Family Residence
Built in 2014
$37.5/mo HOA
9,147.6 sqft lot
$118/sq.ft
Description
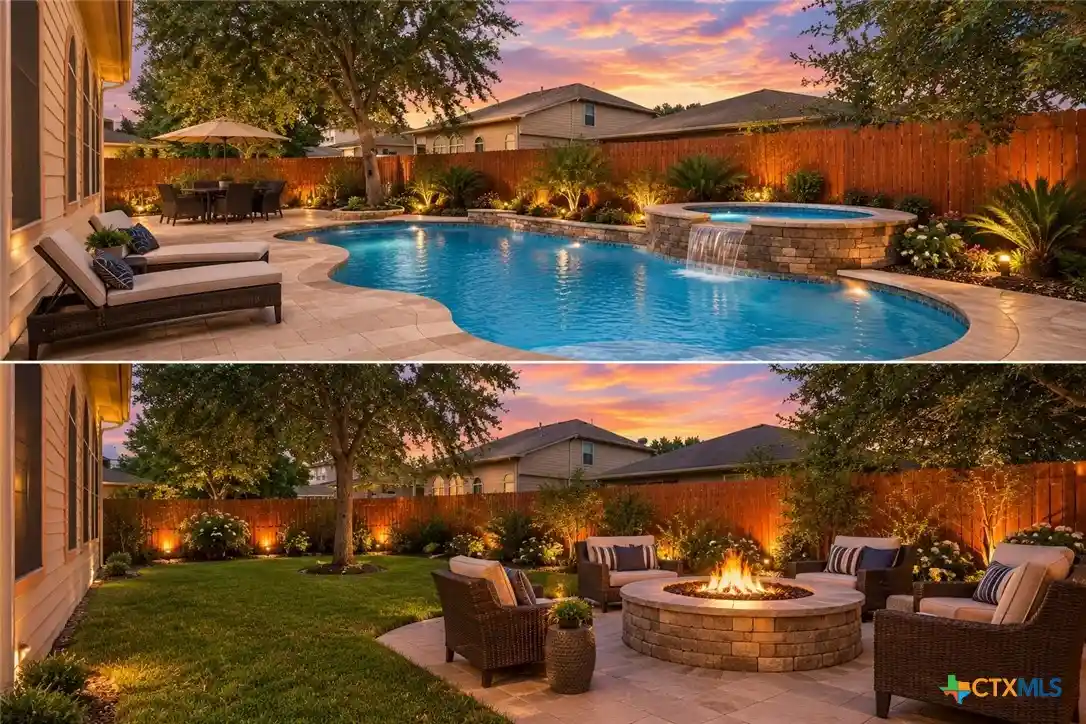
Beautifully designed and thoughtfully appointed, this spacious two-story home offers the perfect blend of comfort, functionality, and entertaining space. Featuring 4 bedrooms and 3 bathrooms, this home provides plenty of room for everyday living and hosting guests. Step inside to an open-concept living room and kitchen, creating a bright and inviting gathering space. The spacious bedrooms offer room to relax and unwind, while the home's theater room provides the perfect setting for movie nights, game days, or family entertainment. Step outside and enjoy your own backyard retreat featuring a hot tub, ideal for relaxing after a long day. An in-ground sprinkler system makes maintaining the landscaping convenient, while the home's solar panels add energy efficiency and help keep utility costs low, with an average electric bill of approximately $57 per month. With its spacious layout, dedicated entertainment spaces, outdoor amenities, and energy-saving solar system, this Cibolo home offers a wonderful combination of lifestyle and value. Don't miss the opportunity to make 4608 Starwood St. your new home!
- Houzeo last checked: 5 hours ago
- Listing updated: October 15, 2026 at 1:04 am
- Listing Provided by: Leslie Marroquin (210) 296-6166 DRE #0806946 | BHHS Don Johnson REALTORS - NB (830) 643-0292
- Source: Central Texas MLS-TX | MLS#: 627782

Property Details
Status
Active
Type
Single Family Residence
No. of Stories
2
County
City
Neighborhood
--
Year Built
2014
HOA Fees
$37.5/mo
Finished Area
3,480 sqft
Lot Size
9,147.6 sqft lot
Basement Area
- sqft
MLS Name
Central Texas MLS
MLS Number
627782
MLS Status
Active
Days on Market
18

Continue Your Journey in App
Find your dream home, receive real-time updates, and many more!
Continue Your Journey in App
Find your dream home, receive real-time updates, and many more!
Location
HOA Management
Cypress Point HOA
HOA Fees
$450/ Annually
Disclaimer: Amenities are based on third-party information and may vary; buyers must independently verify all amenities, as information is deemed reliable but not guaranteed.
Facts & Features
Rooms
Bedrooms & bathrooms
Bedrooms: 3
Bathrooms: 3
MediaRoom
Level: Upper
Area: 209.00 Square Feet
Dimensions: 19x11
Bedroom4
Level: Lower
Area: 156.00 Square Feet
Dimensions: 13x12
Bedroom3
Level: Upper
Area: 208.00 Square Feet
Dimensions: 16x13
Bedroom2
Level: Upper
Area: 195.00 Square Feet
Dimensions: 15x13
PrimaryBathroom
Level: Upper
Area: 156.00 Square Feet
Dimensions: 13x12
PrimaryBedroom
Level: Upper
Area: 340.00 Square Feet
Dimensions: 17x20
EntryFoyer
Level: Lower
Area: 128.00 Square Feet
Dimensions: 16x8
Laundry
Level: Lower
Area: 72.00 Square Feet
Dimensions: 9x8
BreakfastRoomNook
Level: Lower
Area: 99.00 Square Feet
Dimensions: 11x9
Kitchen
Level: Lower
Area: 221.00 Square Feet
Dimensions: 17x13
FamilyRoom
Level: Upper
Area: 272.00 Square Feet
Dimensions: 17x16
DiningRoom
Level: Lower
Area: 195.00 Square Feet
Dimensions: 15x13
LivingRoom
Level: Lower
Area: 288.00 Square Feet
Dimensions: 18x16
Interior
Exterior Features
Porch, Private Yard
Appliances
Dishwasher, Electric Range, Disposal, Refrigerator, Range Hood, Some Electric Appliances, Range
Cooling
Central Air, Electric, One Unit
Window Features
Double Pane Windows
Heating
Central, Electric
Sewer
Public Sewer
Interior Features
Ceiling Fans, Dining Area, Separate Formal Dining Room, Double Vanity, Entrance Foyer, Eat In Kitchen, Multiple Dining Areas, Pantry, Pull Down Attic Stairs, Storage, Shower Only, Separate Shower, Smart Thermostat, Tub Shower, Upper Level Primary, Walk In Closets, Wired For Sound, Breakfast Area, Kitchen Island
Flooring
Carpet, Ceramic Tile
Construction
Year Built
Year Built: 2014
Home type
Single Family Residence
Property Condition
Resale
Construction Materials
Fiber Cement, Masonry
Architectural Style
Traditional
Roof
Composition, Shingle
Foundation Details
Slab
Utilities & Energy
Laundry Features
Washer Hookup, Electric Dryer Hookup, Laundry Room
Fireplace Features
None
Parking Features
Attached, Garage, Garage Door Opener
Utilities
Cable Available, Electricity Available, High Speed Internet Available, Phone Available, Trash Collection Public
Water Source
Public
Pool Features
None
Security Features
Smoke Detectors
Other Features
Subdivision Name
Cypress Point 1
Patio And Porch Features
Covered, Porch
Community Features
Playground, Trails Paths
Price History
| Date | Event | Price |
|---|---|---|
10/14/2026 Source: | Listed for Sale | $410,000 +26.15% $118/sqft |
07/06/2020 Source: | Sold | $325,000 $93/sqft |


Nearby Homes
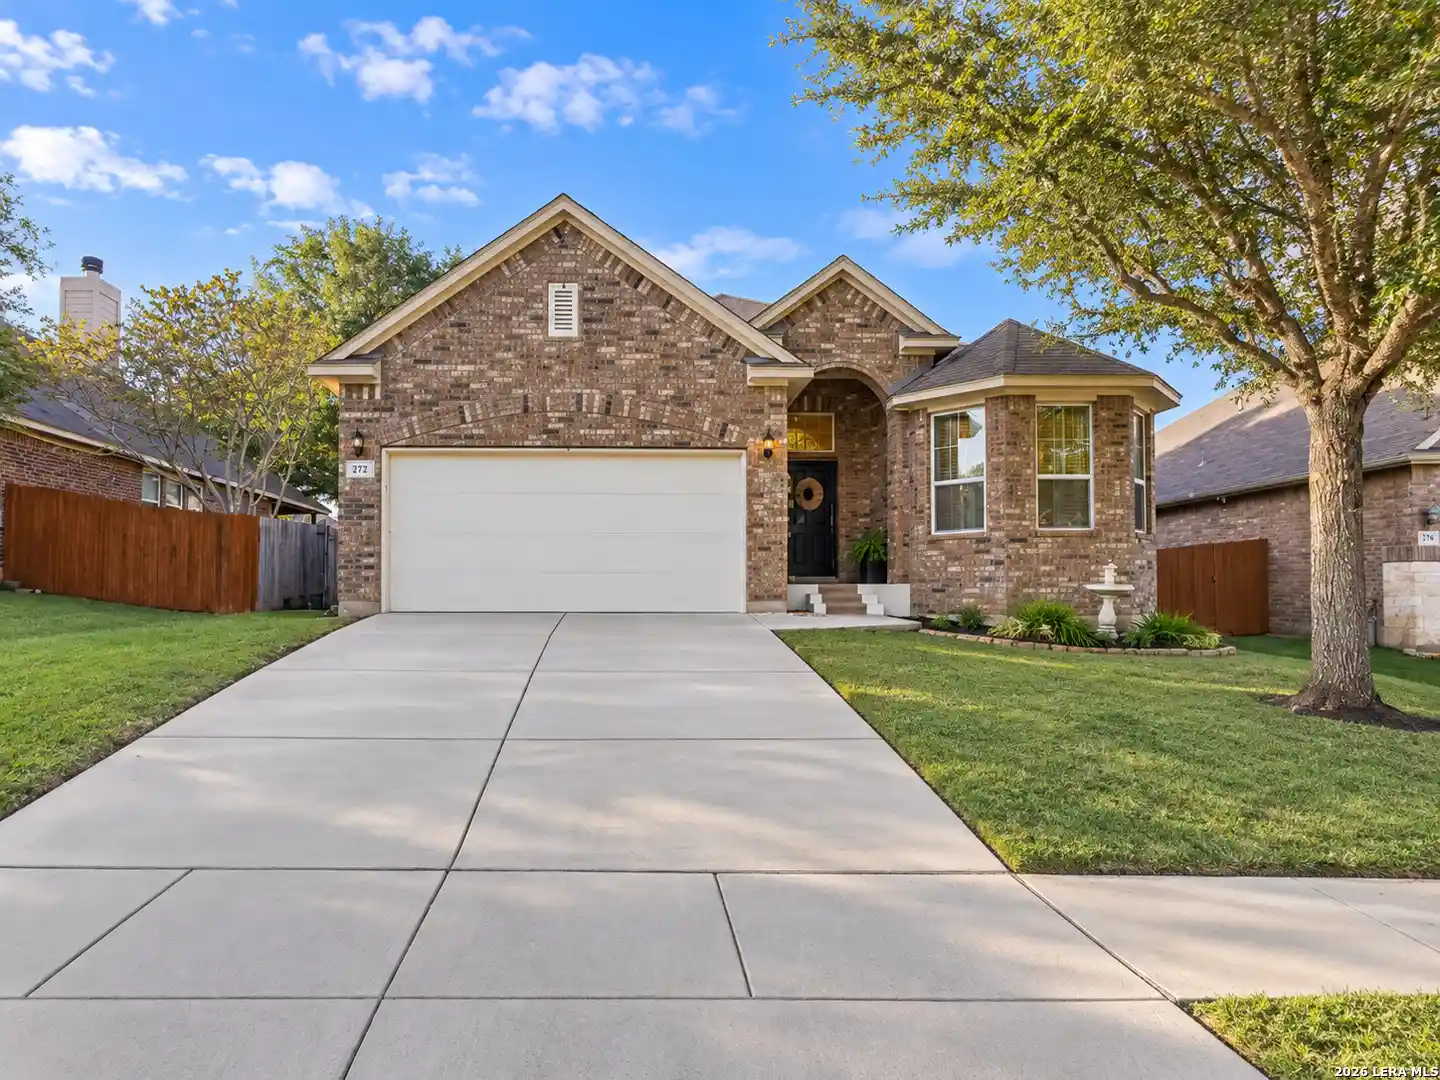
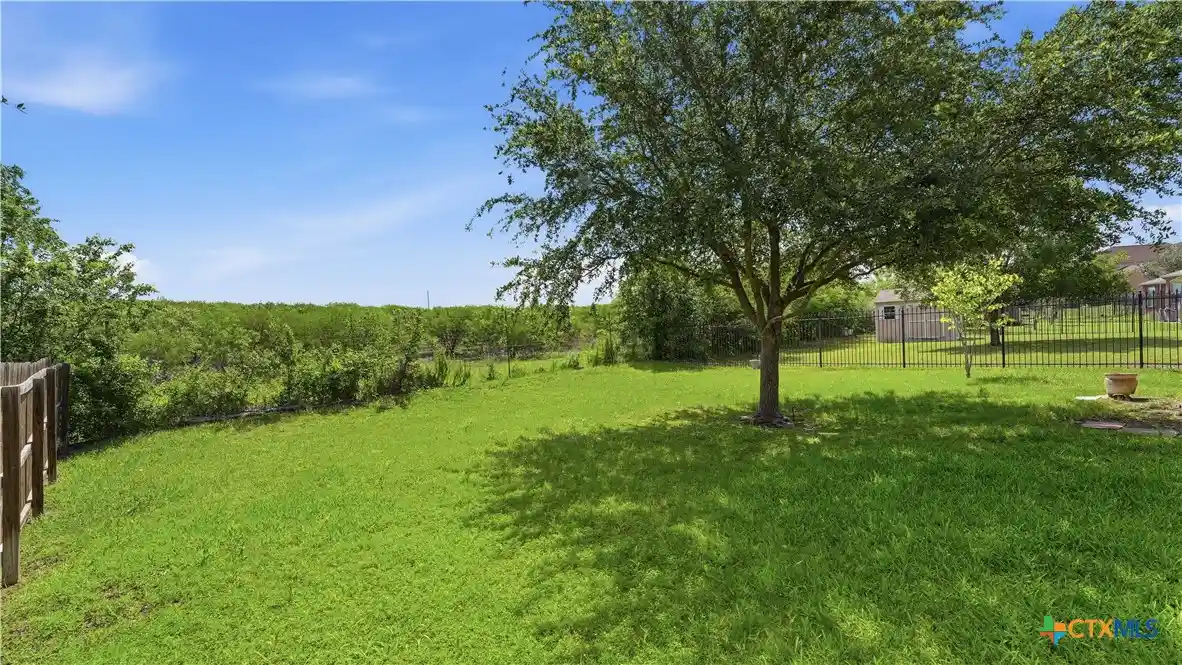
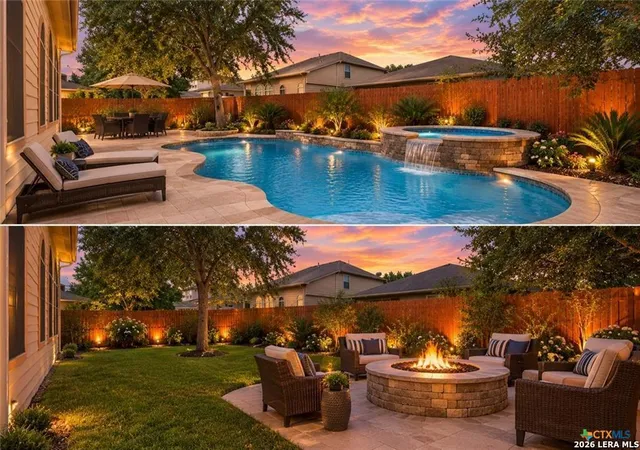
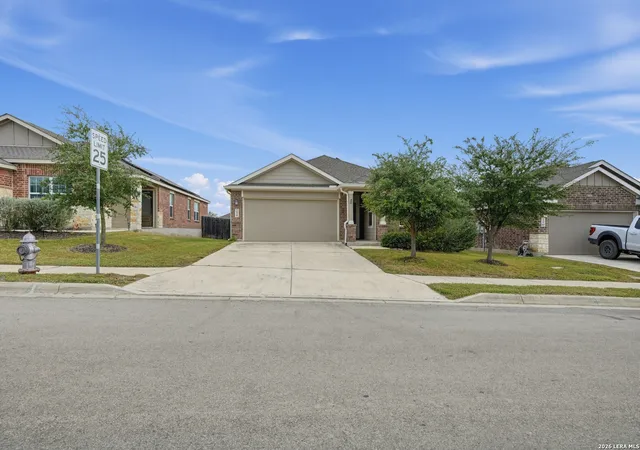
Find Homes by Property Features in Cibolo, TX

Based on information from the association of REALTORS® (alternatively, from the Central Texas MLS) through Nov 02, 2026, 02:15PM. IDX information is provided exclusively for personal, non-commercial use, and may not be used for any purpose other than to identify prospective properties consumers may be interested in purchasing. Information is deemed reliable but not guaranteed. © 2026 Central Texas MLS, All Rights Reserved.
 Advertising Broker: Michelle Brecker | Pathway To Home Realty
