- Overview
- Description
- Property Details
- Location
- HOA Management
- Facts & Features
- Getting Around
- Nearby Homes


$320,000
 2 Beds
 1 Bath
1 full bath
 1,140sqft
461 Bank St #408, New London, CT 06320
$320,000
Condominium
Built in 2010
$422/mo HOA
-- sqft lot
$281/sq.ft
Description
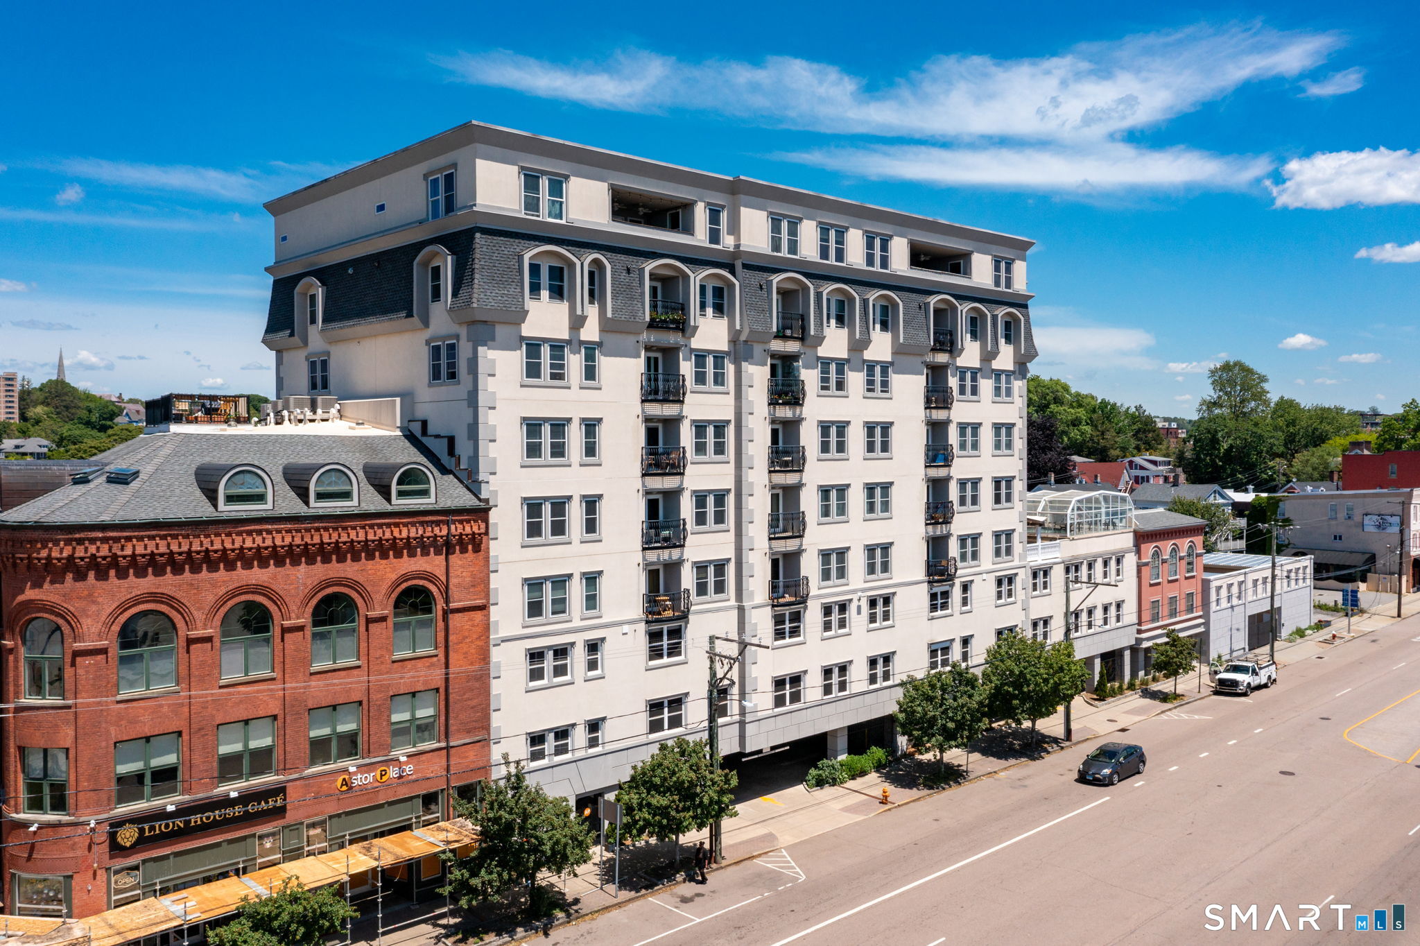
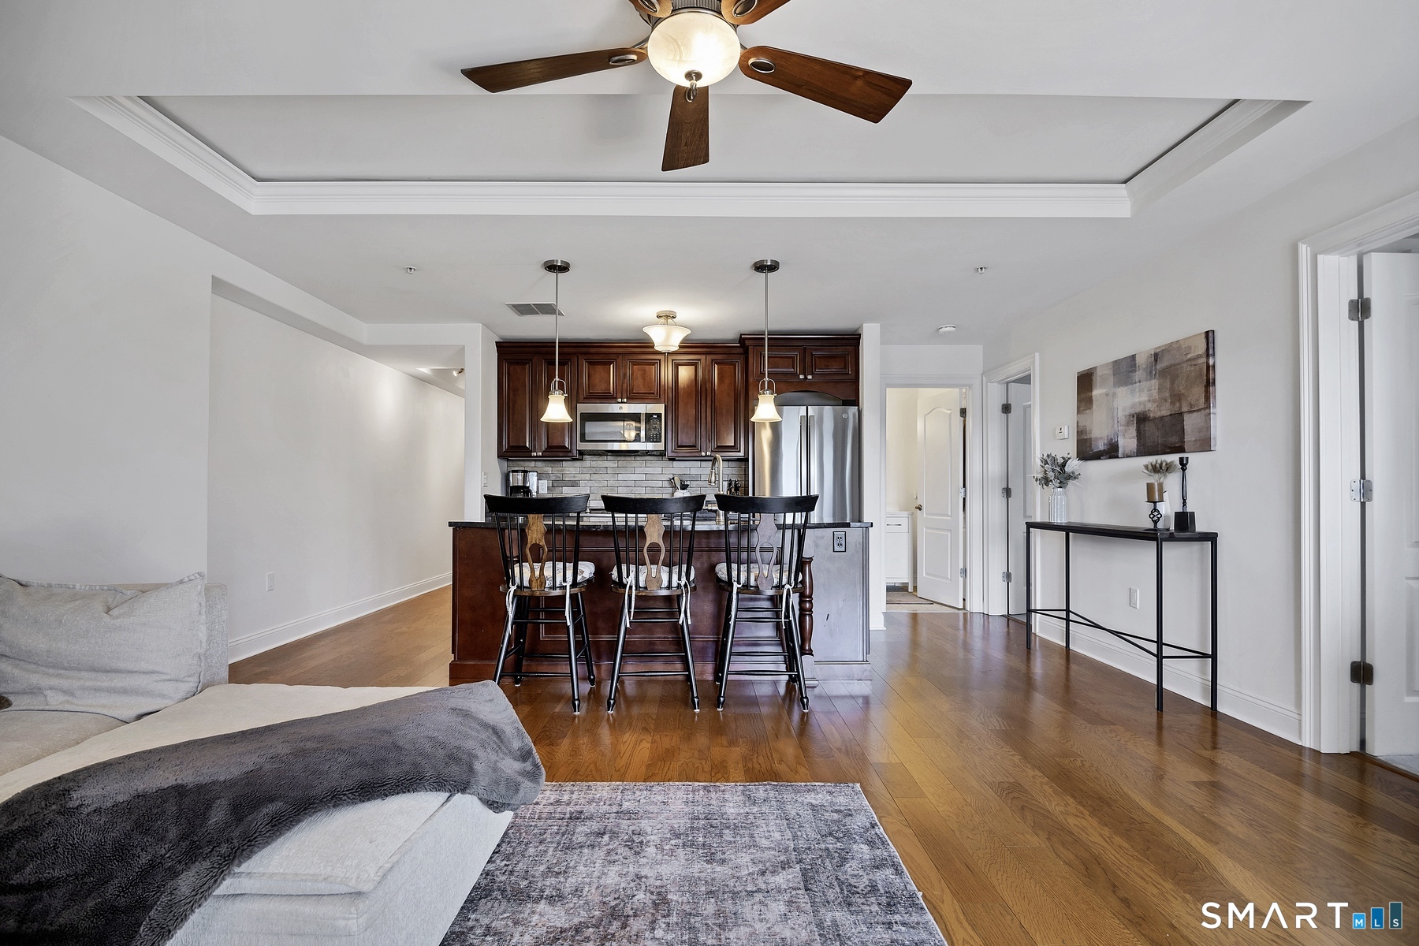
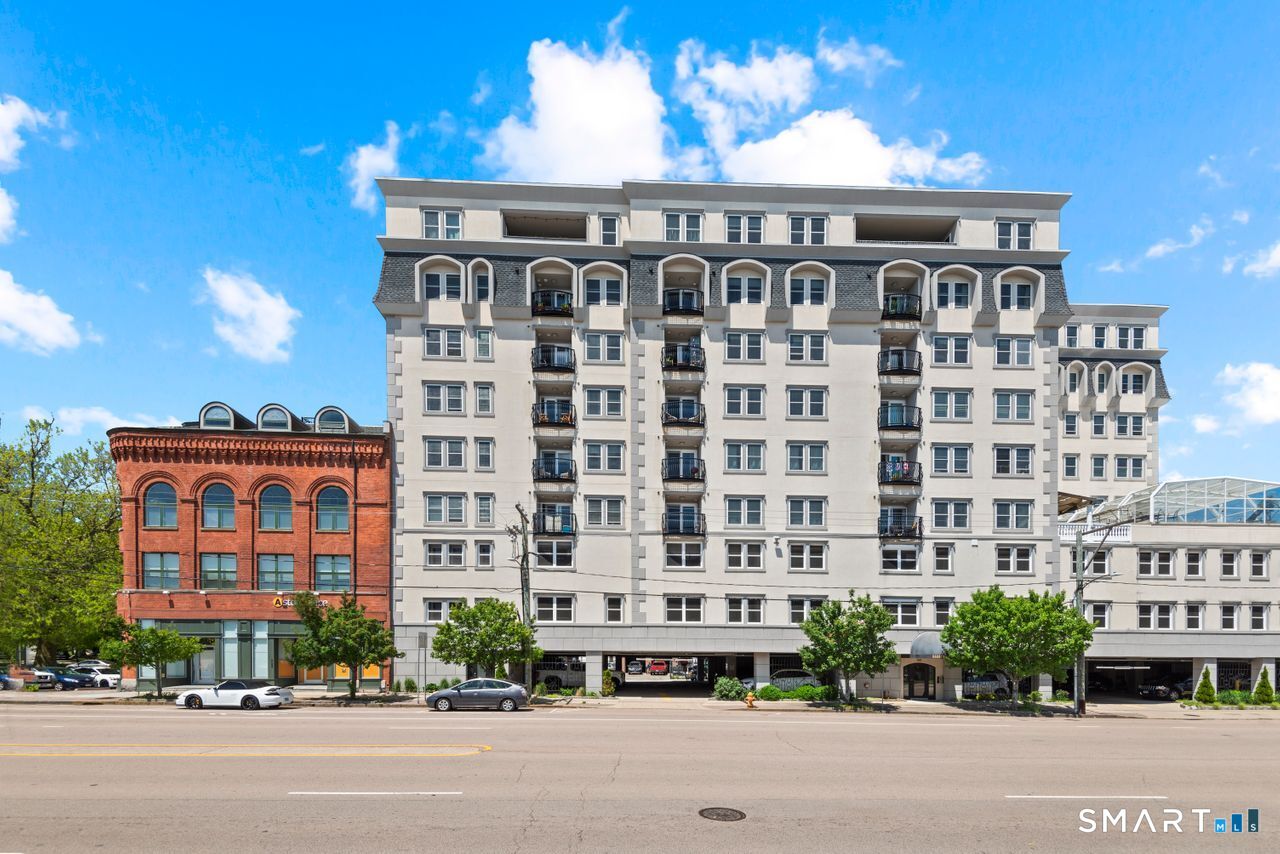
Imagine starting your day with city views from your private balcony and ending it with all the conveniences of downtown coastal living right outside your door. Located in sought-after Harbor Towers, this bright and inviting condominium offers the perfect blend of comfort, convenience, and lifestyle in the heart of New London. The open-concept living and kitchen area creates a welcoming space for relaxing, entertaining, or simply enjoying everyday life. Large windows fill the home with natural light, while the seamless flow to the balcony provides the perfect spot for morning coffee or unwinding after a long day. Inside, you'll appreciate the convenience of an in-unit washer and dryer, while the impressive amenities make every day feel a little more like a vacation. Enjoy access to the fitness center, movie theater, outdoor grilling and gathering area, swimming pool, and secure garage parking. Whether you're looking for a low-maintenance home, a weekend retreat, or the opportunity to enjoy New London's vibrant waterfront, restaurants, shops, and entertainment, this Harbor Towers residence puts you at the center of it all.
- Houzeo last checked: 1 hour ago
- Listing updated: October 8, 2026 at 6:57 am
- Listing Provided by: Carol Wanat | Rockoff Realty
- Bought with: Ryan Czaja (407) 267-1599 | CENTURY 21 Shutters & Sails (860) 331-1510
- Source: SMART MLS-CT | MLS#: 24180775

Property Details
Status
Closed
Type
Condominium
No. of Stories
-
County
City
Neighborhood
--
Year Built
2010
HOA Fees
$422/mo
Finished Area
1,140 sqft
Lot Size
-- sqft lot
Basement Area
- sqft
MLS Name
SMART MLS
MLS Number
24180775
MLS Status
Closed

Continue Your Journey in App
Find your dream home, receive real-time updates, and many more!
Download App
Continue Your Journey in App
Find your dream home, receive real-time updates, and many more!
Location
HOA Management
1
HOA Fees
$422/ Monthly
Amenities
 Amenities and services may be covered by one or multiple associations and service providers.
 Club House
 Elevator
 Health Club
 Snow Removal
 Parking
 Pool
Pool
 Trash Pickup
 Grounds Maintenance
Pool Service
Property Management
Disclaimer: Amenities are based on third-party information and may vary; buyers must independently verify all amenities, as information is deemed reliable but not guaranteed.
Facts & Features
Rooms
Bedrooms & bathrooms
Bedrooms: 2
Bathroom: 1
Interior
Sewer
Public Sewer Connected
Cooling
Ceiling Fans, Central Air
Interior Features
Cable Pre Wired, Elevator
Appliances
Gas Range, Microwave, Range Hood, Refrigerator, Dishwasher, Disposal
Heating
Natural Gas
Construction
Year Built
Year Built: 2010
Home type
Condominium
Architectural Style
Ranch, High Rise
Utilities & Energy
Parking Features
Parking Garage, Assigned Parking
Laundry Features
Main Level
Basement
None
Water Source
Public Water Connected
Association Amenities
Club House, Elevator, Exercise Room/health Club, Guest Parking, Pool
Pool Features
Heated, Indoor Pool
Other Features
Subdivision Name
New London Harbour Towers
Lot Features
Water View
Price History
| Date | Event | Price |
|---|---|---|
10/08/2026 Source: | Sold | $320,000 -3.00% $281/sqft |
08/23/2026 Source: | Contingent (Active Under Contract) | $329,900 $289/sqft |
06/04/2026 Source: | Listed for Sale | $329,900 +3.74% $289/sqft |
09/29/2014 Source: #E280038 | Sold | $318,000 $279/sqft |

Nearby Homes


Find Homes by Property Features in New London, CT


Based on information provided to and compiled by the SMART MLS, Inc. through Oct 08, 2026, 07:30AM. IDX information is provided exclusively for consumers’ personal, non-commercial use. It may not be used for any purpose other than to identify prospective properties consumers may be interested in purchasing. The data is deemed reliable but is not guaranteed accurate by the MLS. ©2026 SMART MLS, Inc. All Rights Reserved.
 Advertising Broker: Derek Greene | The Greene Realty Group