- Overview
- Description
- Property Details
- Location
- Facts & Features
- Getting Around
- Nearby Homes

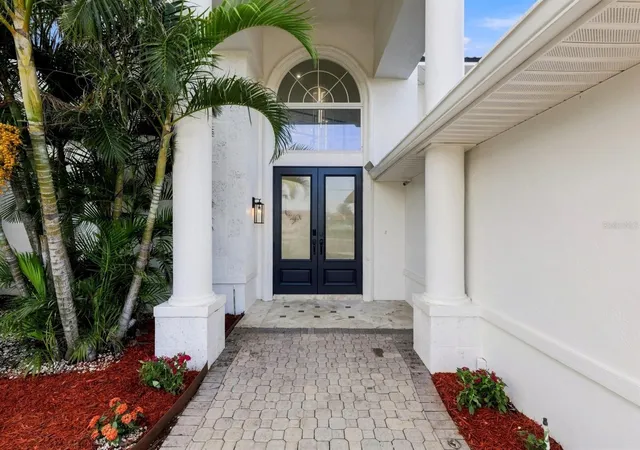


$2,950,000
Monthly Est:$14,683
 5 Beds
 5 Baths
4 full baths + 1 half bath
 4,558sqft
461 Palm Is NE, Clearwater Beach, FL 33767
$2,950,000
$14,683/moEst:
Get Pre-Approved
Single Family Residence
Built in 1967
$-- HOA
11,025 sqft lot
$647/sq.ft
Description
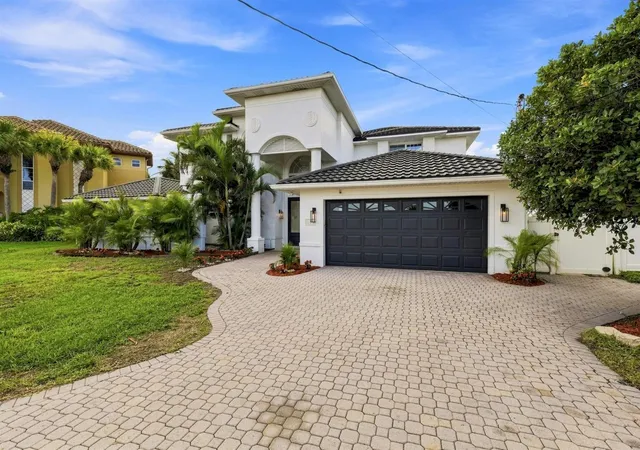
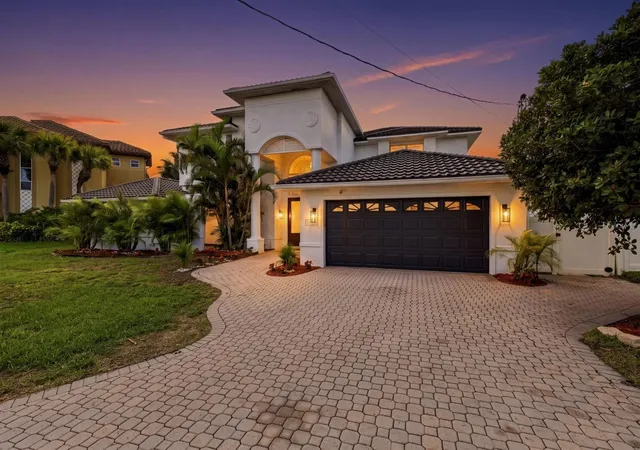
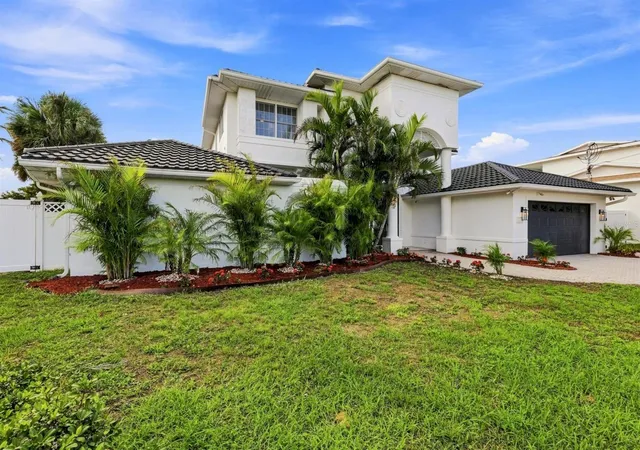
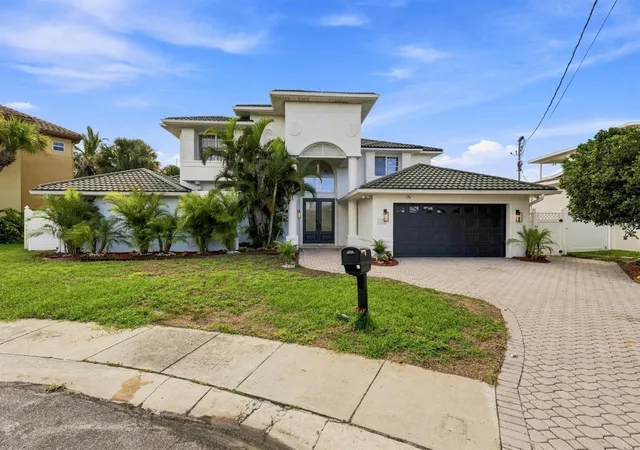
Welcome to 461 Palm Isle NE, an exceptional waterfront opportunity in the highly sought-after Island Estates community of Clearwater Beach. Offering approximately 4,558 square feet of living space, this expansive residence combines a remarkably functional layout with spectacular open-water views?an increasingly rare combination at this price point.
Designed to take advantage of its waterfront setting, the home features spacious living and entertaining areas, generous bedrooms, and large windows that bring the water into the everyday living experience. The open kitchen and main living areas flow naturally together, creating an ideal setting for both entertaining and comfortable waterfront living. The primary suite provides a private retreat, while the home?s substantial square footage offers flexibility for family, guests, home office, fitness, or additional living spaces.
Outside, approximately 100 feet of seawall and wide-open water create the backdrop for the Florida lifestyle Island Estates is known for. Extensive stonework surrounding the exterior adds character and presence, while the waterfront setting provides exceptional views from throughout the property.
Located just minutes from Clearwater Beach, dining, boating, shopping, and everything the area has to offer, 461 Palm Isle NE stands apart for its combination of size, layout, waterfront position, and value. For buyers searching Island Estates for a substantial open-water home without stepping into the price range of newer luxury construction, this property deserves serious consideration.
- Houzeo last checked: 13 minutes ago
- Listing updated: October 4, 2026 at 8:05 pm
- Listing Provided by: Alireza Monfared (813) 767-7149 | CENTURY 21 BEGGINS (800) 541-9923
- Source: Stellar MLS-FL | MLS#: TB8537798

Property Details
Status
Active
Type
Single Family Residence
No. of Stories
-
County
City
Neighborhood
Year Built
1967
HOA Fees
-
Finished Area
4,558 sqft
Lot Size
11,025 sqft lot
Basement Area
- sqft
MLS Name
Stellar MLS
MLS Number
TB8537798
MLS Status
Active
Days on Market
58
Cumulative Days on Market
54

Continue Your Journey in App
Find your dream home, receive real-time updates, and many more!
Download App
Continue Your Journey in App
Find your dream home, receive real-time updates, and many more!
Location
Facts & Features
Rooms
Bedrooms & bathrooms
Bedrooms: 5
Bathrooms: 5
Primary Bedroom
Level: Second
Area: 420.00 Square Feet
Dimensions: 30x14
Primary Bathroom
Level: Second
Area: 180.00 Square Feet
Dimensions: 15x12
Bedroom 2
Level: Second
Area: 182.00 Square Feet
Dimensions: 14x13
Bathroom 2
Level: Second
Area: 64.00 Square Feet
Dimensions: 8x8
Bedroom 3
Level: Second
Area: 143.00 Square Feet
Dimensions: 13x11
Bathroom 3
Level: Second
Area: 60.00 Square Feet
Dimensions: 6x10
Primary Bedroom
Level: First
Area: 256.00 Square Feet
Dimensions: 16x16
Bathroom 4
Level: First
Area: 84.00 Square Feet
Dimensions: 14x6
Bedroom 5
Level: First
Area: 132.00 Square Feet
Dimensions: 11x12
Living Room
Level: First
Area: 256.00 Square Feet
Dimensions: 16x16
Kitchen
Level: First
Area: 936.00 Square Feet
Dimensions: 36x26
Laundry
Level: First
Area: 105.00 Square Feet
Dimensions: 15x7
Interior
Heating
Central
Cooling
Central Air
Flooring
Luxury Vinyl
Interior Features
Ceiling Fans(s), High Ceilings, Stone Counters, Thermostat
Window Features
Double Pane Windows
Appliances
Built In Oven, Dishwasher, Refrigerator
Sewer
Public Sewer
Exterior Features
Permeable Paving, Sidewalk
Construction
Year Built
Year Built: 1967
Home type
Single Family Residence
Foundation Details
Slab
Roof
Metal
Construction Materials
Block, Stucco
Architectural Style
Mediterranean
Property Condition
Completed
Utilities & Energy
Laundry Features
Inside, Laundry Room
Fireplace Features
Living Room
Parking Features
Driveway
Pool Features
In Ground
Utilities
Electricity Connected, Public, Sewer Connected, Water Connected
Water Source
Public
Other Features
Lot Features
Cul De Sac, Flood Insurance Required, Landscaped, Level, Sidewalk, Paved
Subdivision Name
Island Estates Of Clearwater Unit 6 B
Patio And Porch Features
Patio
Price History
| Date | Event | Price |
|---|---|---|
09/28/2026 Source: | Price Decreased | $2,950,000 -13.24% $647/sqft |
08/11/2026 Source: | Listed for Sale | $3,400,000 $746/sqft |
08/11/2026 Source: | Price Increased | $3,400,000 +13.33% $746/sqft |
05/07/2026 Source: | Listing Removed | $2,999,990 $658/sqft |
11/18/2025 Source: | Listed for Sale | $2,999,990 -24.05% $658/sqft |

Show more
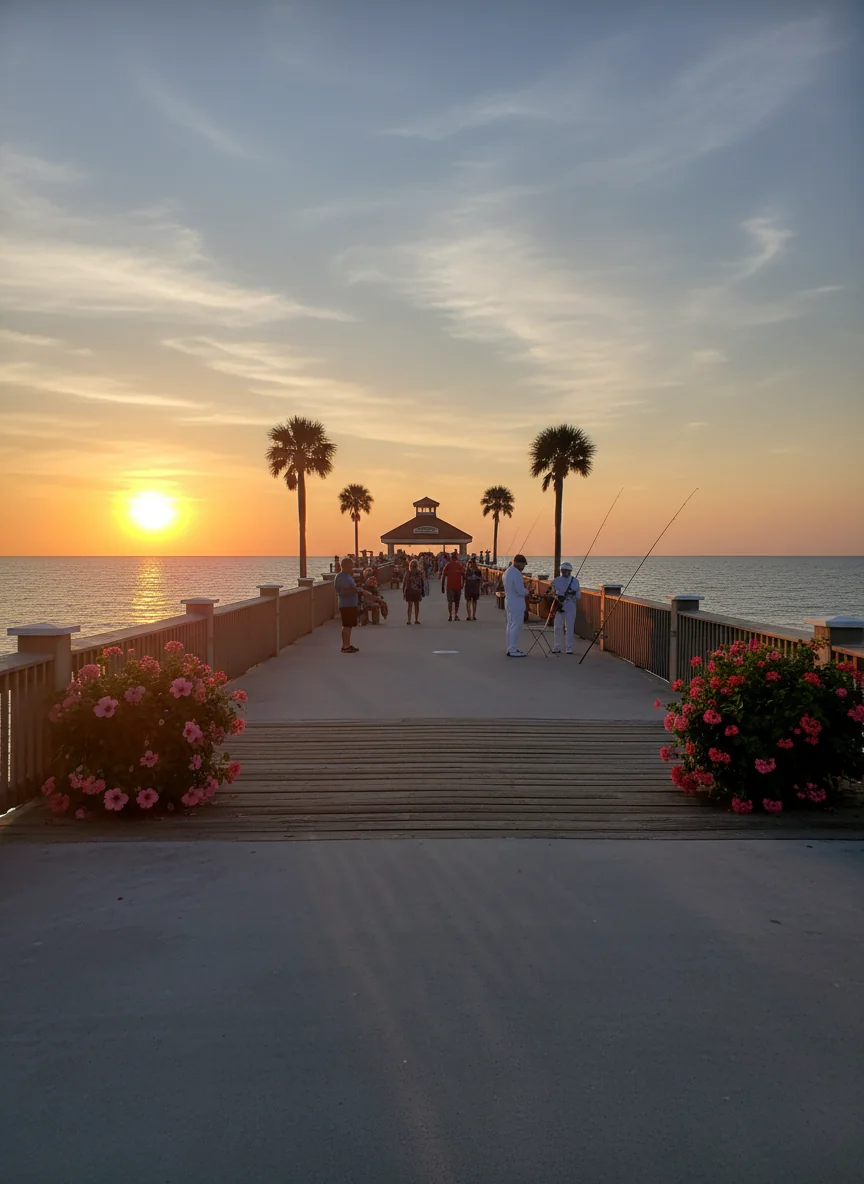
Clearwater Beach Ranks #9 in Clearwater, FL

Homes

Rental Prices

Median Home Price
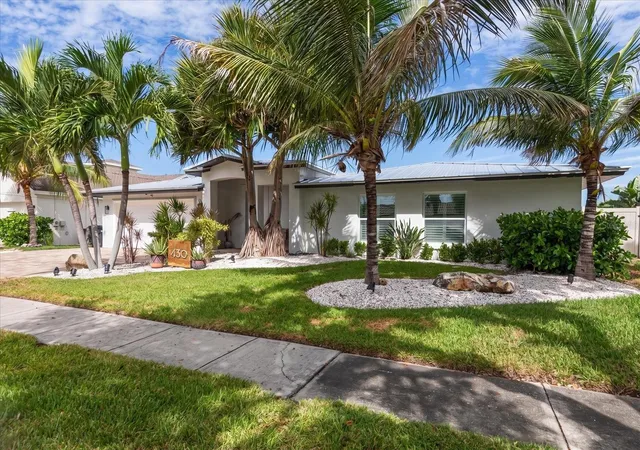
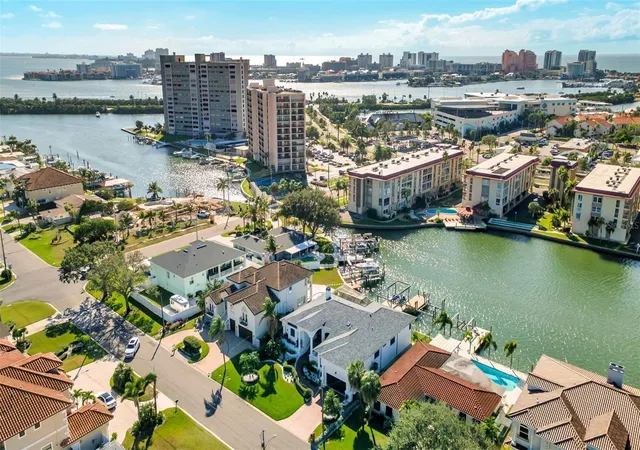
Nearby Homes
Find Homes by Property Features in Clearwater, FL

Based on information from Stellar MLS® through Oct 09, 2026, 03:45AM as submitted to and distributed by MLS GRID. All data is obtained from various sources and may not have been verified by the broker or MLS GRID. Supplied Open House Information is subject to change without notice. All information should be independently reviewed and verified for accuracy. Properties may or may not be listed by the office/agent presenting the information. IDX information is provided exclusively for consumers’ personal non-commercial use. It may not be used for any purpose other than to identify prospective properties consumers may be interested in purchasing. The data is deemed reliable but is not guaranteed by MLS GRID. The use of the MLS GRID Data may be subject to an end-user license agreement prescribed by the Member Participant’s applicable MLS, if any, and as amended from time to time. © 2026 Stellar MLS. All Rights Reserved.
 Advertising Broker: Fred McGill | Simple Showing, Inc