- Overview
- Description
- Property Details
- Location
- Facts & Features
- Getting Around


Street View
$789,900
Monthly Est:$3,932
 4 Beds
 2 Baths
2 full baths
 1,872sqft
461 S Salem Warren Rd, North Jackson, OH 44451
$789,900
$3,932/moEst:
Get Pre-Approved
Single Family Residence
Built in 1920
$-- HOA
62.8 acres lot
$422/sq.ft
Description
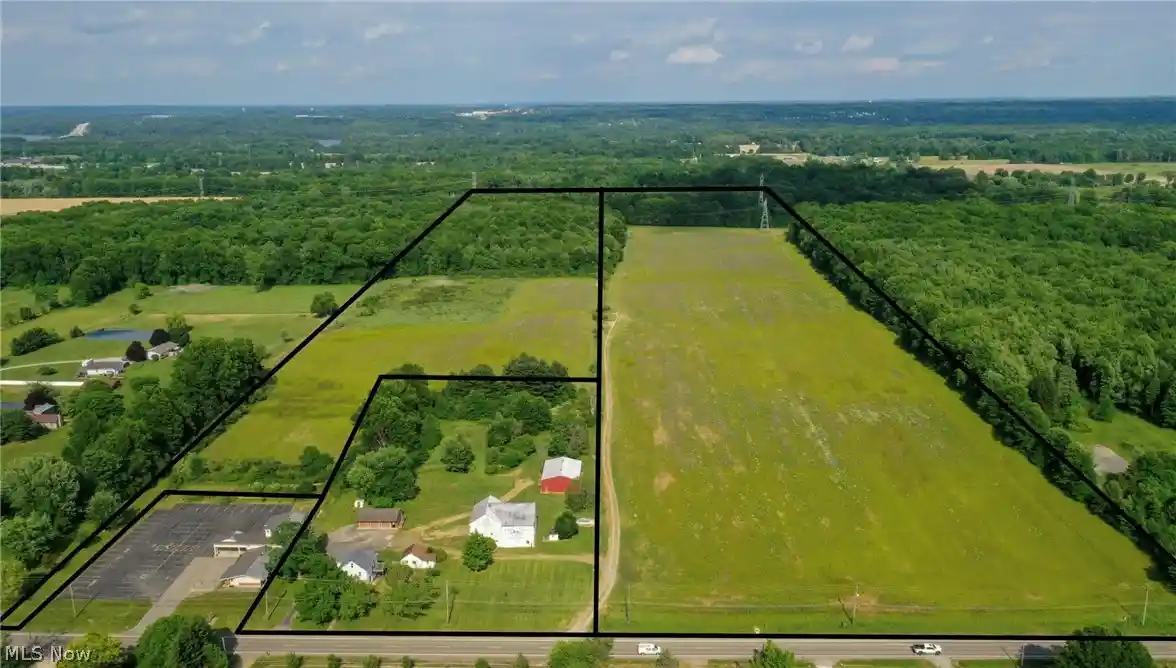
Multi-generational North Jackson dream farm or equestrian property w/close to 63 acres, free gas to the home, multiple outbuildings & ready for its new owners! Build multiple homes for you and your family or keep it all together for farming and recreation! This one-of-a-kind property does not come to the market often especially in the middle of one the counties HOTTEST areas for economic development & population growth! Your kids are going to love their own cleared primitive campground near the back of the property in the 2.5 acre wooded area! Your investment would make an amazing Equestrian property, keeping your own horses or renting the stalls out to other equestrian families to make additional income boarding horses OR build your dream home at the rear & have your adult child or parents live in the front Century home! Sellers have recently waterproofed the basement, installed a brand new metal roof, new carpeting w/extra thick padding, fresh paint throughout, stained the rear deck & added indoor/outdoor carpeting & so much more! Dad will love his 40' x 60' steel outbuilding w/6" reinforced concrete, 220 electrical that can house diesels, campers, & all the farm equipment you could ever dream of or use it for RV storage for additional income! The home has an additional 3 car garage, a potential mother-in-law suite mini-home directly next to the main house that could easily be finished & used for your parents or older "kid" that hasn’t moved out yet! You'll love having your morning coffees on your oversized rear deck or 2nd floor balcony looking at the million dollar views of your land or in your front enclosed Florida room! Mom will enjoy having 2 SEPARATE laundry hookups located in the basement & on the first floor for easy maintenance w/the kiddos! Your oversized dining room has enough space for all of your holiday get togethers for even the largest of families & your huge living room has a separate nook for a home office or kids play area!Better book now!
- Houzeo last checked: 1 minute ago
- Listing updated: October 27, 2026 at 11:22 pm
- Listing Provided by: Anthony Maffei (330) 974-4654 DRE #2008003142 | CENTURY 21 Lakeside Realty (330) 793-4200
- Source: MLS Now-OH | MLS#: 5220363

Property Details
Status
Active
Type
Single Family Residence
No. of Stories
2
County
City
Neighborhood
--
Year Built
1920
HOA Fees
-
Finished Area
1,872 sqft
Lot Size
62.8 acres lot
Basement Area
- sqft
MLS Name
MLS Now
MLS Number
5220363
MLS Status
Active
Days on Market
130
Cumulative Days on Market
123

Continue Your Journey in App
Find your dream home, receive real-time updates, and many more!
Continue Your Journey in App
Find your dream home, receive real-time updates, and many more!
Location
Facts & Features
Rooms
Bedrooms & bathrooms
Bedrooms: 4
Bathrooms: 2
Bedroom
Level: First
Area: 122.85 Square Feet
Dimensions: 10.5 x 11.7
Kitchen
Level: First
Area: 105.00 Square Feet
Dimensions: 14 x 7.5
Bedroom
Level: Second
Area: 125.35 Square Feet
Dimensions: 10.9 x 11.5
Bedroom
Level: Second
Area: 129.96 Square Feet
Dimensions: 11.4 x 11.4
Bathroom
Level: First
Area: 37.75 Square Feet
Dimensions: 7.55 x 5
Bathroom
Level: Second
Area: 60.90 Square Feet
Dimensions: 10.5 x 5.8
LivingRoom
Level: First
Area: 165.30 Square Feet
Dimensions: 14.5 x 11.4
Sunroom
Level: First
Area: 112.38 Square Feet
Dimensions: 14.5 x 7.75
BonusRoom
Level: Second
Area: 123.53 Square Feet
Dimensions: 11.23 x 11
DiningRoom
Level: First
Area: 206.63 Square Feet
Dimensions: 14.5 x 14.25
Bedroom
Level: Second
Area: 118.56 Square Feet
Dimensions: 10.4 x 11.4
Interior
Cooling
Window Units
Window Features
Double Pane Windows
Exterior Features
Balcony, Storage
Sewer
Septic Tank
Interior Features
Built In Features, Ceiling Fans, Chandelier, See Remarks, Storage
Heating
Forced Air, Gas
Appliances
Dryer, Range, Refrigerator, Washer
Construction
Year Built
Year Built: 1920
Home type
Single Family Residence
Architectural Style
Conventional
Foundation Details
Block
Property Condition
Updated Remodeled
Construction Materials
Block, Vinyl Siding, Wood Siding
Roof
Metal
Utilities & Energy
Parking Features
Additional Parking, Circular Driveway, Driveway, Detached, Garage Faces Front, Garage, Rv Garage
Water Source
Well
Laundry Features
In Basement, Main Level, Multiple Locations, See Remarks
Basement
Common Basement, Full
Other Features
Patio And Porch Features
Deck, Enclosed, Front Porch, Patio, Porch, Side Porch, Balcony
Lot Features
Agricultural, Back Yard, Cleared, Farm, Front Yard, Horse Property, Pasture, Few Trees
Subdivision Name
Great Salt Spgs 11
Disclosures
Homestead Exemption, Principal Is Real Estate Licensed
Price History
| Date | Event | Price |
|---|---|---|
06/26/2026 Source: | Price Increased | $849,500 +7.55% $454/sqft |
06/26/2026 Source: | Price Decreased | $789,900 -19.81% $422/sqft |
06/10/2025 Source: | Listed for Sale | $985,000 $526/sqft |
06/10/2025 Source: | Off Market | $985,000 $526/sqft |

Find Homes by Property Features in North Jackson, OH

Based on information from the Board/Association of REALTORS® (alternatively, from the Service) through Nov 04, 2026, 01:00AM. The data relating to real estate for sale on this website comes in part from the Internet Data Exchange program of MLS Now. Real estate listings held by brokerage firms other than Houzeo are marked with the Internet Data Exchange logo and detailed information about them includes the name of the listing broker(s). This website may not include listings or property addresses of sellers who have directed their listing brokers to withhold their listing or their property address from display on the Internet. Information is provided exclusively for personal, non-commercial use, and may not be used for any purpose other than to identify prospective properties consumers may be interested in purchasing. All information deemed reliable but not guaranteed. Houzeo participates in MLS Now IDX program, allowing us to display other IDXP’s’ listings on our website. However, Houzeo does not display the entire MLS Now IDX database on this website. The listings of some real estate brokerage firms have been excluded. The photos may be altered, edited, enhanced or virtually staged. © 2026 Multiple Listing Service, Inc. All Rights Reserved
 Advertising Broker: Nicholas Huscroft | Chosen Realty
