- Overview
- Description
- Property Details
- Location
- Facts & Features
- Getting Around
- Nearby Homes



$1,299,000
Monthly Est:$6,466
 3 Beds
 3 Baths
2 full baths + 1 half bath
 2,821sqft
461 Satsuma St, Fairhope, AL 36532
$1,299,000
$6,466/moEst:
Get Pre-Approved
Single Family Residence
Built in 1999
$-- HOA
10,018.8 sqft lot
$460/sq.ft
Description
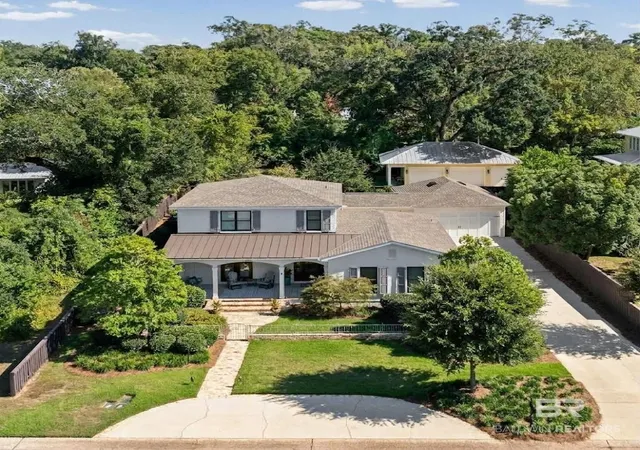
TOTALLY RENOVATED HOME WITH A NEW ADDITION IN 2016 AND UPDATED IN
2022. Located in the heart of Fairhope’s “Fruit and Nut” district, just two blocks from Mobile
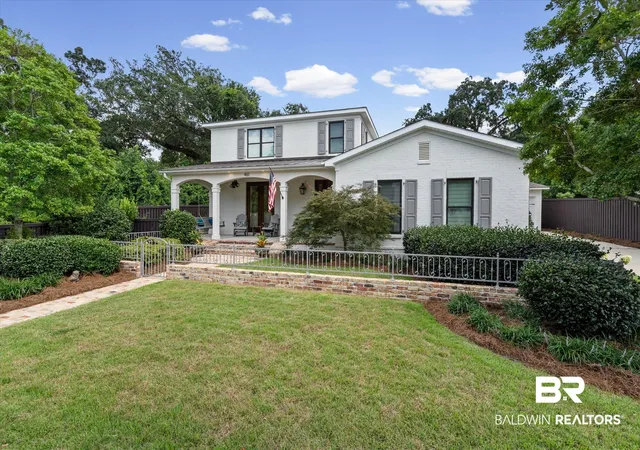
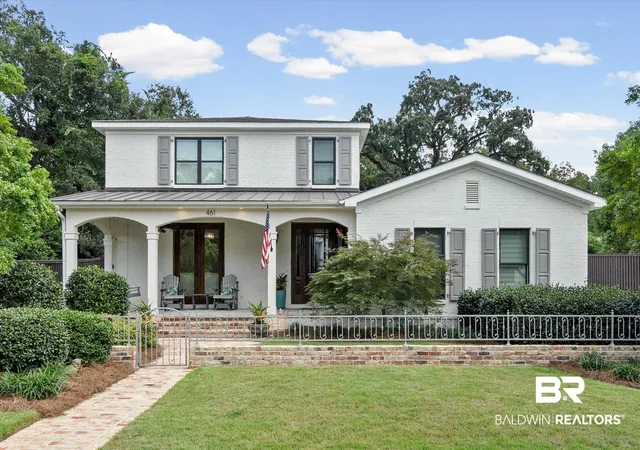
Bay, this custom brick home offers 2,821 square feet of character-filled living space with the
charm of an established neighborhood and the systems of a brand-new build.
The main level brings together the primary suite, half bath, and all principal living spaces, while
two spacious upstairs bedrooms and a large full bath provide privacy and room to grow. The
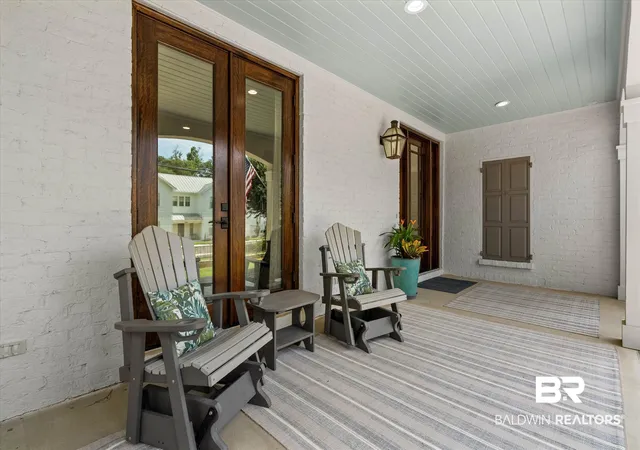
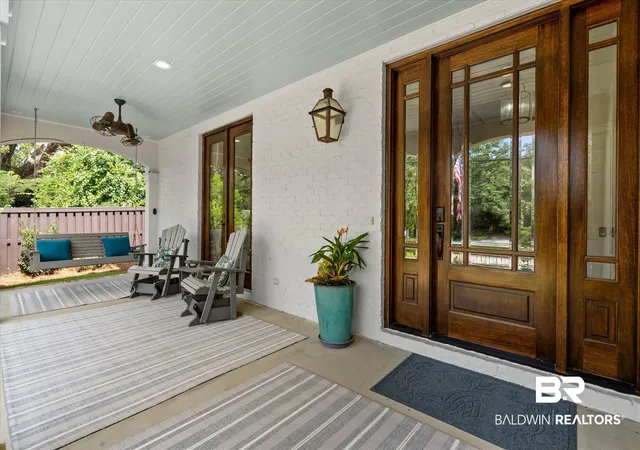
grand front porch invites you to enjoy the coastal breezes, and two sets of double doors open to
the entry and the 18-by-14-foot living room with fireplace. The primary suite is a spa-like retreat
with a large soaking tub, custom walk-in shower, dressing area, and an oversized closet
conveniently positioned near the laundry room. At the rear of the home, an open-concept
kitchen, breakfast bar, dining area, wet bar, and family room are wrapped in windows
overlooking the patio, creating an inviting setting for entertaining or unwinding. The cook’s
kitchen also features a walk-in pantry concealed behind refurbished antique double doors—one
of many distinctive details found throughout the home.
A southern breezeway links the main house to the garage. A heated and cooled workshop with
abundant storage and custom features is located on the back side of the garage— a rare bonus
space for hobbies, projects, or extra storage.
Major systems have all been recently addressed for true move-in-ready peace of mind: a whole-
house KOHLER generator (2022), a silver Fortified roof , new HVAC (2023), and a new outside
condenser (2024). Beautiful, low-maintenance landscaping, brick walkways, and antique
wrought iron fencing complete the picture from the street.
This fully renovated home is full of Character that shows up in every room, from the antique
details to the craftsmanship of the more recent work, all in one of Fairhope's most beloved neighborhood Buyer to verify all information during due diligence.
- Houzeo last checked: 7 minutes ago
- Listing updated: November 6, 2026 at 5:46 pm
- Listing Provided by: Donna Dismukes Dorriety (125) 140-15243 DRE #117859 | Coldwell Banker Reehl Properties Fairhope (251) 990-6622
- Source: Baldwin County AOR MLS-AL | MLS#: 410151

Property Details
Status
Active
Type
Single Family Residence
No. of Stories
1
County
City
Neighborhood
--
Year Built
1999
HOA Fees
-
Finished Area
2,821 sqft
Lot Size
10,018.8 sqft lot
Basement Area
- sqft
MLS Name
Baldwin County AOR MLS
MLS Number
410151
MLS Status
Active
Days on Market
58

Continue Your Journey in App
Find your dream home, receive real-time updates, and many more!
Continue Your Journey in App
Find your dream home, receive real-time updates, and many more!
Location
Facts & Features
Rooms
Bedrooms & bathrooms
Bedrooms: 3
Bathrooms: 3
Interior
Interior Features
En Suite, Internet, Ceiling Fan(s), High Ceilings, Termite Contract
Flooring
Tile, Wood, Carpet
Window Features
Window Treatments
Heating
Electric
Exterior Features
Irrigation Sprinkler
Appliances
Dryer, Washer, Cooktop, Disposal, Microwave, Dishwasher, Wine Cooler, Electric Range, Convection Oven, Plumbed For Ice Maker, Smoke Detector
Construction
Year Built
Year Built: 1999
Home type
Single Family Residence
Architectural Style
Traditional
Roof
Composition Shingle
Utilities & Energy
Parking Features
Detached, Single Garage, Garage Door Opener
Utilities
Water City, Sewage City, Riviera Utilities, Fairhope Utilities, Generator Built In, Water Heater Tankless, Cable
Security Features
Security Lights
Fireplace Features
Gas Log, Living Room
Pool Features
None
Other Features
Community Features
Fencing, Playground, Landscaping, Fishing Pier, Pets Allowed, Tennis Racquetball, More Than Two Pets Allowed
Patio And Porch Features
Patio, Porch Open, Side Porch, Front Porch
Subdivision Name
Magnolia Beach
Lot Features
Some Trees, Less Than 1 Acre
Price History
| Date | Event | Price |
|---|---|---|
10/26/2026 Source: | Price Decreased | $1,349,370 -2.89% $478/sqft |
09/28/2026 Source: | Price Increased | $1,389,500 +6.97% $493/sqft |
09/09/2026 Source: | Price Decreased | $1,299,000 -11.88% $460/sqft |
09/09/2026 Source: | Listed for Sale | $1,474,120 $523/sqft |

Nearby Homes
Find Homes by Property Features in Fairhope, AL
Nearby New Homes For Sale

Based on information from the Baldwin County Association of REALTORS® through Nov 07, 2026, 04:15AM. Information is provided exclusively for consumers’ personal, non-commercial use and that it may not be used for any purpose other than to identify prospective properties consumers may be interested in purchasing and that the data is deemed reliable but is not guaranteed accurate by the MLS. Some listings have been excluded from this website.This website may not include listings or property addresses of sellers who have directed their listing brokers to withhold their listing or their property address from display on the Internet. © 2026 Baldwin County Board of REALTORS® Multiple Listing Service. All Rights Reserved.
 Advertising Broker: Daniel Demers | Sell Your Home Services
