- Overview
- Description
- Property Details
- Location
- HOA Management
- Facts & Features
- Getting Around
- Nearby Homes
 Price Drop: $95.1K (11/08)

Street View
$879,900
Monthly Est:$4,380
 4 Beds
 4 Baths
4 full baths
 3,117sqft
4610 Blakeford Ct, Flowery Branch, GA 30542
$879,900
$4,380/moEst:
Get Pre-Approved
Single Family Residence
Built in 2027
$-- HOA
27,442.8 sqft lot
$282/sq.ft
Description
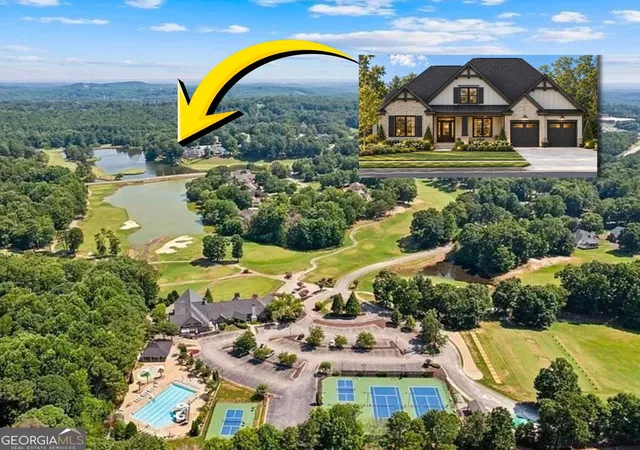
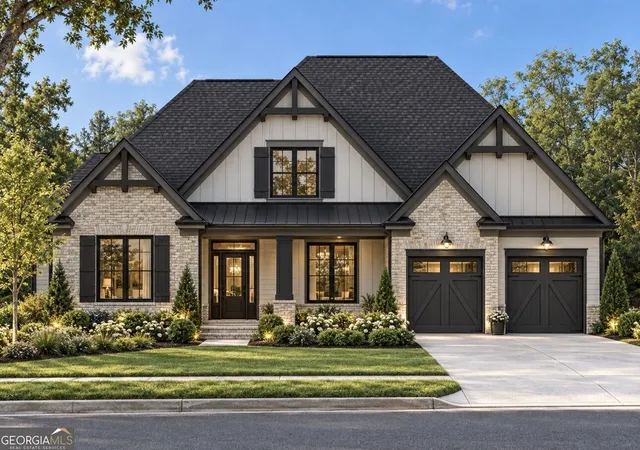
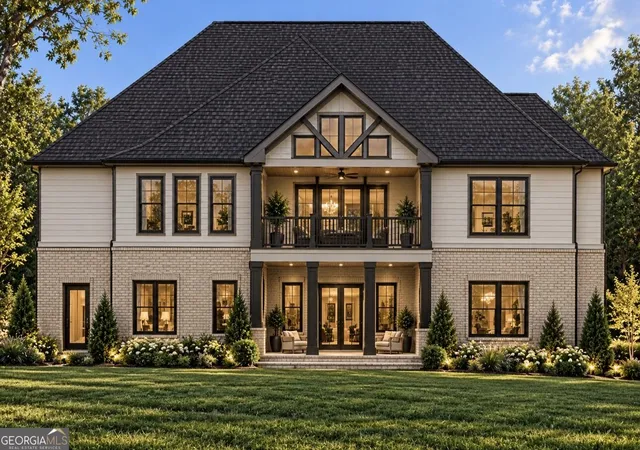
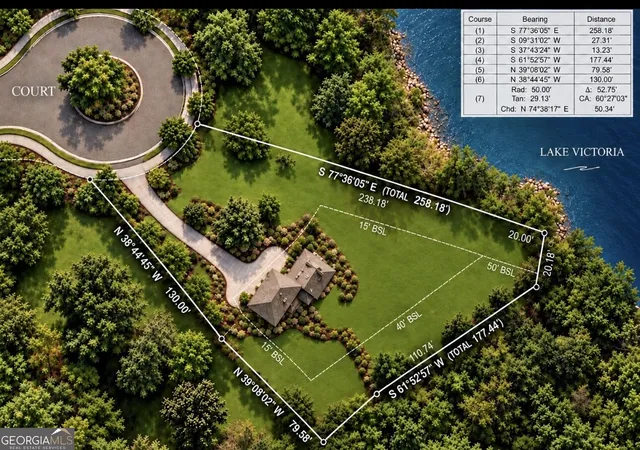
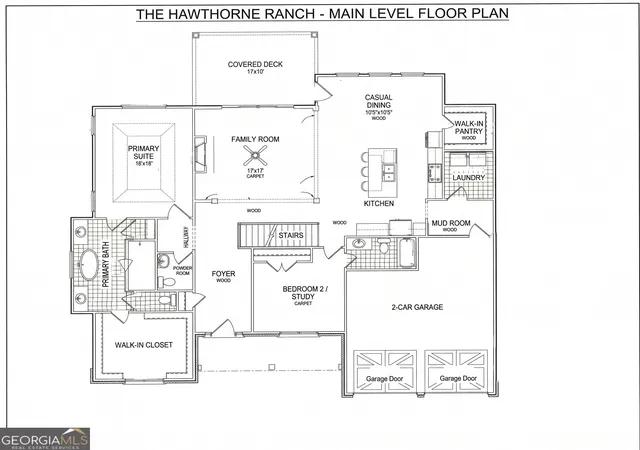
This Award-Winning Harcrest Homes design can be built on this prime 0.63-acre lakefront cul-de-sac homesite in Royal Lakes Golf & Country Club! Harcrest can complete this thoughtfully optimized open-concept ranch plan-offering 2 bedrooms on the main level and 2 on the terrace level-in approximately 8 months. Personalize every luxury finish and fixture at the Harcrest Selections Gallery in Downtown Gainesville to create your custom lakefront retreat! Designed for main-level living, the layout features an expansive primary suite with a spa bath and walk-in dressing wardrobe, alongside a private second main-floor bedroom/office suite. The light-filled great room with a fireplace flows seamlessly into the chef's kitchen-complete with a large stone work island, walk-in pantry, and casual dining-opening directly to a covered outdoor deck overlooking tranquil water views. The finished terrace level includes a generous family/rec room, two en-suite guest bedrooms, a full bath, and abundant unfinished storage space. The gently sloped rear yard offers ideal topography with ample room to add a pool overlooking the lake. Experience country club living in North Georgia with social membership included in annual dues, granting access to the clubhouse, swimming pool, tennis courts, and neighborhood events. Dining at the clubhouse has been elevated under the culinary leadership of Rolland Stanley. Convenient to I-985, Lake Lanier, Chateau Elan, and downtown Flowery Branch. We are happy to meet you at 4610 Blakeford Court to walk the homesite and review floor plan options!
- Houzeo last checked: 13 minutes ago
- Listing updated: November 8, 2026 at 6:08 am
- Listing Provided by: |
- Source: Georgia MLS-GA | MLS#: 10702982

Property Details
Status
Active
Type
Single Family Residence
No. of Stories
-
County
City
Neighborhood
--
Year Built
2027
HOA Fees
-
Finished Area
3,117 sqft
Lot Size
27,442.8 sqft lot
Basement Area
- sqft
MLS Name
Georgia MLS
MLS Number
10702982
MLS Status
Active
Days on Market
250
Cumulative Days on Market
250

Continue Your Journey in App
Find your dream home, receive real-time updates, and many more!
Continue Your Journey in App
Find your dream home, receive real-time updates, and many more!
Location
HOA Management
N/A
HOA Fees
$1,440/
Amenities
 Amenities and services may be covered by one or multiple associations and service providers.
 Tennis
 Pool
Disclaimer: Amenities are based on third-party information and may vary; buyers must independently verify all amenities, as information is deemed reliable but not guaranteed.
Facts & Features
Rooms
Bedrooms & bathrooms
Bedrooms: 4
Bathrooms: 4
Interior
Appliances
Dishwasher, Disposal, Gas Water Heater, Microwave, Range
Sewer
Septic Tank
Window Features
Double Pane Windows
Cooling
Central Air, Electric
Flooring
Hardwood, Tile, Vinyl
Interior Features
Double Vanity, Master On Main Level, Soaking Tub, Tray Ceiling(s), Vaulted Ceiling(s), Walk In Closet(s)
Heating
Central, Electric
Construction
Year Built
Year Built: 2027
Home type
Single Family Residence
Roof
Composition, Metal
Construction Materials
Concrete
Architectural Style
Craftsman, Ranch, Traditional
Property Condition
To Be Built
Utilities & Energy
Electric
220 Volts
Parking Features
Garage, Kitchen Level, Garage Door Opener
Utilities
Electricity Available, Natural Gas Available, Water Available
Water Source
Public
Security Features
Carbon Monoxide Detector(s), Smoke Detector(s)
Laundry Features
Mud Room
Basement
Bath Finished, Daylight, Exterior Entry
Fireplace Features
Gas Log, Living Room
Other Features
Subdivision Name
Royal Lakes
Community Features
Golf, Pool, Sidewalks, Street Lights, Tennis Court(s)
Patio And Porch Features
Deck, Porch
Lot Features
Cul De Sac, Sloped
Vegetation
Wooded
Price History
| Date | Event | Price |
|---|---|---|
11/05/2026 Source: | Price Decreased | $879,900 -9.75% $282/sqft |
03/04/2026 Source: | Listed for Sale | $975,000 $313/sqft |
03/04/2026 Source: | Price Increased | $975,000 +5.41% $313/sqft |
01/01/2026 Source: | Listing Removed | $925,000 $297/sqft |
08/22/2025 Source: | Off Market | $925,000 $297/sqft |


Show more
Nearby Homes
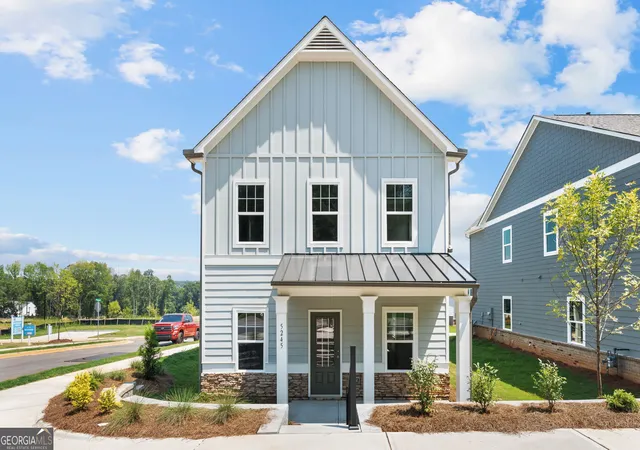
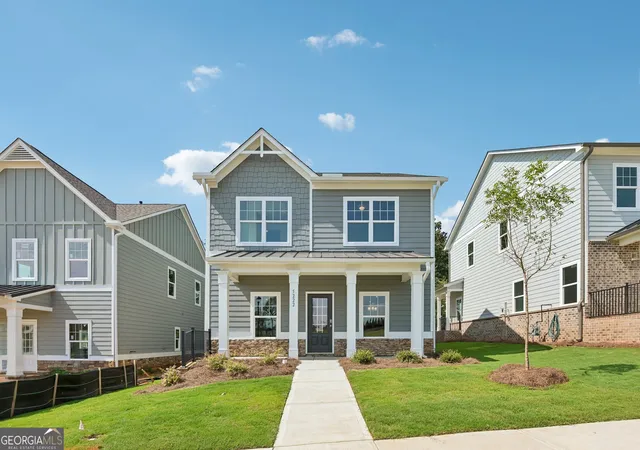
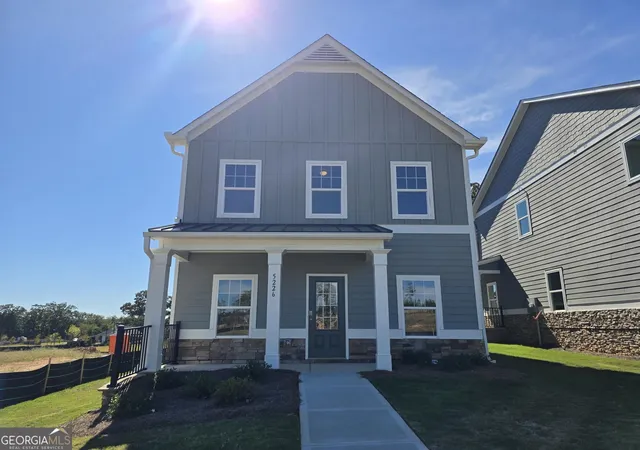
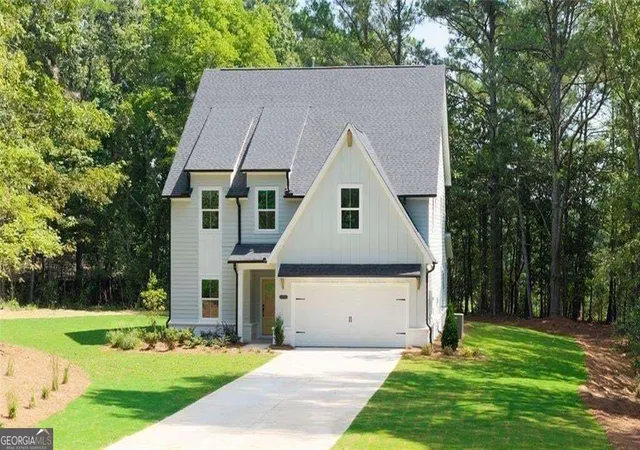
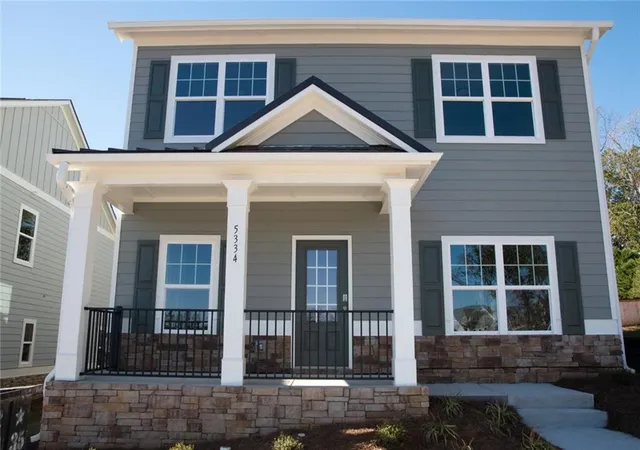
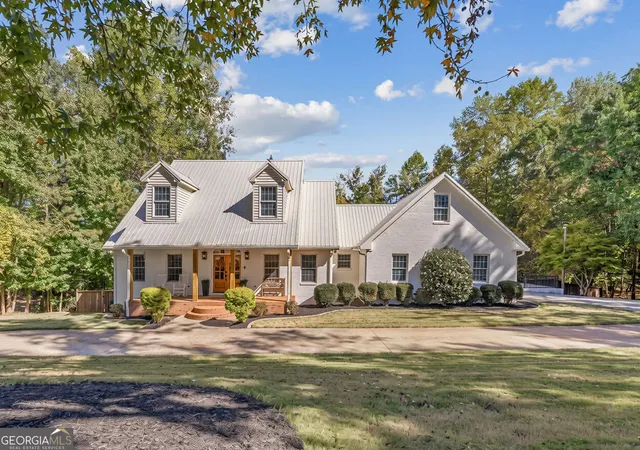
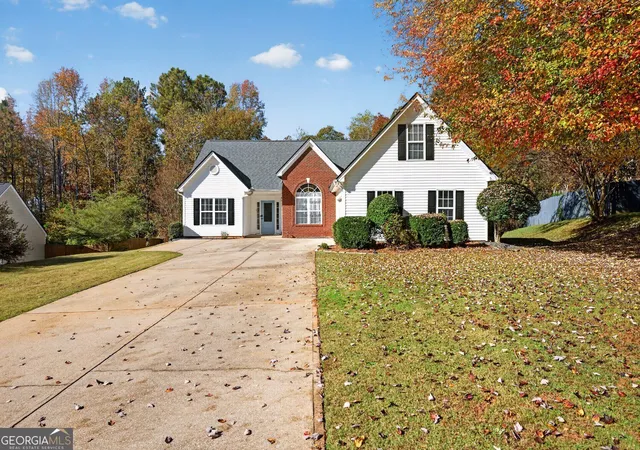
Find Homes by Property Features in Flowery Branch, GA
Nearby New Homes For Sale


Information Deemed Reliable But Not Guaranteed. © 2026 Georgia Multiple Listing Service. All Rights Reserved.
 Advertising Broker: Fred McGill | Simple Showing, Inc
