- 0
- 2
- Overview
- Description
- Property Details
- Location
- Facts & Features
- Getting Around
- Nearby Homes


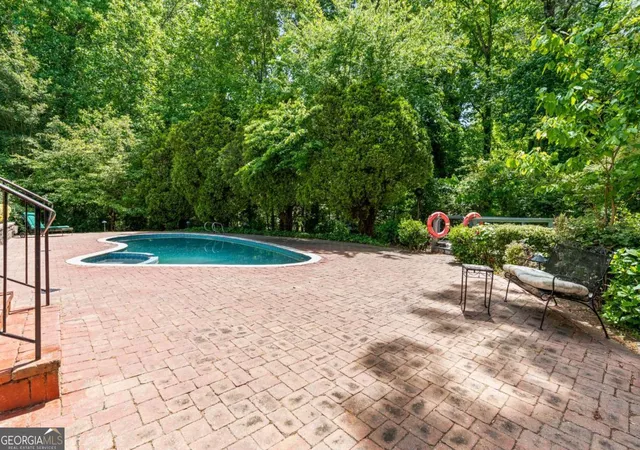


$714,900
Monthly Est:$3,558
 5 Beds
 6 Baths
6 full baths
 5,856sqft
4610 Orkney Ln SW, Atlanta, GA 30331
$714,900
$3,558/moEst:
Get Pre-Approved
Single Family Residence
Built in 1965
$-- HOA
1.47 acres lot
$122/sq.ft
Description
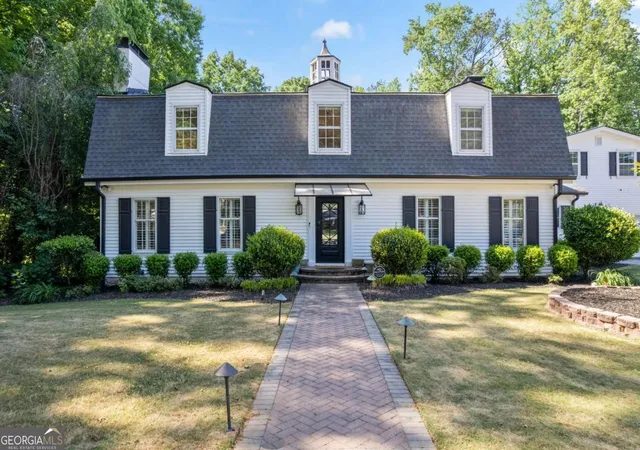
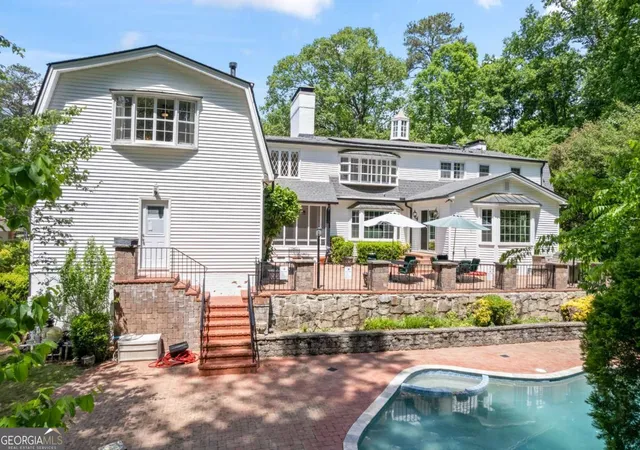
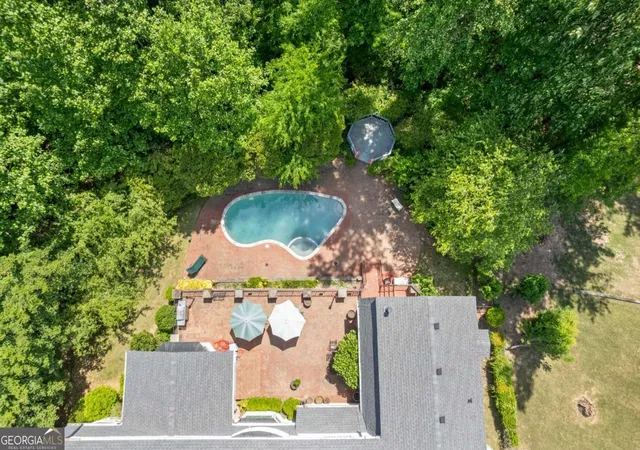
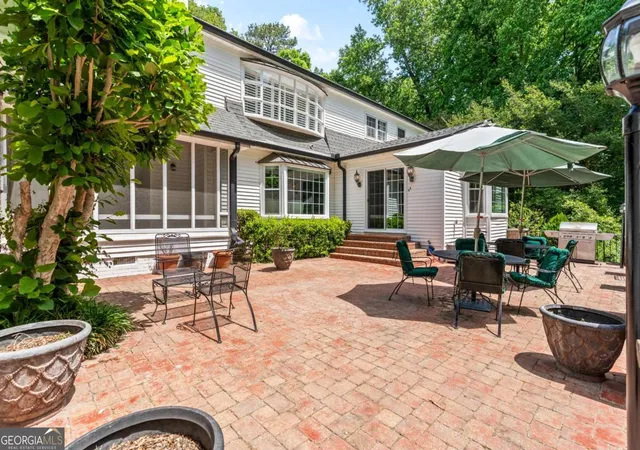
Unique Charm meets Peaceful Oasis! Tucked away in the highly sought after Cascade/Niskey Lake enclave, 4610 Orkney Lane is the definition of a luxury hidden retreat where privacy, scale, and modern upgrades come together on nearly 1.5 acres of beautifully wooded landscape. Designed for both everyday comfort and upscale entertaining, this home features a light-filled open floor plan with elegant, timeless finishes throughout. The fully renovated kitchen and bathrooms blend classic charm with modern sophistication, while expansive living areas create a seamless flow ideal for hosting. Step outside to your own resort-style retreat, complete with a large patio overlooki...
Continue Reading- Houzeo last checked: 12 minutes ago
- Listing updated: June 16, 2026 at 9:12 pm
- Listing Provided by: | Keller Williams Realty Atl. Partners (678) 252-1900
- Source: Georgia MLS-GA | MLS#: 10753248

Property Details
Status
Active
Type
Single Family Residence
No. of Stories
-
County
City
Neighborhood
--
Year Built
1965
HOA Fees
-
Finished Area
5,856 sqft
Lot Size
1.47 acres lot
Basement Area
- sqft
MLS Name
Georgia MLS
MLS Number
10753248
MLS Status
Active
Days on Market
139
Cumulative Days on Market
48

Continue Your Journey in App
Find your dream home, receive real-time updates, and many more!
Download App
Continue Your Journey in App
Find your dream home, receive real-time updates, and many more!
Location
Facts & Features
Rooms
Bedrooms & bathrooms
Bedrooms: 5
Bathrooms: 6
Interior
Appliances
Dishwasher, Microwave, Range, Stainless Steel Appliance(s)
Flooring
Carpet, Hardwood
Sewer
Septic Tank
Exterior Features
Gas Grill
Interior Features
Beamed Ceilings, Bookcases, Central Vacuum, Double Vanity, Walk In Closet(s), Wet Bar
Cooling
Attic Fan, Central Air, Zoned
Heating
Central, Forced Air, Natural Gas, Zoned
Construction
Year Built
Year Built: 1965
Home type
Single Family Residence
Architectural Style
Colonial
Construction Materials
Vinyl Siding
Property Condition
Resale
Roof
Composition
Foundation Details
Block
Utilities & Energy
Water Source
Public
Basement
Bath Finished, Daylight, Exterior Entry, Finished, Full, Interior Entry
Utilities
Cable Available, Electricity Available, Natural Gas Available, Phone Available, Sewer Available, Underground Utilities, Water Available
Security Features
Security System, Smoke Detector(s)
Parking Features
Garage, Attached, Kitchen Level, Garage Door Opener
Fireplace Features
Basement, Family Room, Gas Starter, Living Room, Master Bedroom
Pool Features
In Ground
Laundry Features
In Hall, Laundry Closet
Other Features
Community Features
Near Public Transport, Walk To Schools, Near Shopping
Vegetation
Wooded
Patio And Porch Features
Patio, Screened
Subdivision Name
Loch Lomond Estates
Lot Features
Level, Private
Price History
| Date | Event | Price |
|---|---|---|
04/29/2026 Source: | Listed for Sale | $714,900 -4.67% $122/sqft |
04/29/2026 Source: | Price Increased | $749,900 +26.03% $128/sqft |
10/18/2021 Source: | Sold | $595,000 $102/sqft |


Nearby Homes


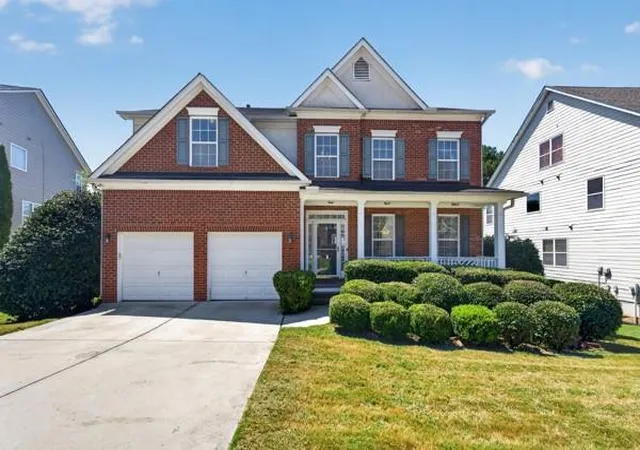

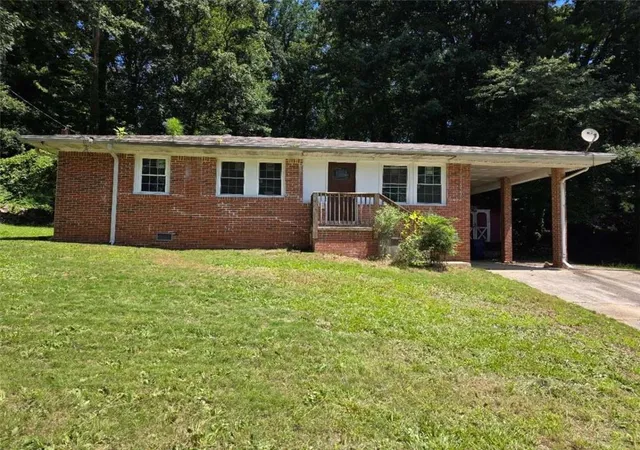


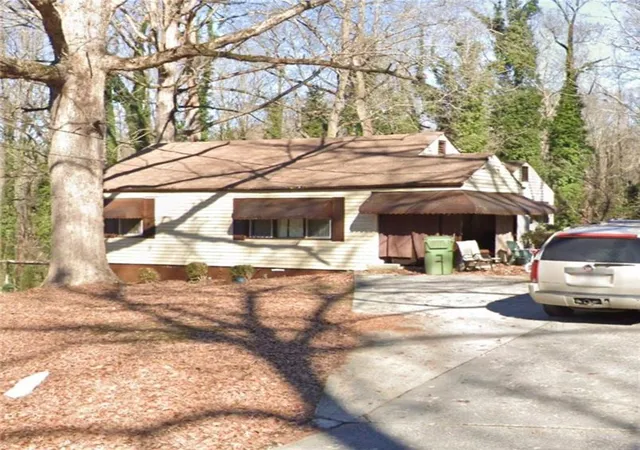


Find Homes by Property Features in Atlanta, GA
Nearby New Homes For Sale


Information Deemed Reliable But Not Guaranteed. © 2026 Georgia Multiple Listing Service. All Rights Reserved.
 Advertising Broker: Fred McGill | Simple Showing, Inc

Love this home?
Here's 4 things you can do

Your local real estate expert. Speak directly with agent about the home & pricing.

Book your private tour
as early as Tomorrow at 09:00 AM

Rates starting from 6.8%. Secure financing early to move quickly when you're ready.

Fastest way to get your offer in. Speak directly with agent to negotiate the offer.
Houzeo Corp. holds real estate brokerage licenses in Alabama (License No. 000157023 - 0) and Texas (License No. 9013396)
TREC: Info About Brokerage Services, Consumer Protection Notice.
§ 442‑H New York Standard Operating Procedure.
New York State Fair Housing Notice.


