- Overview
- Description
- Property Details
- Location
- Facts & Features
- Getting Around
- Nearby Homes


Street View
$38,000
Monthly Est:$189
 5 Beds
 3 Baths
3 full baths
 1,958sqft
4611 Natural Brg Ave, Saint Louis, MO 63115
$38,000
$189/moEst:
Get Pre-Approved
Single Family Residence
Built in 1907
$-- HOA
2,151.86 sqft lot
$19/sq.ft
Description
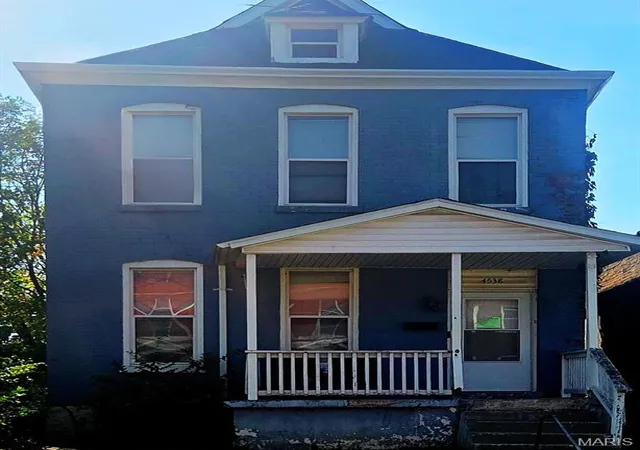
Opportunity awaits at 4611 Natural Bridge Avenue. This substantial, all-brick two-story property offers nearly 2,000 square feet of living space and is ready for a complete transformation. Originally configured as a duplex, the flexible floor plan also lends itself beautifully to conversion into a spacious 3-5 bedroom, 3-full bath single-family residence, giving investors and renovators multiple exit strategies.
Much of the interior has already been opened to the framing, allowing contractors to immediately assess the structure and begin reconstruction. The home retains many of the architectural features that make historic St. Louis properties so desirable, including soaring ceilings, pocket doors, oversized window openings, original millwork, original exterior tile floors at entryway, multiple fireplaces, exposed brick, and generous room sizes that are difficult to replicate in new construction. The basement ceiling height is tall for this era home, allowing the possibility to expand square footage with a fully finished basement.
The property requires a comprehensive renovation, including replacement of the roof, making it best suited for experienced investors, contractors, or buyers seeking a true value-add project. The existing layout, updated windows, and exposed structural components provide a clear canvas for redesign while preserving the character of this classic brick building.
Located in Penrose, an area seeing continued reinvestment and renovation activity, this property presents an opportunity to create substantial equity through thoughtful restoration. Whether your vision is a modern owner-occupied residence, a renovated duplex, a long-term rental, or a resale project, the possibilities are significant.
Interior has been substantially gutted.
Ceiling joists are exposed.
Mechanical runs are visible.
Basement structure is accessible.
Foundation walls can be inspected.
Newer electrical panel is present.
HVAC equipment appears to have been updated at some point.
Interior debris has largely been removed.
Large original window openings remain.
Opportunity to redesign floor plan prior to reconstruction.
Bring your contractor, your designer, and your imagination—opportunities offering this size, flexibility, and potential at this price point are becoming increasingly difficult to find. Whether you're planning a premium single-family resale, long-term rental, or historic restoration, much of the exploratory demolition has already been completed.
- Houzeo last checked: 4 hours ago
- Listing updated: July 22, 2026 at 2:19 pm
- Listing Provided by: Julie Carter (618) 789-6387 | Worth Clark Realty (314) 222-0065
- Source: MARIS MLS-MO | MLS#: MIS26041853

Property Details
Status
Active
Type
Single Family Residence
No. of Stories
-
County
City
Neighborhood
--
Year Built
1907
HOA Fees
-
Finished Area
1,958 sqft
Lot Size
2,151.86 sqft lot
Basement Area
- sqft
MLS Name
MARIS MLS
MLS Number
MIS26041853
MLS Status
Active
Days on Market
119
Cumulative Days on Market
20

Continue Your Journey in App
Find your dream home, receive real-time updates, and many more!
Continue Your Journey in App
Find your dream home, receive real-time updates, and many more!
Location
Facts & Features
Rooms
Bedrooms & bathrooms
Bedrooms: 5
Bathrooms: 3
Living Room
Level: Main
Dining Room
Level: Main
Other
Level: Main
Kitchen
Level: Main
Bathroom
Level: Main
Bedroom
Level: Upper
Bedroom 2
Level: Upper
Bedroom 3
Level: Upper
Bedroom 4
Level: Upper
Bathroom 2
Level: Upper
Bathroom 3
Level: Lower
Interior
Interior Features
Entrance Foyer, High Ceilings, Historic Millwork, Natural Woodwork, Open Floorplan, Special Millwork, Storage, Wired For Data
Cooling
Central Air
Sewer
Public Sewer
Heating
Natural Gas
Appliances
None
Exterior Features
Balcony, Storage
Construction
Year Built
Year Built: 1907
Home type
Single Family Residence
Architectural Style
Apartment Style, Colonial, Historic, Traditional
Construction Materials
Brick
Foundation Details
Stone
Property Condition
Fixer
Utilities & Energy
Parking Features
Alley Access, Off Street, On Street
Electric
220 Volts
Utilities
Cable Available, Electricity Available, Electricity Connected, Natural Gas Available, Phone Available, Sewer Available, Sewer Connected, Water Available, Water Connected
Basement
Bathroom, Full, Unfinished
Security Features
Security System
Laundry Features
In Basement
Water Source
Public
Fireplace Features
Decorative
Other Features
Patio And Porch Features
Deck, Front Porch
Subdivision Name
Florence Place Add
Disclosures
Flood Plain No, Occupancy Permit Required
Lot Features
Back Yard, City Lot, Near Park, Rectangular Lot
Price History
| Date | Event | Price |
|---|---|---|
07/02/2026 Source: | Listed for Sale | $38,000 $19/sqft |
07/01/2026 Source: | Coming Soon | $38,000 +26.67% $19/sqft |
07/01/2026 Source: | Price Decreased | $30,000 -21.05% $15/sqft |
07/01/2026 Source: | Price Decreased | $38,000 -41.54% $19/sqft |
02/26/2025 Source: | Listed for Sale | $65,000 $33/sqft |

Nearby Homes
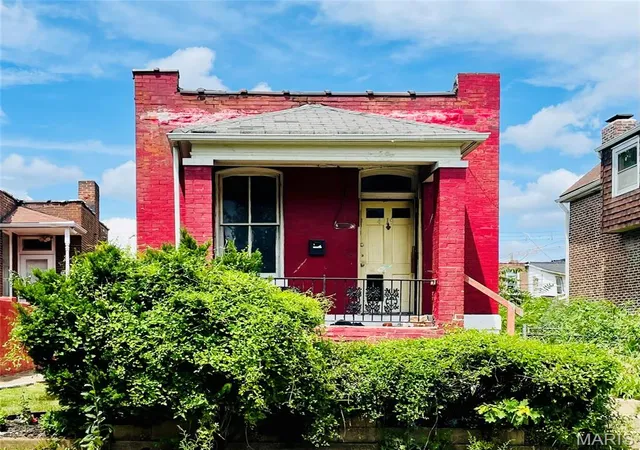
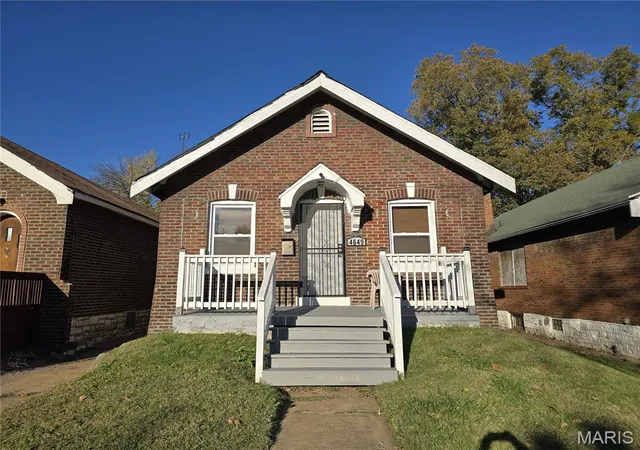
Find Homes by Property Features in Saint Louis, MO


Based on information from Mid America Regional Information Systems, Inc. through Oct 29, 2026, 02:16PM. All data is obtained from various sources and may not have been verified by broker or MLS GRID. Supplied Open House Information is
subject to change without notice. All information should be independently reviewed and verified for accuracy. Properties may or may not be listed by the office/agent presenting the information. Some IDX listings have been excluded from this website.
Properties displayed may be listed or sold by various participants in the MLS. Property data presented reflect information otherwise available from public records. The REALTOR® providing this information may not have represented the buyer or seller
in some or all of the transactions.
IDX information is provided exclusively for consumers’ personal noncommercial use, that it may not be used for any purpose other than to identify prospective properties consumers may be interested in purchasing, that the data is deemed reliable but is not guaranteed by MLS GRID, and that the use of the MLS GRID Data may be subject to an end user license agreement prescribed by the Member Participant’s applicable MLS if any and as amended from time to time. © 2026 Mid America Regional Information Systems, Inc. All Rights Reserved.
 Advertising Broker: Nicholas Huscroft | Chosen Realty
