- Overview
- Description
- Property Details
- Location
- HOA Management
- Facts & Features
- Getting Around
- Nearby Homes


$520,000
Monthly Est:$2,588
 2 Beds
 3 Baths
2 full baths + 1 half bath
 2,119sqft
4611 Oconnor Ct, Irving, TX 75062
$520,000
$2,588/moEst:
Get Pre-Approved
Condominium
Built in 1982
$710/mo HOA
13.54 acres lot
$245/sq.ft
Description
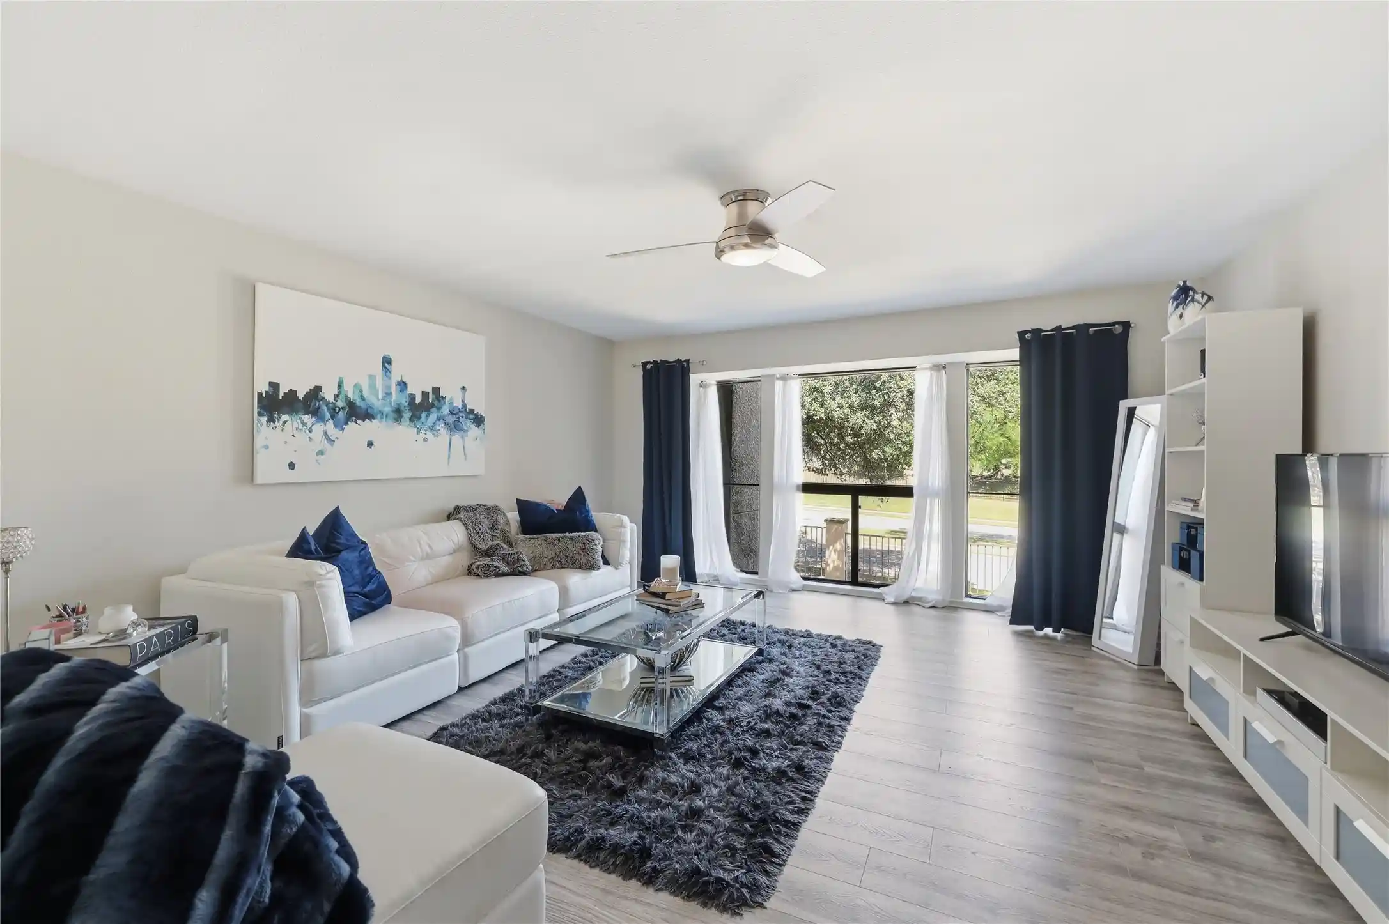
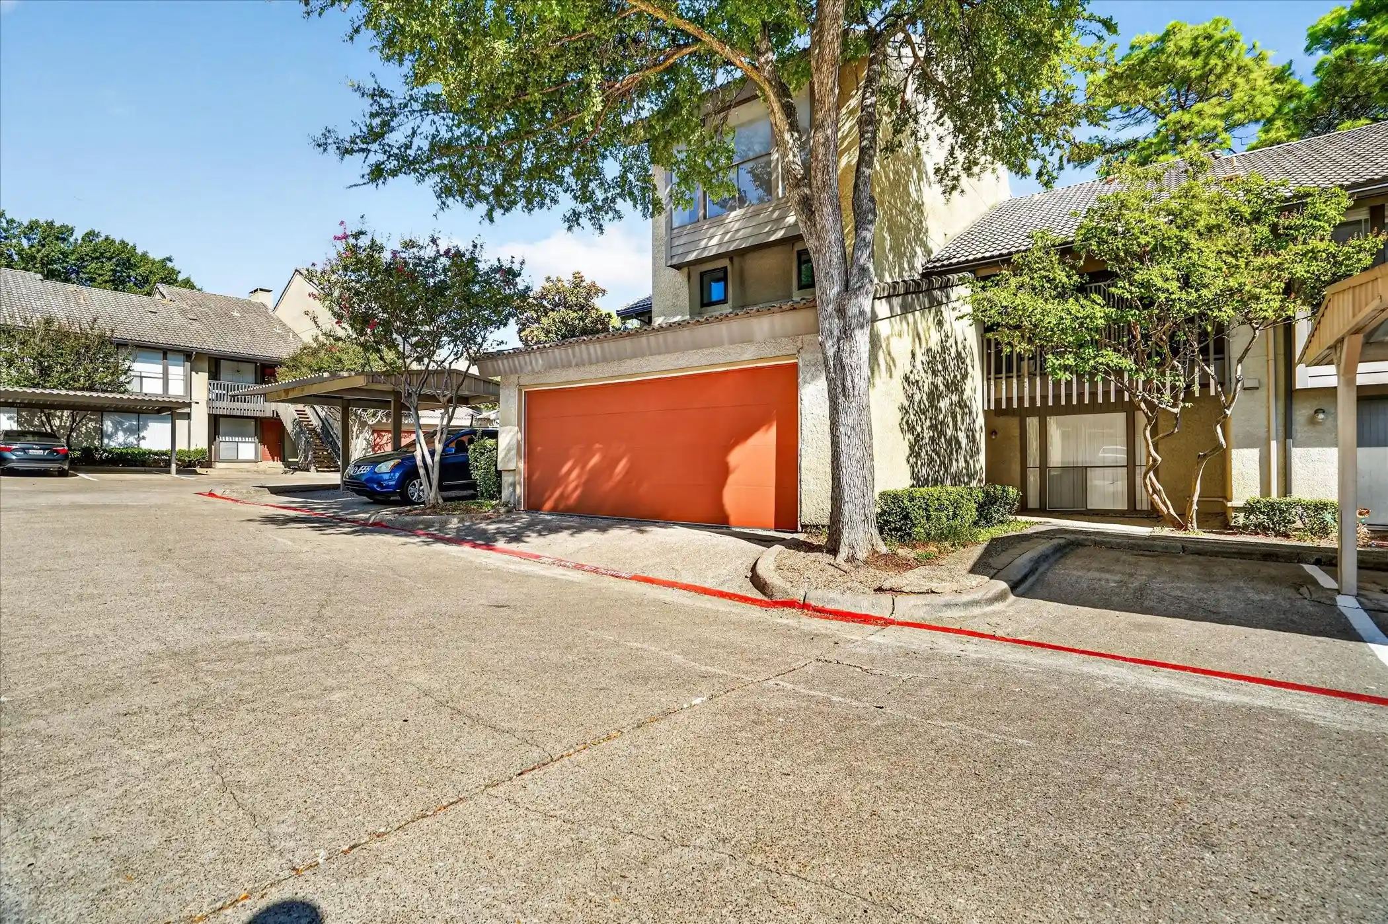
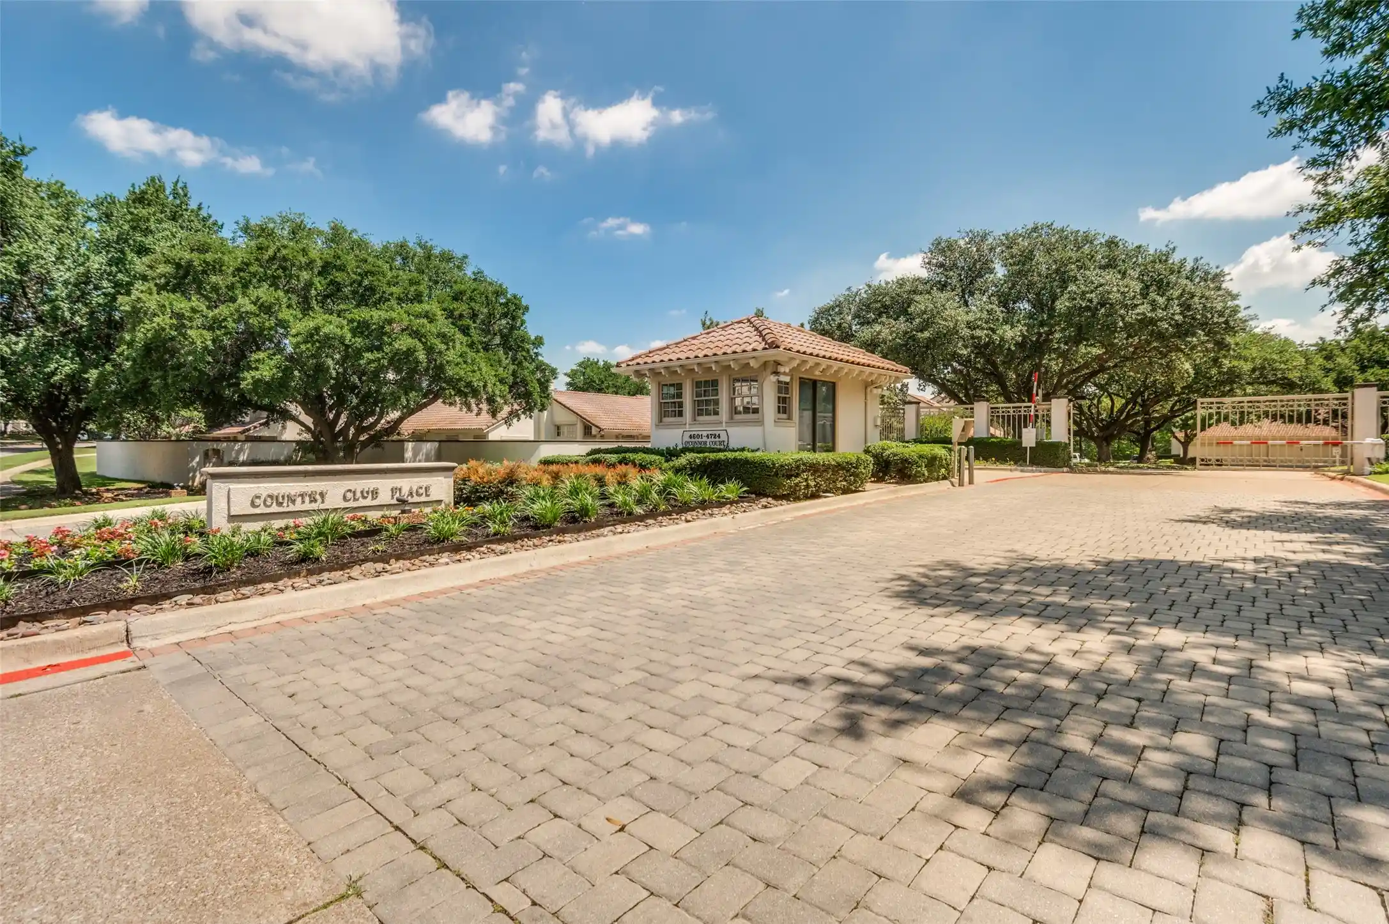
Welcome to Country Club Place, a gated community in the heart of Las Colinas! This inviting 2-bedroom, 2.5-bath condo features a thoughtful layout, timeless details, and a welcoming view straight through the front entry to the private back courtyard—an ideal setting for entertaining or enjoying a quiet morning with coffee.
The kitchen features granite countertops, a built-in Sub-Zero refrigerator, a new microwave and cooktop, under-cabinet lighting, a dedicated desk area, and abundant storage. A dry bar between the formal dining room and great room adds an ideal touch for entertaining, complete with plumbing for water and a new bar refrigerator. The study offers built-in cabinetry, while plantation shutters throughout the home provide classic style. Tile flooring extends throughout the first floor, complemented by a solid wood staircase leading to the second level. The primary bath has been updated with granite countertops and a frameless glass shower. With two spacious bedroom suites, this floor plan offers excellent potential for a double-primary arrangement. Additional improvements include a new exterior AC condenser and added insulation in both attics for enhanced energy efficiency.
Enjoy the convenience of a walking path to Las Colinas Country Club, along with the benefits of Country Club Place HOA services, including landscaping and grounds maintenance, exterior building maintenance, master property insurance, gas, association management, and security. Ideally located near premier golf, shopping, dining, major corporate headquarters, and DFW International Airport, the community is also minutes from the Las Colinas Urban Center, Toyota Music Factory, Lake Carolyn, the Mandalay Canals, waterfront dining, and entertainment.
- Houzeo last checked: 38 minutes ago
- Listing updated: October 26, 2026 at 1:46 pm
- Listing Provided by: Marci Barton , Kimberly Barton McClure | RE/MAX DFW Associates (972) 462-8181
- Source: NTREIS MLS-TX | MLS#: 21413387

This condo is in:
Property Details
Status
Active
Type
Condominium
No. of Stories
2
County
City
Neighborhood
--
Year Built
1982
HOA Fees
$710/mo
Finished Area
2,119 sqft
Lot Size
13.54 acres lot
Basement Area
- sqft
MLS Name
NTREIS MLS
MLS Number
21413387
MLS Status
Active
Cumulative Days on Market
3

Continue Your Journey in App
Find your dream home, receive real-time updates, and many more!
Continue Your Journey in App
Find your dream home, receive real-time updates, and many more!
Location
HOA Management
Superior Association Management Group &Las Colinas
HOA Fees
$710/ Monthly
Amenities
 Amenities and services may be covered by one or multiple associations and service providers.
 Security Guard
 Maintenance
 PestControl
AssociationManagement
AllFacilities
Disclaimer: Amenities are based on third-party information and may vary; buyers must independently verify all amenities, as information is deemed reliable but not guaranteed.
Facts & Features
Rooms
Bedrooms & bathrooms
Bedrooms: 2
Bathrooms: 3
HalfBath
Level: First
Area: 1.00 Square Feet
Dimensions: 1 x 1
Laundry
Level: First
Area: 18.00 Square Feet
Dimensions: 3 x 6
Office
Level: Second
Area: 154.00 Square Feet
Dimensions: 14 x 11
FullBath
Level: Second
Area: 48.00 Square Feet
Dimensions: 6 x 8
Bedroom
Level: Second
Area: 224.00 Square Feet
Dimensions: 14 x 16
FullBath
Level: Second
Area: 196.00 Square Feet
Dimensions: 14 x 14
PrimaryBedroom
Level: Second
Area: 270.00 Square Feet
Dimensions: 15 x 18
BreakfastRoomNook
Level: First
Area: 110.00 Square Feet
Dimensions: 11 x 10
Kitchen
Level: First
Area: 168.00 Square Feet
Dimensions: 14 x 12
DiningRoom
Level: First
Area: 143.00 Square Feet
Dimensions: 11 x 13
LivingRoom
Level: First
Area: 270.00 Square Feet
Dimensions: 15 x 18
Interior
Flooring
Ceramic Tile, Hardwood, Luxury Vinyl Plank
Exterior Features
Courtyard, Uncovered Courtyard
Window Features
Skylights, Shutters
Interior Features
Built In Features, Chandelier, Dry Bar, Decorative Designer Lighting Fixtures, Double Vanity, Granite Counters, High Speed Internet, Pantry, Vaulted Ceilings, Walk In Closets
Heating
Central, Electric, Natural Gas
Cooling
Central Air, Electric
Appliances
Built In Refrigerator, Convection Oven, Dishwasher, Electric Cooktop, Electric Oven, Electric Water Heater, Disposal, Ice Maker, Microwave, Trash Compactor, Vented Exhaust Fan
Sewer
Public Sewer
Construction
Year Built
Year Built: 1982
Home type
Condominium
Construction Materials
Stucco
Architectural Style
Spanish
Foundation Details
Pillar Post Pier
Roof
Spanish Tile
Utilities & Energy
Pool Features
None
Laundry Features
Washer Hookup, Dryer Hookup, Electric Dryer Hookup, In Kitchen
Fireplace Features
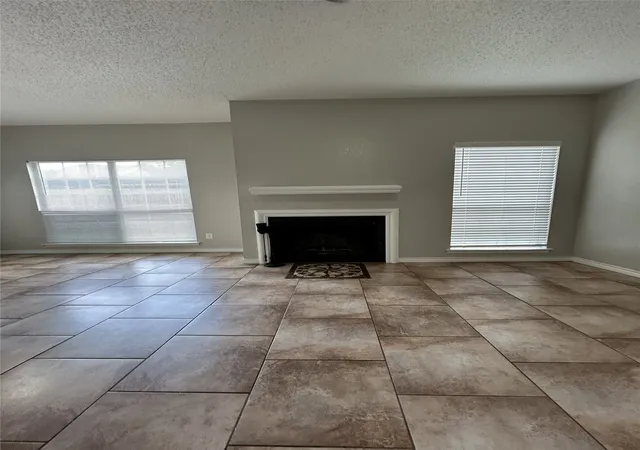
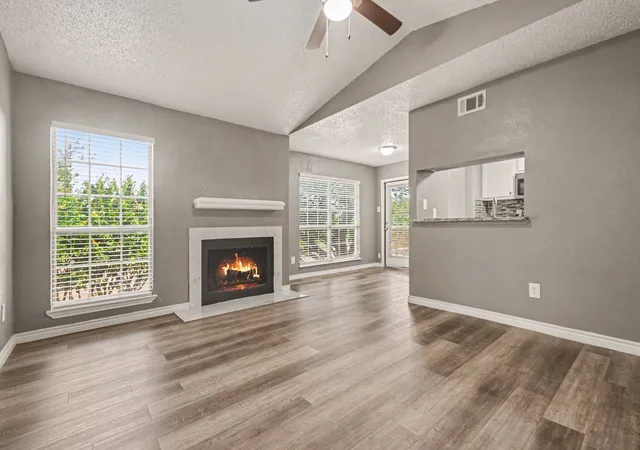
Family Room, Gas, Gas Log, Raised Hearth
Parking Features
Door Single, Garage Faces Front, Garage, Garage Door Opener, Inside Entrance, Kitchen Level, Lighted, Oversized
Water Source
Public
Utilities
Cable Available, Electricity Available, Natural Gas Available, Sewer Available, Separate Meters, Water Available
Security Features
Security Gate, Gated Community, Smoke Detectors
Other Features
Lot Features
Sprinkler System
Patio And Porch Features
Covered
Subdivision Name
Country Club Place
Community Features
Curbs, Fenced Yard, Trails Paths, Community Mailbox, Gated
Price History
| Date | Event | Price |
|---|---|---|
10/24/2026 Source: | Listed for Sale | $520,000 $245/sqft |

Nearby Homes
Find Homes by Property Features in Irving, TX

Based on information from the North Texas Real Estate Information Systems, Inc., through Nov 05, 2026, 12:45PM. Information is provided exclusively for consumers’ personal, non-commercial use. It may not be used for any purpose other than to identify prospective properties consumers may be interested in purchasing. Data is deemed reliable but is not guaranteed accurate. This website may not include listings or property addresses of sellers who have directed their listing brokers to withhold their listing or their property address from display on the Internet. ©2026 North Texas Real Estate Information Systems, Inc. All Rights Reserved.
 Advertising Broker: Michelle Brecker | Pathway To Home Realty
