
Powered by 
- 6
- Overview
- Description
- Property Details
- Location
- HOA Management
- Facts & Features
- Getting Around
- Nearby Homes
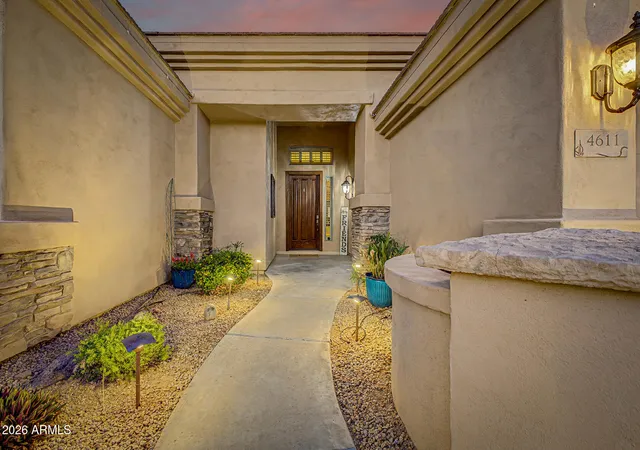

Street View
$1,275,000
Monthly Est:$6,346
 5 Beds
 4 Baths
3 full baths + 1 half bath
 4,360sqft
4611 S Ambrosia Ct, Chandler, AZ 85248
$1,275,000
$6,346/moEst:
Get Pre-Approved
Single Family Residence
Built in 2003
$277.33/mo HOA
14,995 sqft lot
$292/sq.ft
Description
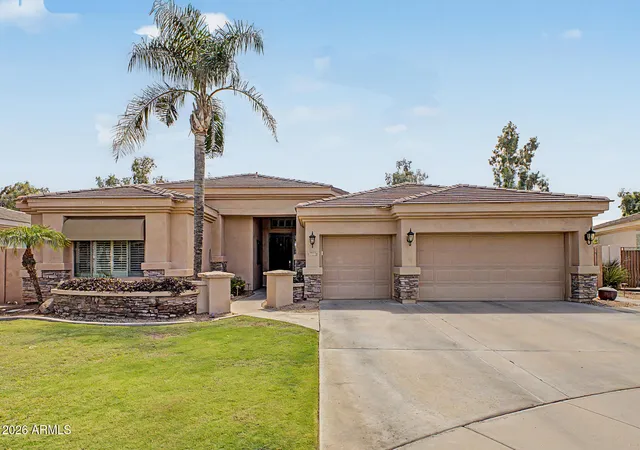
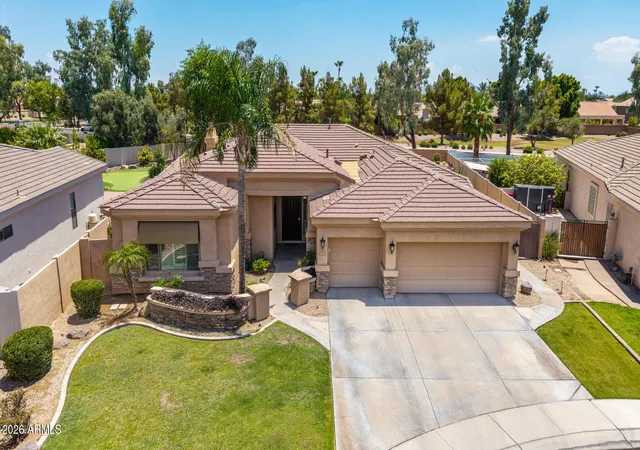
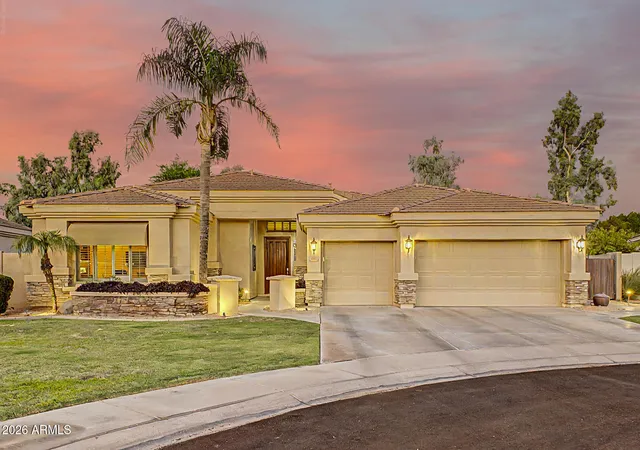
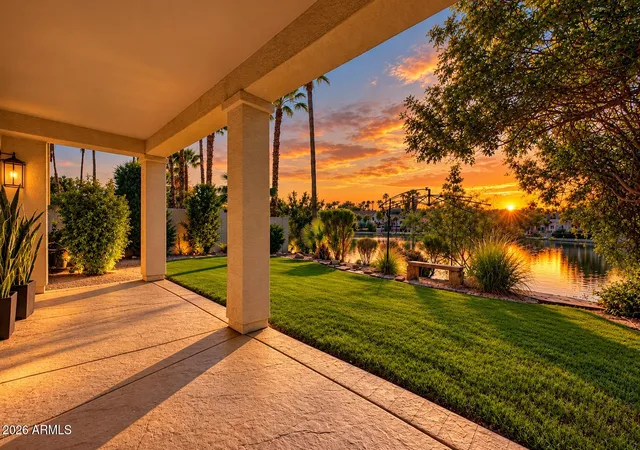
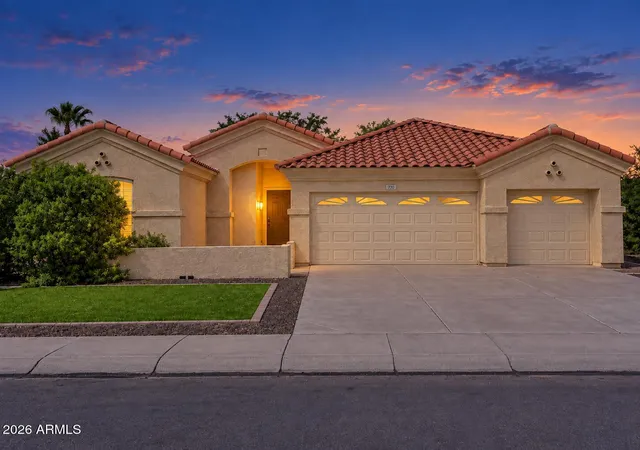
Nestled within the prestigious gated community of Catalina Shores, this exceptional original-owner basement residence blends timeless elegance, thoughtful craftsmanship, and resort-inspired outdoor living. Situated on an expansive 1/3+ acre cul-de-sac lot, the property offers remarkable privacy with no two-story homes behind and an intimate streetscape of exclusively single-level residences.
Spanning nearly 4,400 SqFt, the thoughtfully designed floor plan features 5 spacious bedrooms, 3.5 baths, an oversized 3-car garage with EV charging, and a finished basement that provides exceptional flexibility for today's lifestyle.
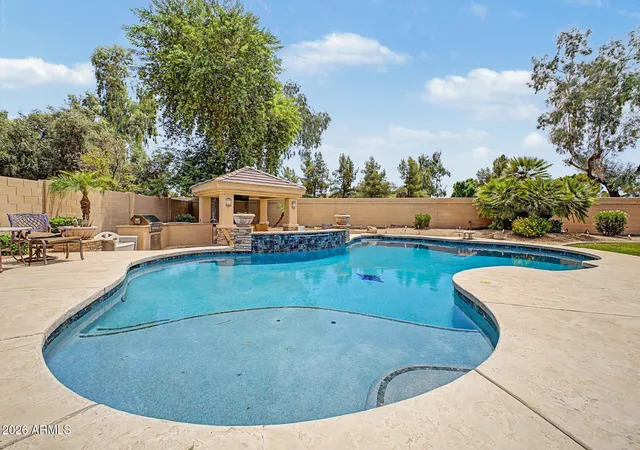
Rich engineered wood flooring, plantation shutters, designer lighting, and Venetian plaster accents create an atmosphere of understated sophistication. The executive office offers custom built-in cabinetry, while the formal living and dining rooms flow seamlessly into the expansive family room, where custom built-in bookcases, surround sound, and a striking gas fireplace create an inviting gathering space. The chef's kitchen balances beauty and function with Silestone countertops, a gas cooktop, abundant cabinetry, pull-out pantry shelving, generous prep space, and an open design that makes both everyday living and entertaining effortless. Privately positioned, the spacious primary suite serves as a tranquil retreat with a spa-inspired bathroom featuring dual vanities with a dedicated makeup station, an oversized walk-in closet, separate walk-in shower, bidet, and a luxurious jetted soaking tub. The finished basement expands the home's versatility with a large media room, separate exercise room, custom built-ins, new carpeting, abundant storage, and flexible space ideal for movie nights, gaming, fitness, multi-generational living or guest accommodations. The private backyard is a true resort retreat, anchored by a sparkling 27,000-gallon saltwater Pebble Sheen pool with dramatic dual gas fire pots. Outdoor amenities include a sunken entertainment ramada with TV, built-in BBQ, gas fire pit, above-ground spa, water feature w/bench seating, and an in-ground trampoline--creating multiple gathering spaces for unforgettable entertaining and relaxing Arizona evenings.
Residents of Catalina Shores enjoy scenic lakes, parks, walking paths, fishing, boating, private pickleball courts, and exceptional school boundaries including top ranked CTA Independence and Hamilton High. Additionally some of Chandler's finest shopping, dining destinations, championship golf and upscale fitness club are conveniently located nearby. Exceptional homes are defined not by a single feature, but by a rare combination of location, design, privacy, and lifestyle. This remarkable Catalina Shores residence delivers them all.
- Houzeo last checked: 13 minutes ago
- Listing updated: September 10, 2026 at 3:46 pm
- Listing Provided by: Russell Diehl (480) 695-5974 | Arizona Network Realty (480) 802-5799
- Source: Arizona Regional Multiple Listing Service-AZ | MLS#: 7055703

Property Details
Status
Active
Type
Single Family Residence
No. of Stories
1
County
City
Neighborhood
--
Year Built
2003
HOA Fees
$277.33/mo
Finished Area
4,360 sqft
Lot Size
14,995 sqft lot
Basement Area
- sqft
MLS Name
Arizona Regional Multiple Listing Service
MLS Number
7055703
MLS Status
Active
Days on Market
109

Continue Your Journey in App
Find your dream home, receive real-time updates, and many more!
Continue Your Journey in App
Find your dream home, receive real-time updates, and many more!
Location
HOA Management
Balboa Way HOA
HOA Fees
$535/ Quarterly
Ocotillo Master HOA
HOA Fees
$297/ Quarterly
Amenities
 Amenities and services may be covered by one or multiple associations and service providers.
 Maintenance
Disclaimer: Amenities are based on third-party information and may vary; buyers must independently verify all amenities, as information is deemed reliable but not guaranteed.
Facts & Features
Rooms
Bedrooms & bathrooms
Bedrooms: 5
Bathrooms: 4
Interior
Appliances
Dishwasher, Disposal, Gas Cooktop, Microwave, Electric Oven, Water Softener Owned
Exterior Features
Misting System
Cooling
Ceiling Fan(s), Central Air, Heat Pump
Heating
Natural Gas, Forced Air
Window Features
Dual Pane
Flooring
Carpet, Tile, Wood
Interior Features
Full Bth Master Bdrm, Separate Shwr & Tub, Double Vanity, Tub With Jets, Bidet, Eat In Kitchen, Pantry, Kitchen Island, Non Laminate Counter, High Speed Internet, 9+ Flat Ceilings
Construction
Year Built
Year Built: 2003
Home type
Single Family Residence
Roof
Tile
Foundation Details
Slab, Concrete Perimeter
Construction Materials
Wood Frame, Stucco, Stone
Utilities & Energy
Fireplace Features
Family Room, Gas, Fire Pit
Pool Features
Diving Pool, Outdoor
Basement
Finished, Storage Space
Water Source
Public
Parking Features
Rv Gated, Garage Door Opener, Electric Vehicle Charging Station(s), Attached Garage
Laundry Features
Inside, Gas Dryer Hookup
Other Features
Patio And Porch Features
Covered Patio(s)
Community Features
Lake, Gated, Tennis Court(s), Biking/walking Path, Pickleball
Disclosures
Seller Discl Avail
Lot Features
Cul De Sac, Sprinklers In Front, Sprinklers In Rear, Grass Front, Grass Back, Auto Timer H2o Front, Auto Timer H2o Back
Subdivision Name
Catalina Shores At Ocotillo
Price History
| Date | Event | Price |
|---|---|---|
09/05/2026 Source: | Listed for Sale | $1,300,000 +1.96% $298/sqft |
09/05/2026 Source: | Price Decreased | $1,275,000 -1.92% $292/sqft |
08/15/2026 Source: | Contingent (Active Under Contract) | $1,300,000 $298/sqft |

Nearby Homes
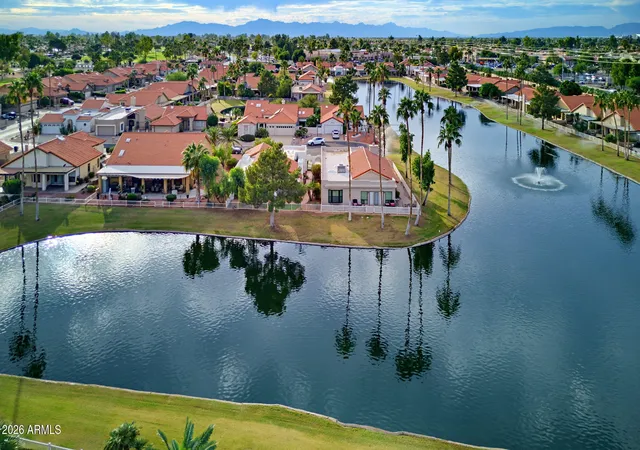
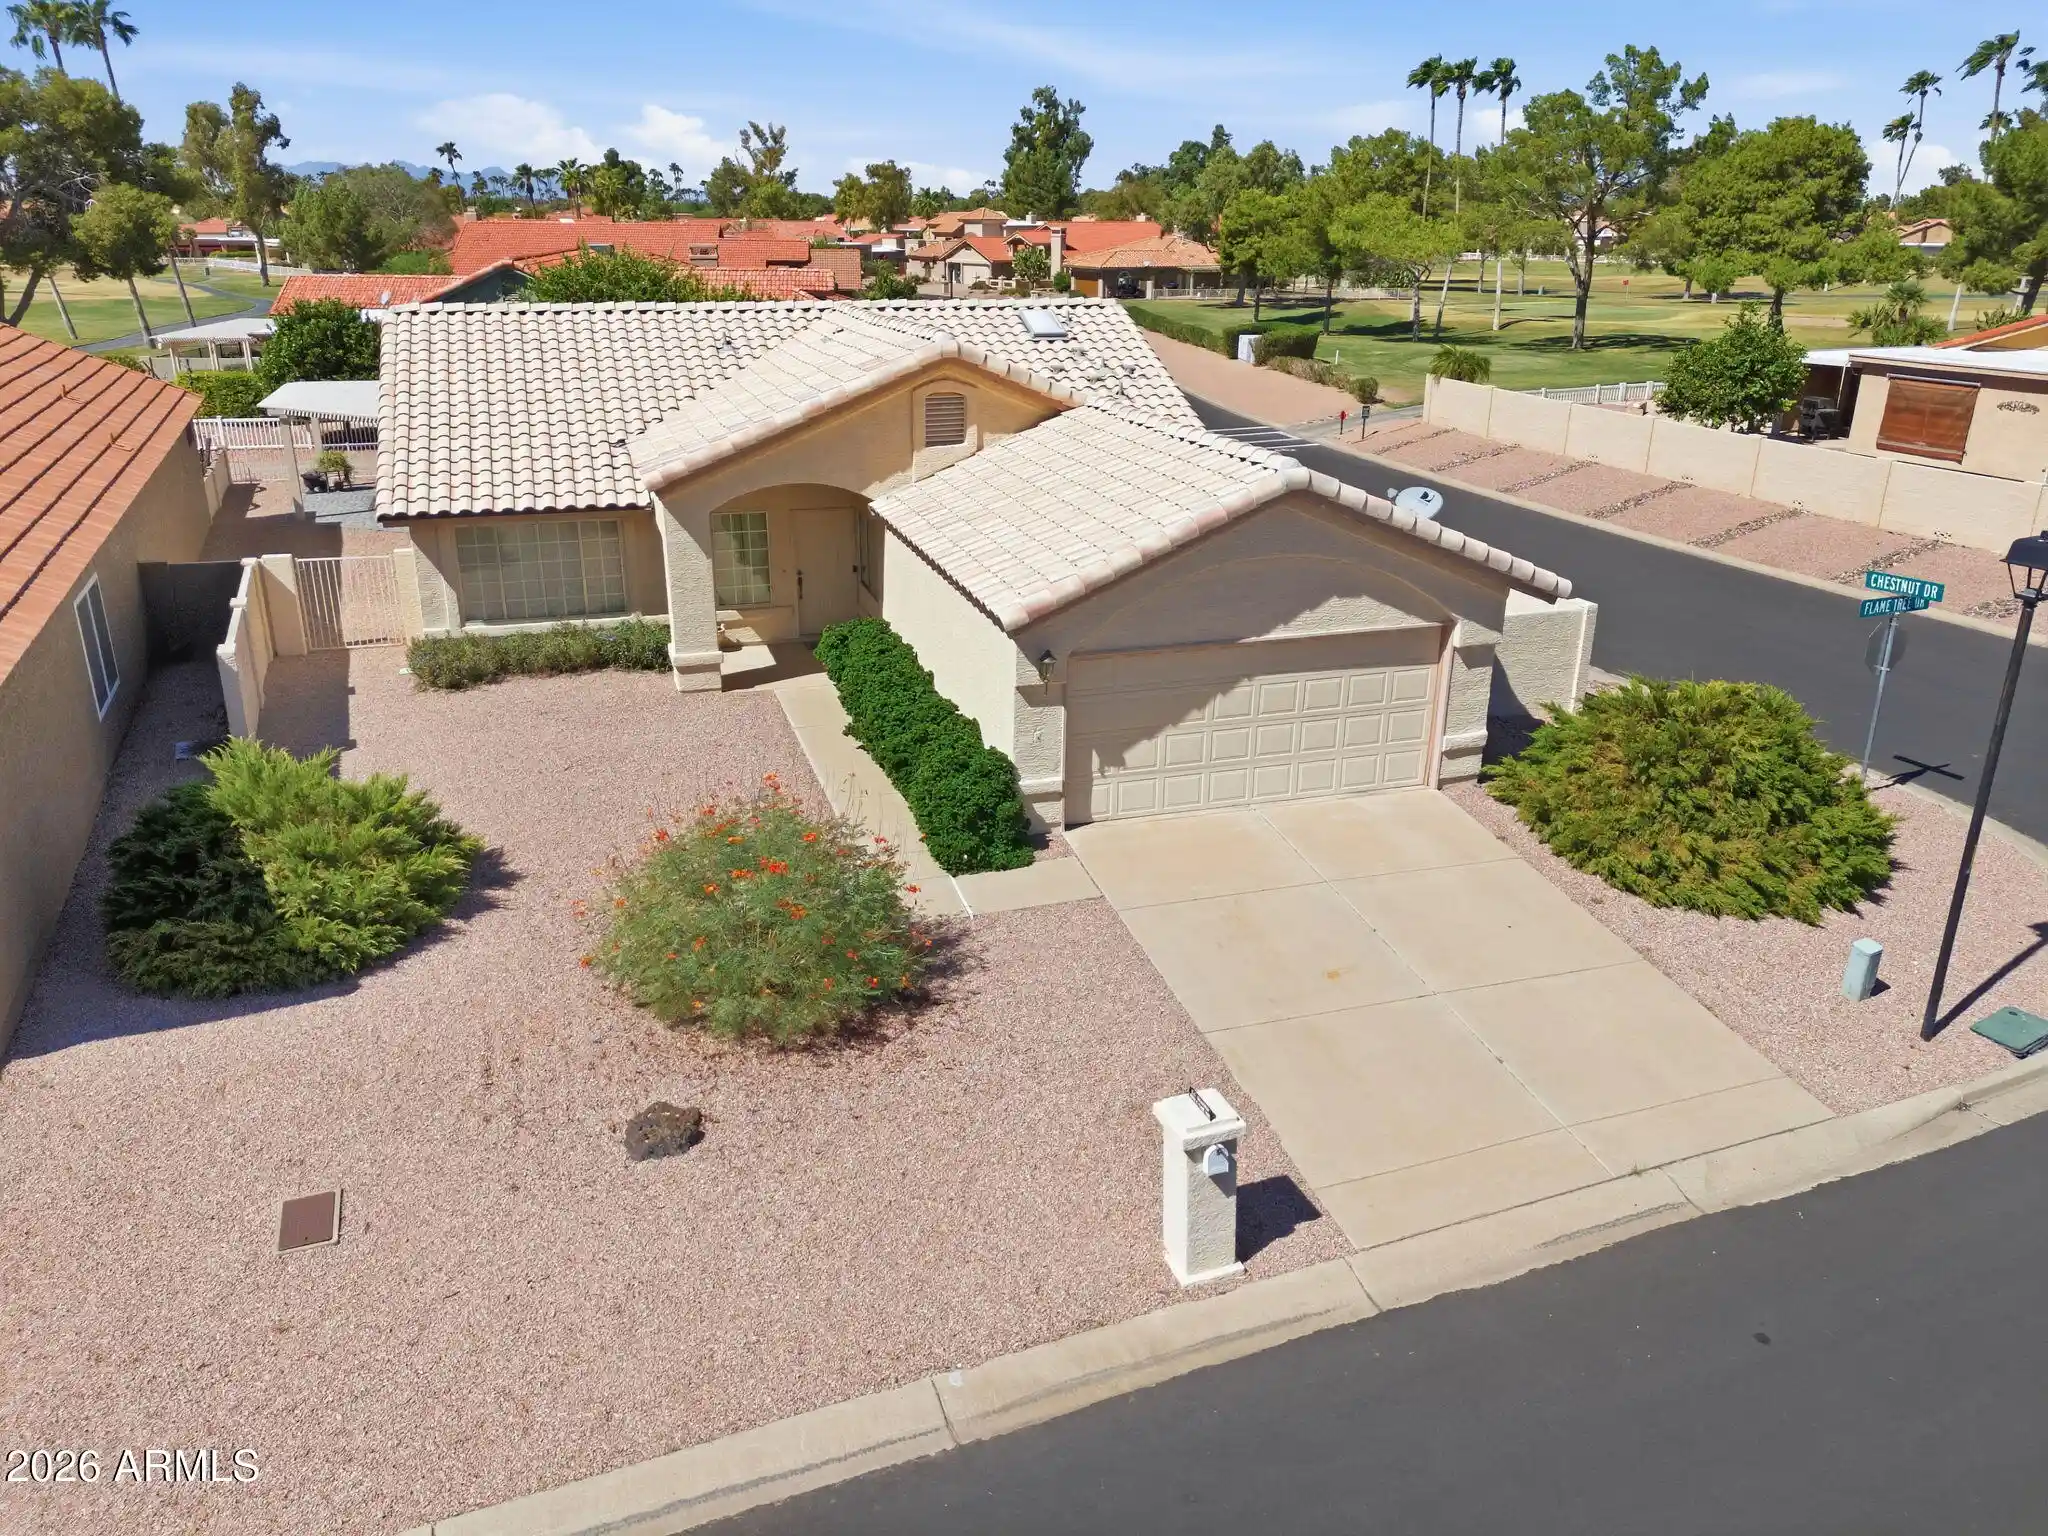
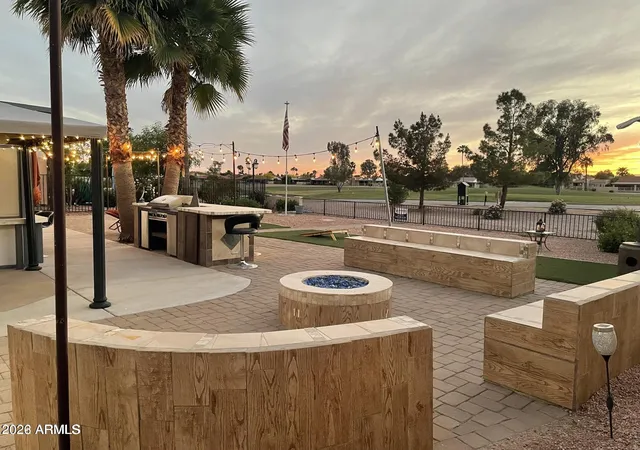

Find Homes by Property Features in Chandler, AZ

Based on information from the Arizona Regional Multiple Listing Service through Nov 04, 2026, 10:00PM. All information should be verified by the recipient and none is guaranteed as accurate by ARMLS. Listing Information presented by local MLS brokerage: Sell Your Home Services, local REALTOR®- Dan Demers (774) 265-0879. Information is provided exclusively for personal, non-commercial use. It may not be used for any purpose other than to identify prospective properties consumers may be interested in purchasing. This website may not include listings or property addresses of sellers who have directed their listing brokers to withhold their listing or their property address from display on the Internet. © 2026 Arizona Regional Multiple Listing Service, Inc. All rights reserved.
 Advertising Broker: Daniel Demers (267) 341-8337 | Sell Your Home Services
